







Turn Key Office/Warehouse Building in NW Fresno
Spaces
Turn Key Office/Warehouse Building in NW Fresno
Building description



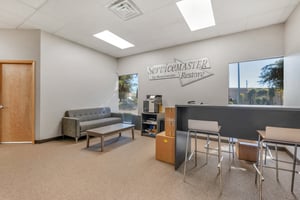
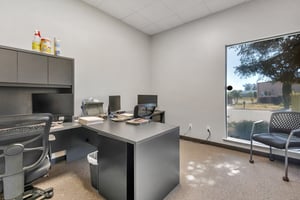
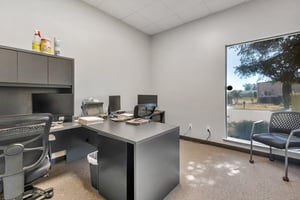
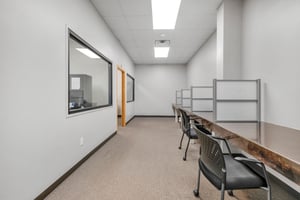
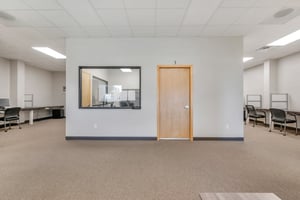
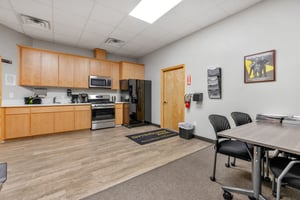
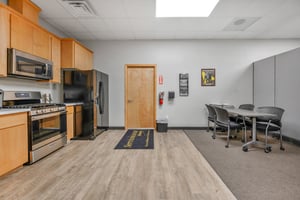


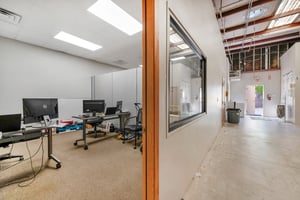
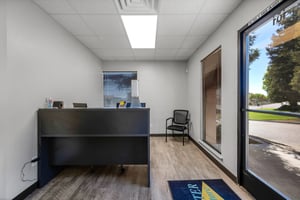
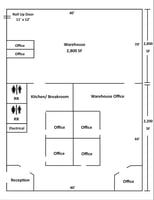
±8,296 SF turn-key office/warehouse building located in northwest Fresno. The front building of ±5,000 SF offers ±1,700 SF of private office space & ±3,300 SF of open warehouse. The office features an open floorplan (with air-conditioning and heating) that consists of (5) large private offices, kitchen/breakroom, reception area, & ADA restrooms. This fully insulated building features one 12’ x 12’ front rollup door, open warehouse space with 14’ clear span, 200 Amps 3-phase separately metered power, sky lights, air vents, security, and access to a small side storage yard. The front of the building offers easy vehicle access, plus front private parking stalls & street parking. Flexible light industrial zoning allows for retail and wholesale sales, light manufacturing, warehousing, distributing and storage operations.
Building highlights
- Clean Industrial Space Located in NW Fresno
- ±3,300 SF of Warehouse & ±1,700 SF of Office
- (1) Ground Level Roll Up Door | Clear Height 14'
- Private Offices, Breakroom, Conference, Reception & Warehouse
- Multiple Access Points | Gated Private Parking Lot
- Flexible Zoning That Allows Many Uses
- Building Equipped with HVAC In Office
- Clean & Quite Shaw-Gates Park- Semi Access Available
- Turn Key Office/Warehouse Building + Office
- 200 AMPS, 3-Phase & Fully Insulated Interior
- Office Consists of Reception Area, (5) Private Offices, Open Kitchen Area & Restroom
- Located Within Minutes from HWY 99 & Golden State HWY
Listing Contacts
Property History

Similar Properties
Is there information that looks off?
