



Listed by Willingham Commercial
Undisclosed
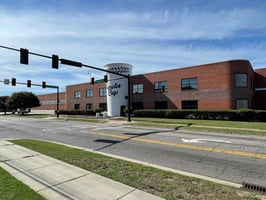
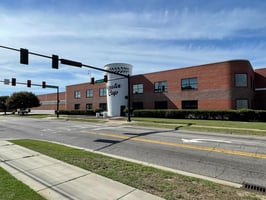
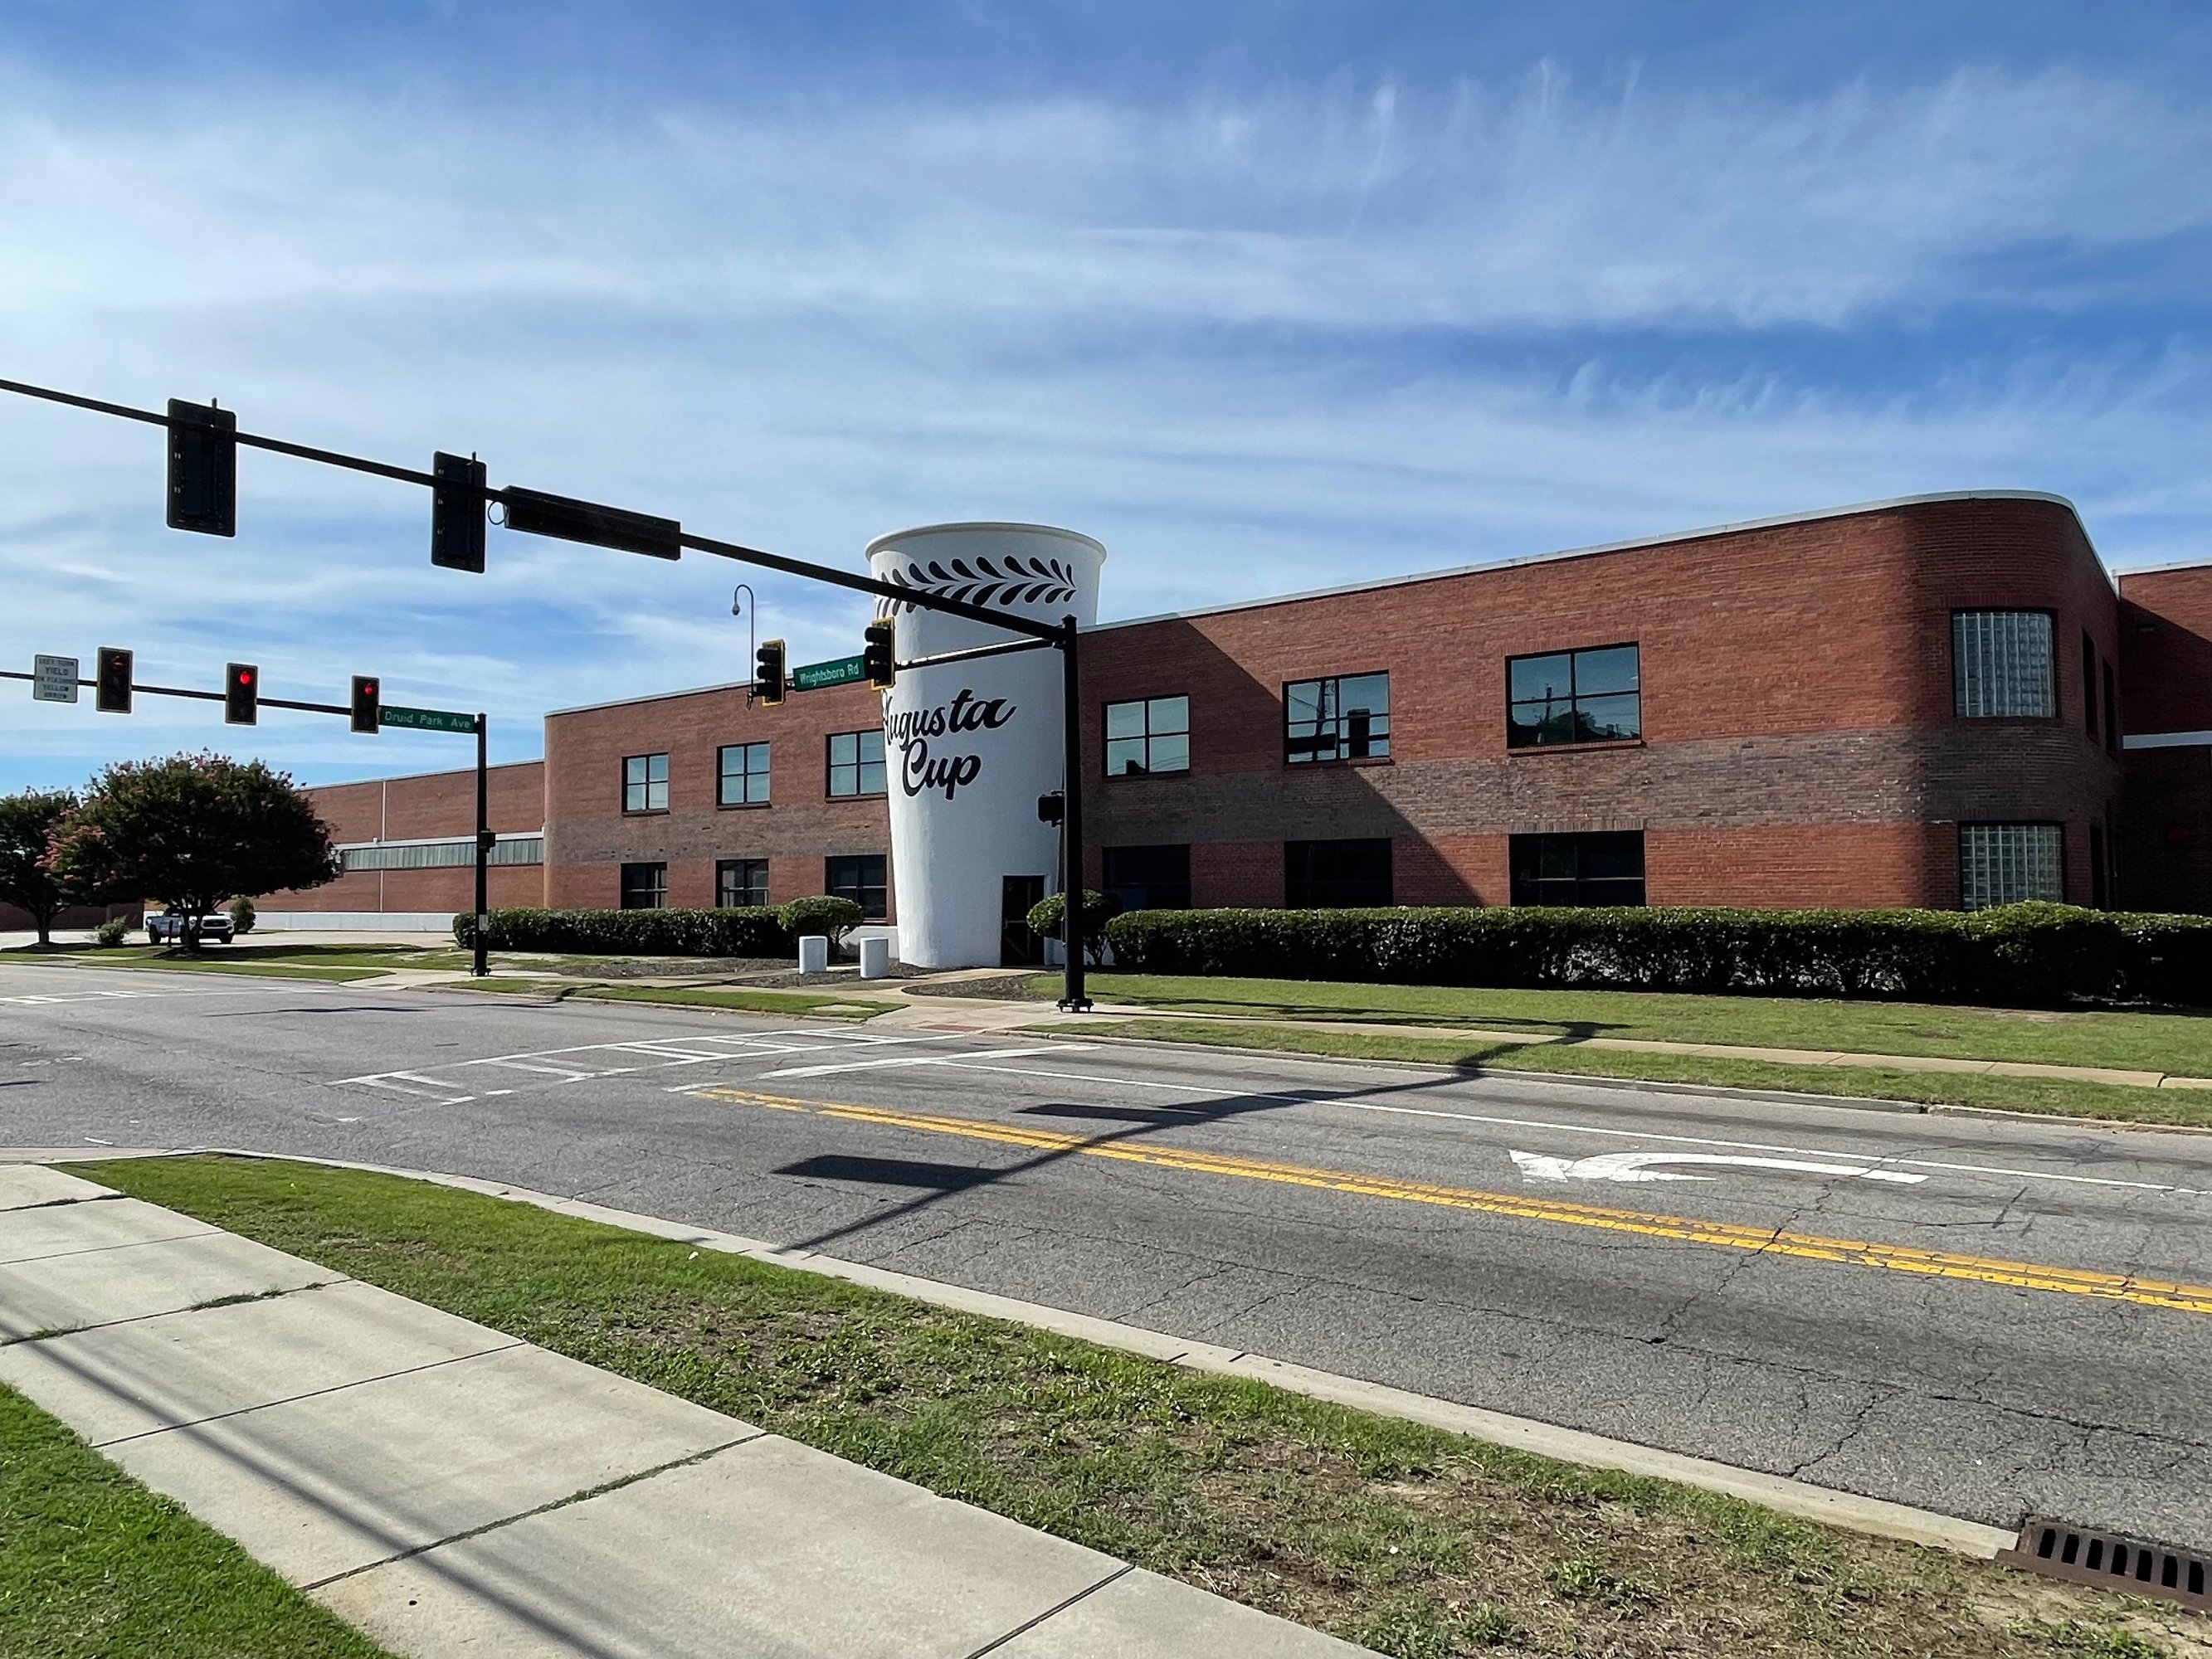
Office Space inside Augusta Cup-
Building Details
Property Type Office, Industrial
Sub Type Manufacturing, Distribution
Tenancy Multiple
Total Building SqFt 12,000
Spaces
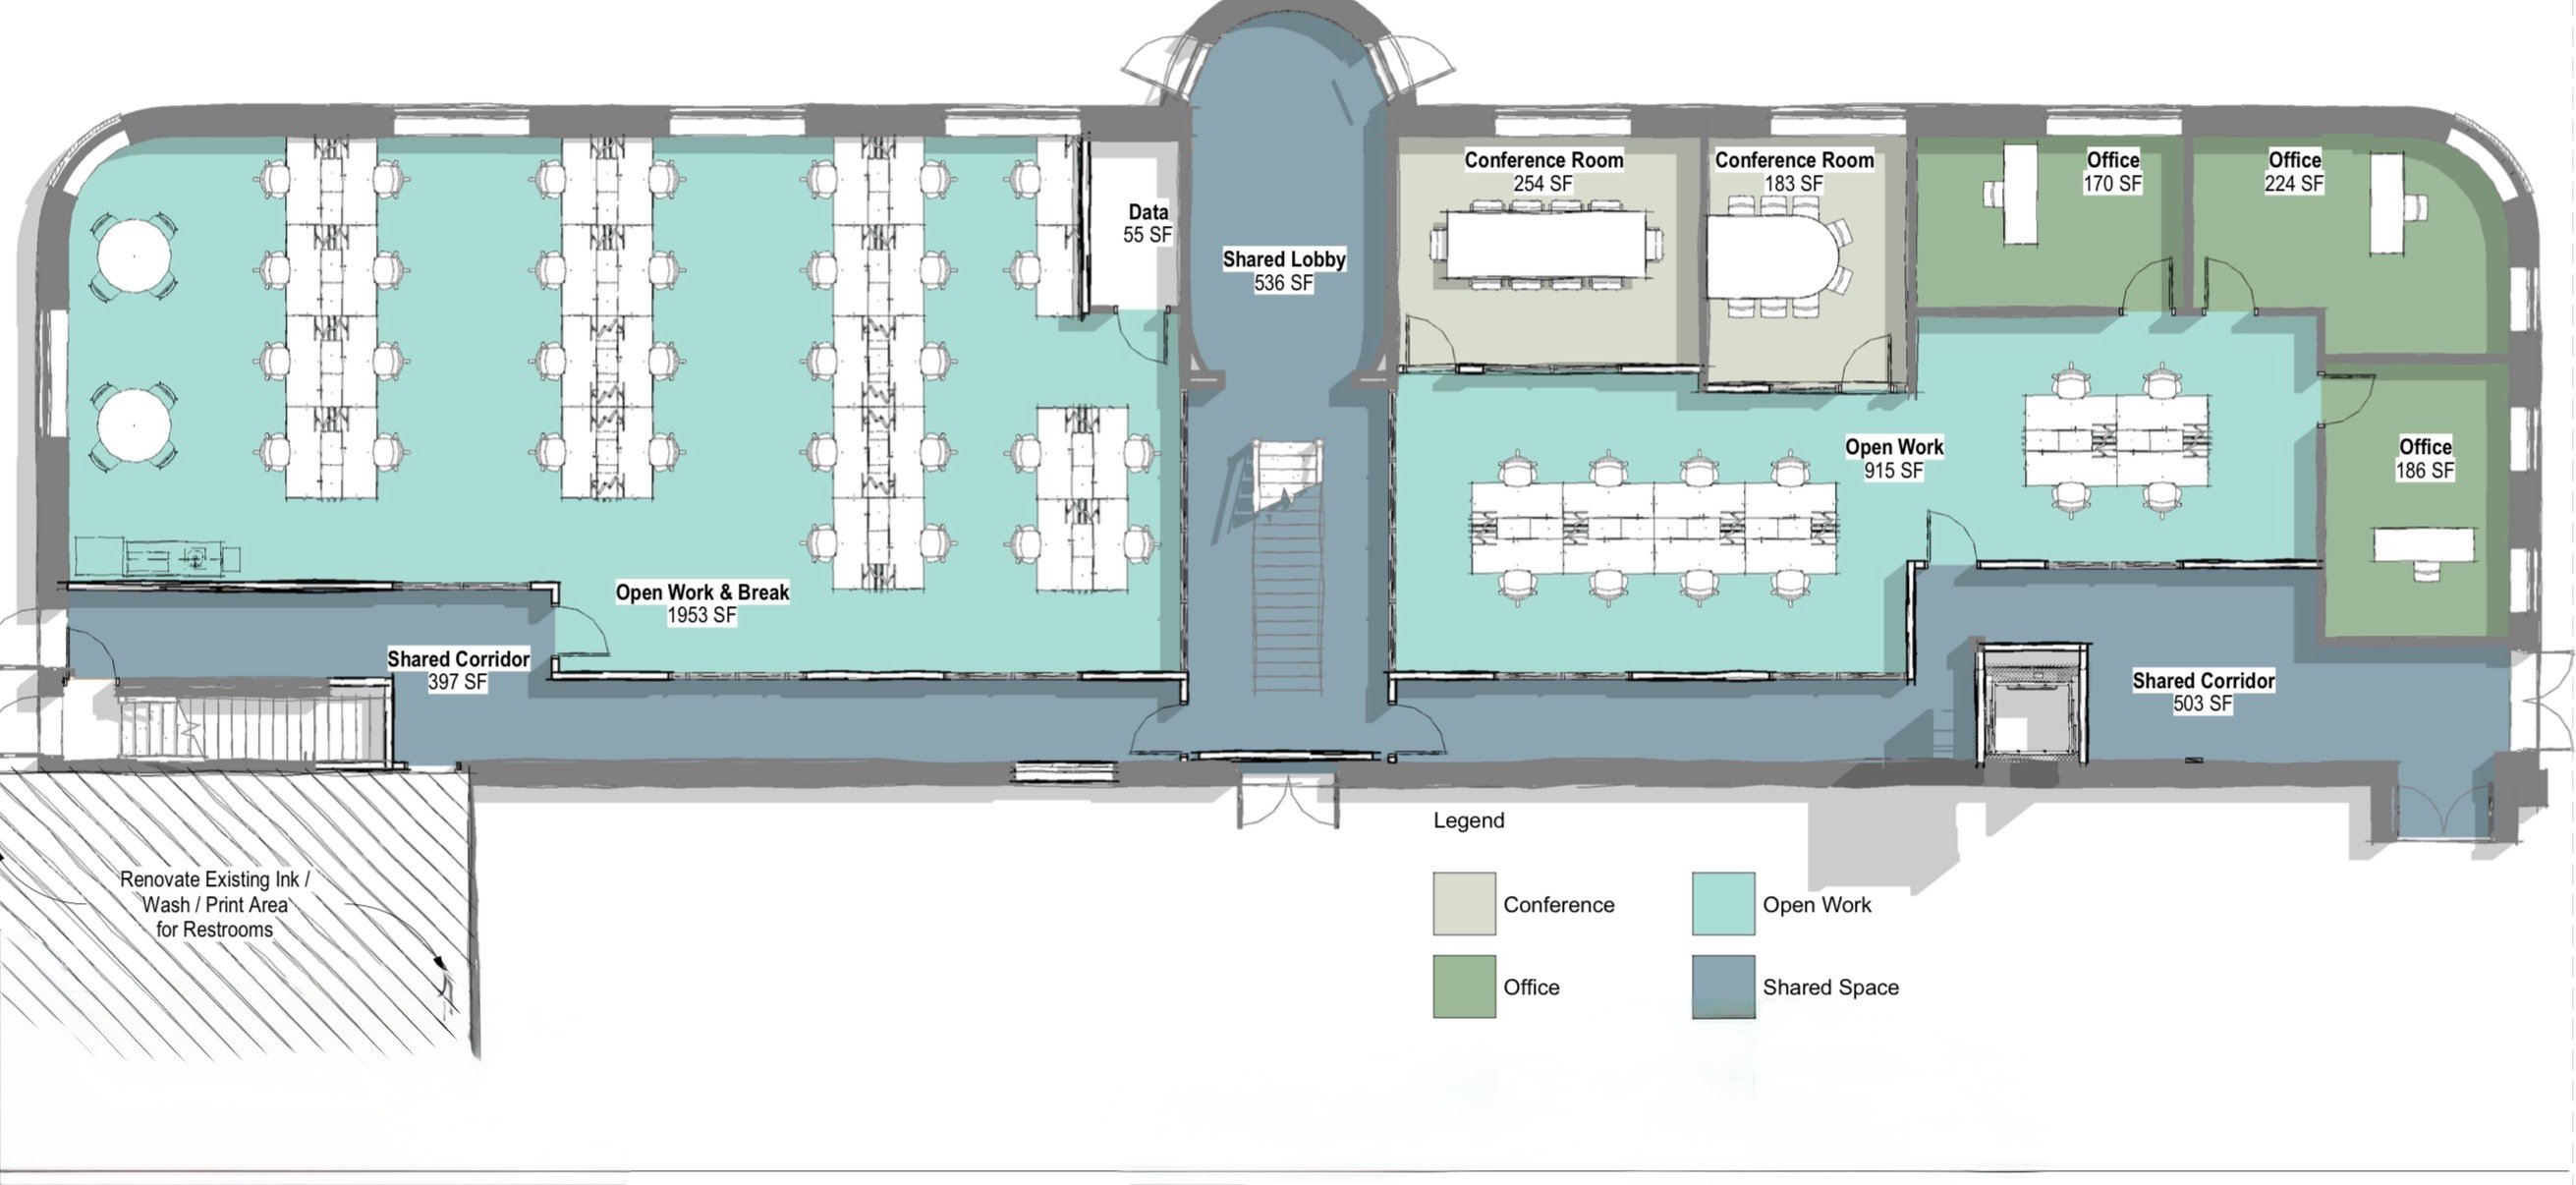
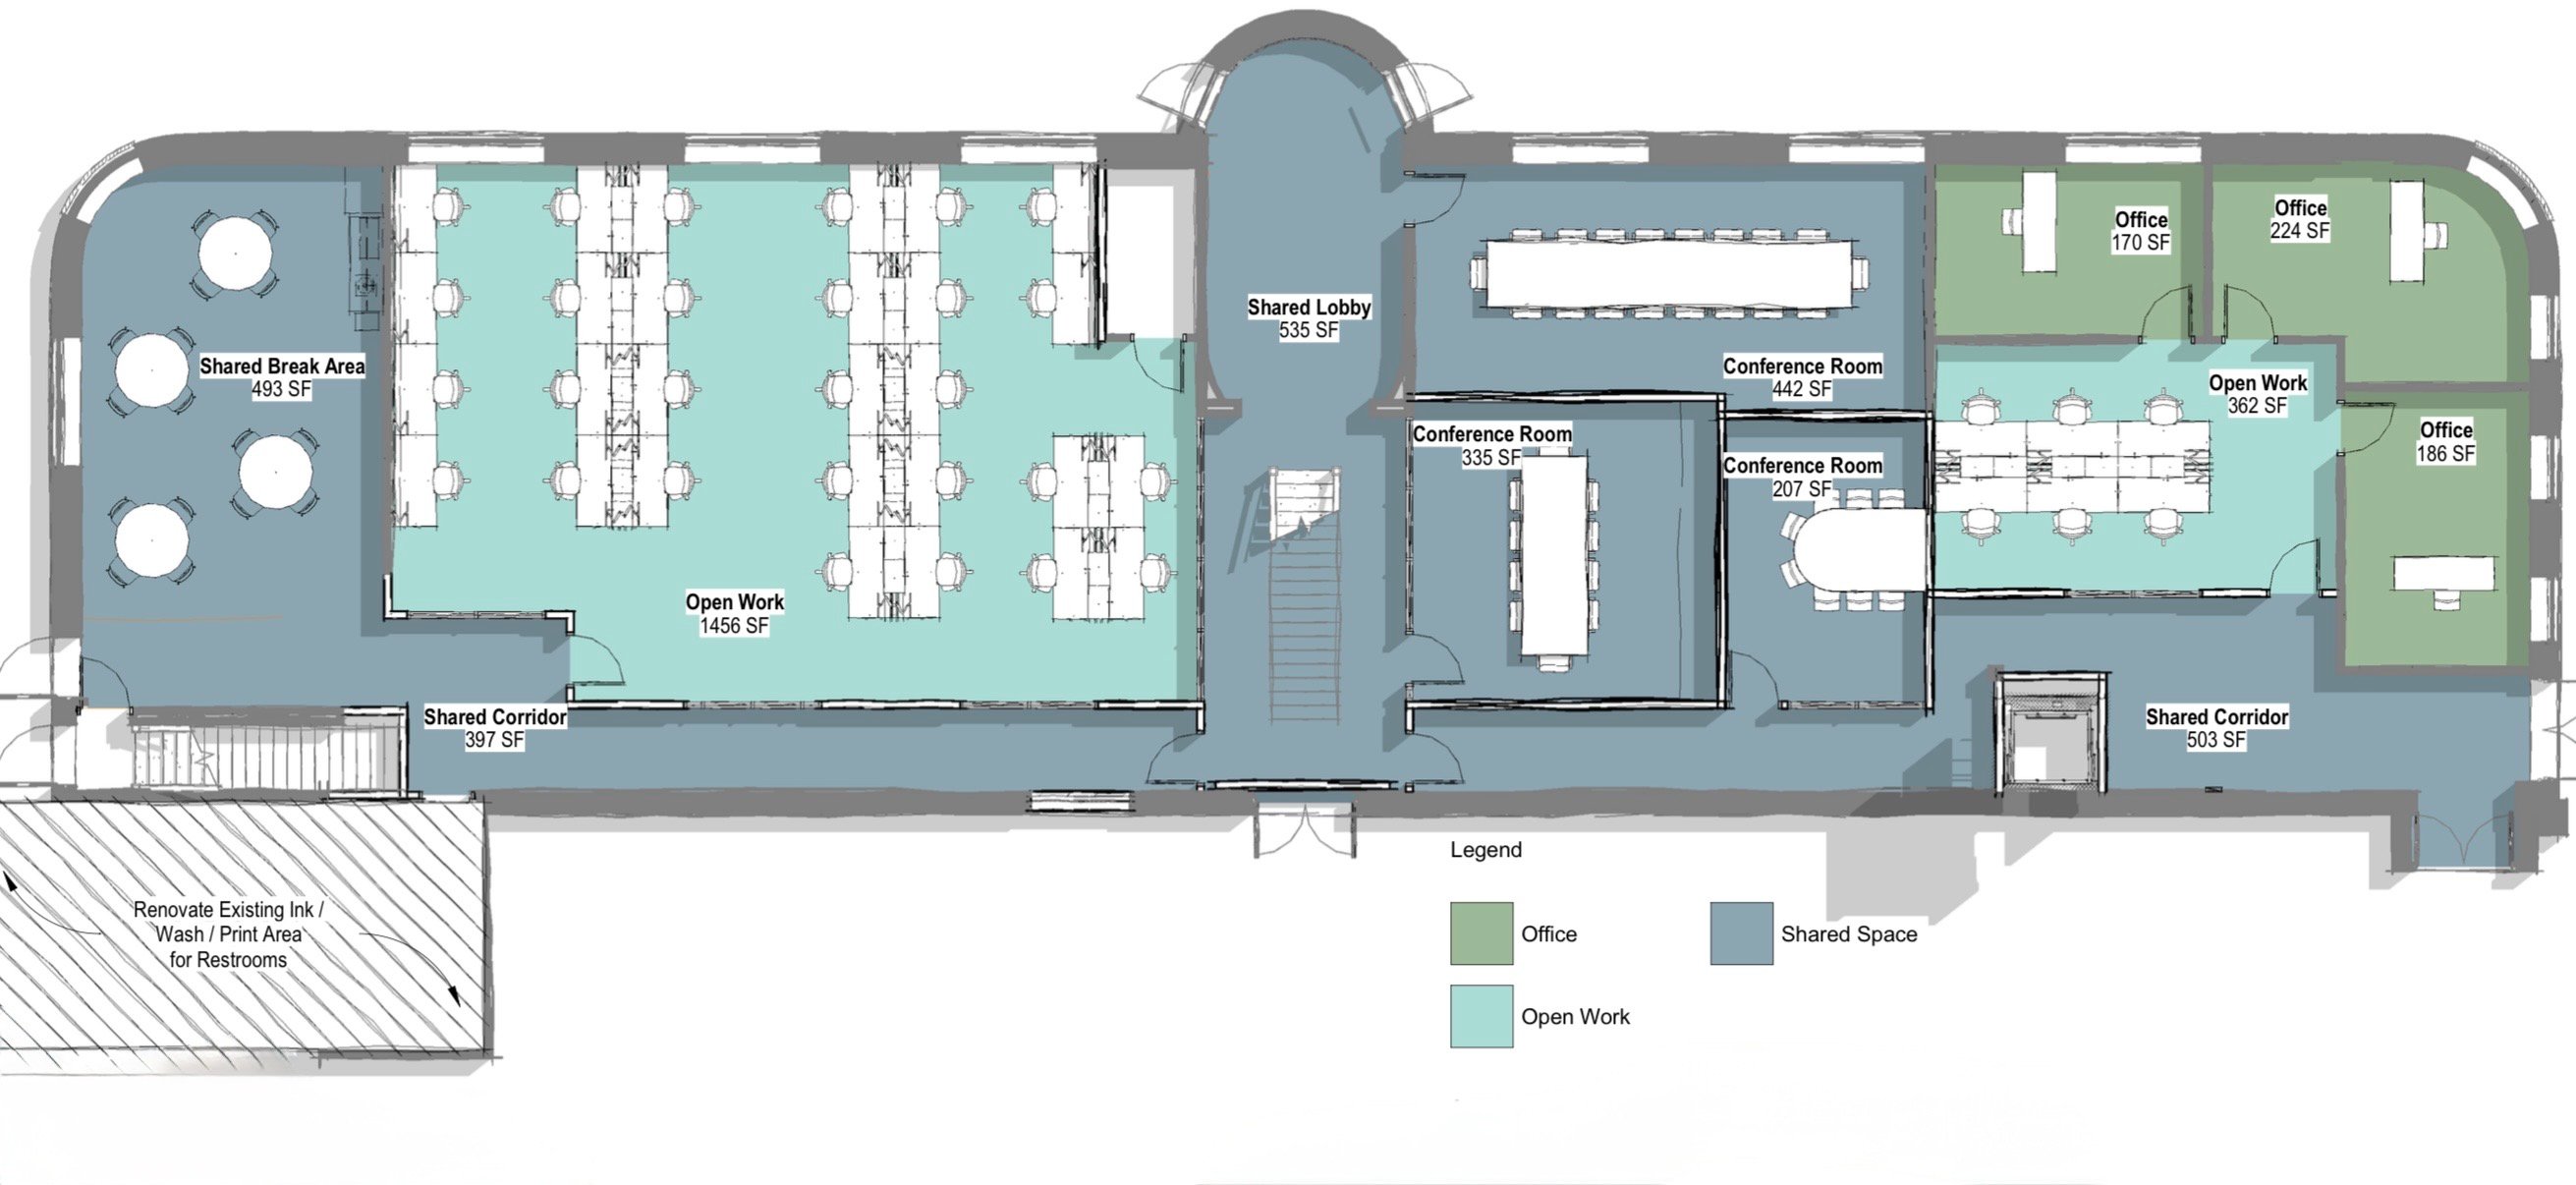
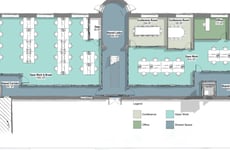
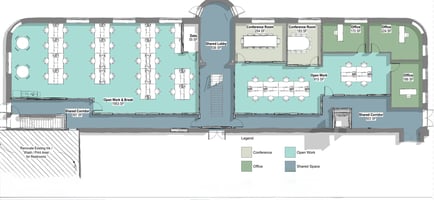
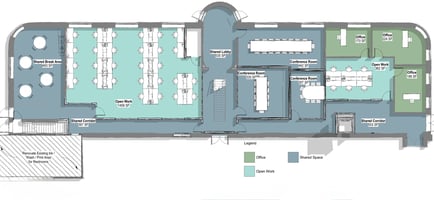
12,000 SF Office build-out
Building description
Total building space: 12,000 +/- SF
Available: 6,000 - 12,000 SF
Parking spaces: 50
Close to Piedmont Hospital Complex, Medical College of Georgia, Dental College of Georgia and the Georgia Cancer Center.
Building highlights
Office space in one of Augusta's most distinctive landmarks- Augusta Cup. This space offers exposed brick and high ceilings. With flexible floor plans it can accommodate a wide variety of office space such as healthcare administration, technology companies, engineering firms and professional service organizations with warehouse space if needed.
Listing Contacts
Listed by Willingham Commercial
Property History

Similar Properties
Is there information that looks off?
