

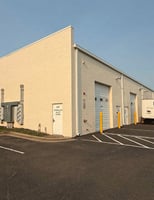


8462 Virginia Meadows Dr
Spaces
Office | Single tenant | 5,117 SqFt
Building description
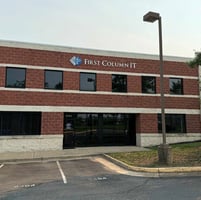
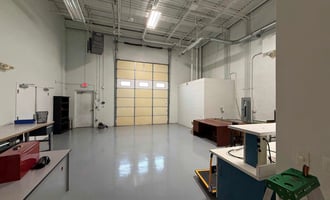
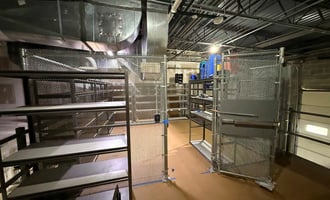
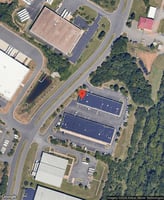
Rarely does a flex opportunity combine executive-level office finishes with true shop functionality the way this 5,117 SF double-wide end unit does. Positioned as the very first unit you see as you drive down Virginia Meadows Drive, the space offers exceptional visibility, a professional first impression, and the added benefit of end-unit overflow parking for staff and guests.
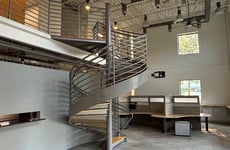
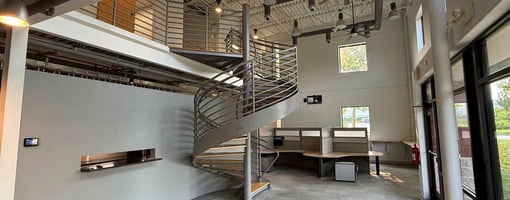
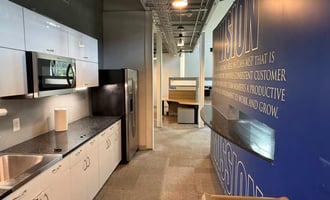
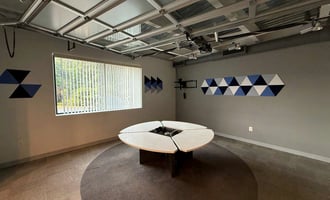
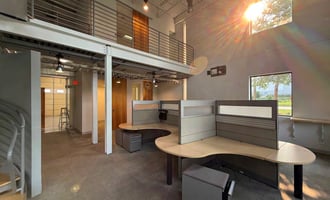
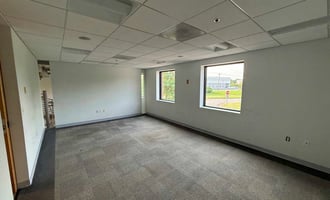
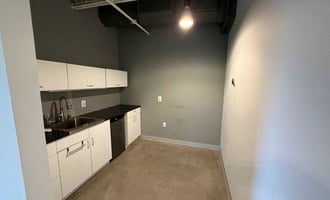
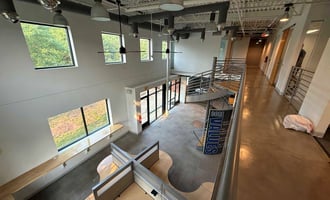
Step inside and you're greeted by an aesthetically pleasing spiral staircase — the centerpiece of an interior buildout designed by a French architect. Across two levels of office and reception space you'll find five private offices, a professional conference room, two large workgroup/bullpen areas, and two kitchenettes, all supported by two restrooms and three dedicated HVAC units for consistent, zoned comfort. Exposed high ceilings and a loft in the front office area lend the space
Building highlights
Listing Contacts
Property History

Similar Properties
Additional Information
Is there information that looks off?
