



Listed by Landmark Commercial Real Estate
$6.50/SF/YR
12,000 SF INDUSTRIAL BUILDING
Building Details
Property Type Industrial
Sub Type Manufacturing, Warehouse
Tenancy Single
Total Available Spaces 1,800
Lease Type NNN
Total Building SqFt 12,000
Ceiling Height 16' - 18'
Dock High Doors 3
Spaces
Industrial | Single tenant | 12,000 SqFt
Building description
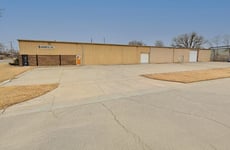
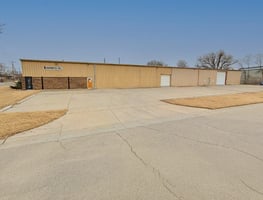

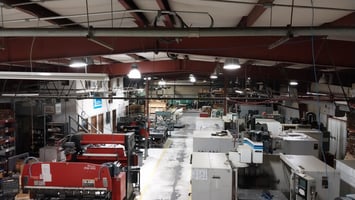
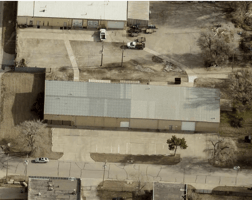
12,000 SF industrial building on 42,125 SF lot available for lease in Wichita, KS. The property features 1,800 SF of office space, 400 SF mezzanine office, 375 SF tool crib, and 245 SF compressor building. The building includes climate controlled warehouse space with three overhead doors, 16'-18' clear height, and 800 amps of power with 3-phase service and 480v transformer. Planned updates include exterior paint, added fencing to create a rear yard, and office space updates.
Building highlights
Climate Controlled Warehouse, Three (3) OH Doors (14'x14', 12'x10', 10'x10'), 16' - 18' Clear Height, 800 amps, 208/120 Three (3) Phase Power w/ 480v Transformer, Two (2) Buss Bars (for CNC, Saws, Press), Yard Area, Concrete Parking, All equipment and systems in good condition
Listing Contacts
Listed by Landmark Commercial Real Estate
Property History

Similar Properties
Additional Information
Name
License
Brokerage
Title
Brokerage Address
Is there information that looks off?
