













REYNOLDS INDUSTRIAL PLAZA
Spaces



For Lease | 10,000 SF of Office, Showroom, and Warehouse | $8.95/SF + NNN
Building description
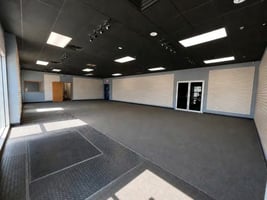
The available space consists of 10,000 SF of well-appointed office and industrial/warehouse space, offering a functional layout for a variety of business operations.
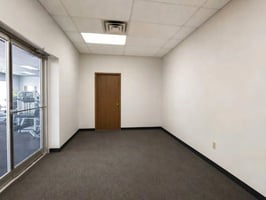
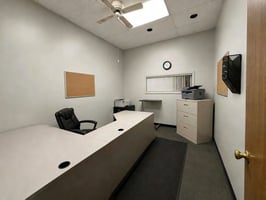
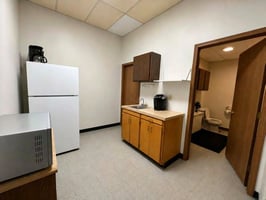
The 2,000 SF fully air-conditioned office area features a welcoming showroom, three (3) private offices, a kitchenette, and a private restroom, providing a comfortable and professional environment for administrative and customer-facing functions.

The 8,000 SF warehouse measures approximately 100' x 80' and offers 18-foot clear ceiling heights, making it ideal for storage, manufacturing, or distribution. The space is equipped with gas-fired heaters and features two (2) 14' x 12' grade-level overhead doors for convenient drive-in access, along with one (1) dock-high loading door to efficiently accommodate shipping and receiving operations. A mezzanine provides additional storage for parts or inventory. The warehouse has access to a shared restroom.
Building highlights
- Prime Toledo Logistics Access. Minutes to I-75, I-80/90 (Ohio Turnpike), and I-475. 9.0 miles to Toledo Express Airport
- Flexible Office/Warehouse Layout. 10,000 SF total - 2,000 SF office/showroom + 8,000 SF warehouse, ready for a wide range of business uses
- High-Clearance Warehouse. 8,000 SF (approx. 100' x 80') with 18-foot clear ceiling heights - ideal for storage, manufacturing, or distribution
- Move-In Ready Office Space. Fully air-conditioned, welcoming showroom, three (3) private offices, kitchenette, and private restroom
- Established Business Corridor. Neighboring tenants include Carrier Great Lakes (HVAC distributor) and Window World, plus nearby Safelite, Wings & Grill, Subway, and City Hall Bar & Grill
Listing Contacts
Property History

Similar Properties
Additional Information
Is there information that looks off?
