


1970 Golf Street
Spaces
Space Availability
- Full Building: 18,601 SF
- First Floor: 9,301 SF
- Second Floor: 9,300 SF
- Minimum Divisible: 4,500 SF
- Available: October 2026
Property Highlights
- Former oncology and infusion center — now vacant and available
- 18,601 SF two-story medical office building
- Divisible from 4,500 SF up to the full building
- Existing turnkey medical build-out — significant TI savings
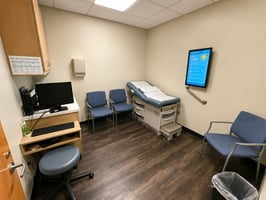
- 18+ exam rooms, infusion suites, surgical suite, imaging and lab space in place
- Elevator-served two-story layout
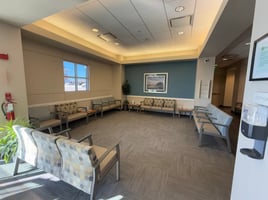
- Multiple waiting rooms, reception, and check-out stations
- On-site conference room and staff break room/kitchen
- Physician private offices and dedicated clinical support workstations
- Prominent corner signage opportunity on US-301
Office | 3 spaces available | 4,500 SqFt - 18,601 SqFt
Building description
Sarasota remains one of Florida's strongest medical office markets: a five-mile trade area of 130,863 residents and 151,556 daytime population, a median age of 51.7, median net worth of $364,926, and population and household growth outpacing both state and national rates. With more than 20% of the surrounding population aged 65+, healthcare utilization is well above national norms — and outpatient surgical and infusion capacity remains undersupplied.
Building highlights
Property Description
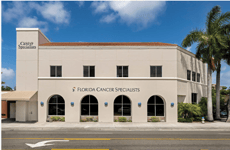
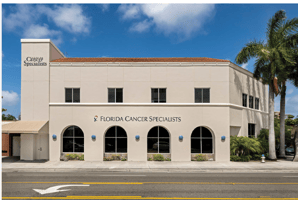
1970 Golf Street offers a rare opportunity to occupy a purpose-built, two-story medical office building in the heart of downtown Sarasota. The 18,601 SF facility most recently served as a full-service oncology and infusion center and is now vacant and available, delivering an existing medical build-out that saves an incoming provider substantial time and capital versus building from shell.
Flexible configurations available: the building can be leased in its entirety at 18,601 SF, by the floor at 9,301 SF (first) or 9,300 SF (second), or subdivided to accommodate users from as little as 4,500 SF. Landlord is prepared to work with qualified tenants on demising and tenant improvements to fit the practice.
The existing improvements are extensive and immediately usable. The second floor is configured with 18-plus exam rooms, physician offices, APRN and MA workstations, dedicated infusion and bone marrow rooms, an on-site lab, injection room, dual waiting areas, reception and check-out stations, a chart room, and a conference room. The first floor includes a check-in and waiting area, treatment room, surgical suite, imaging/X-ray and ultrasound rooms, prep and lab space, dental room, nurses' open office, storage, break room/kitchen, elevator, and multiple restrooms, plus flexible open sections adaptable to additional exam rooms, administrative space, or an alternate specialty use.
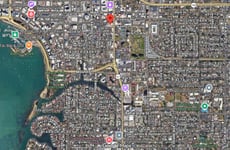
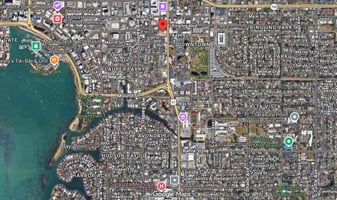
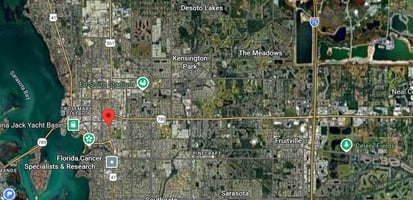
Positioned at the corner of Golf Street and US-301 (Washington Boulevard), the property sits on a high-traffic, highly visible downtown corner with strong signage potential and quick access to Fruitville Road, I-75, and US-41. Sarasota Memorial Hospital is less than two miles away, and the site is walkable to downtown restaurants, retail, and professional services.
Listing Contacts
Property History

Similar Properties
Is there information that looks off?
