







Listed by GQNorth Real Estate
$1.20/SF/MO
5945 Jetton Ln
Building Details
Property Type Industrial
Sub Type Flex
Tenancy Multiple
Total Building SqFt 6,000
Min Divisible SqFt 3,000
Max Contiguous SqFt 6,000
Vacant SqFt 6,000
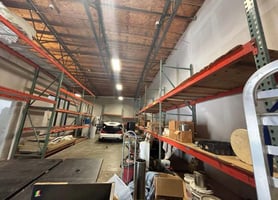
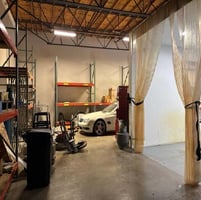
Ceiling Height 22'
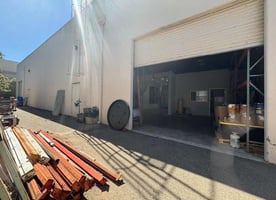
Drive In Doors 4
Total Parking Spaces 16
Year Built 1996
Spaces
Industrial | 1 space available | 3,000 SqFt - 6,000 SqFt
Building highlights
- Flexible Layout: Divisible space from 3,000 SF or 6,000 SF.
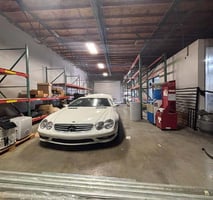

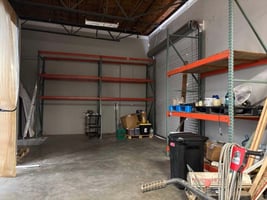
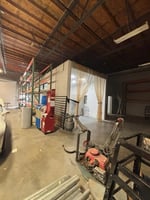
- Features an 18- 22 foot clear ceiling height ideal for vertical product stacking
- 4 drive-in bays. Two each unit. Small Yard space in back for each unit
- Zoning: ILT (Light Industrial) zoning for manufacturing or distribution.
- Parking: Allocates 16 standard vehicle spaces directly in front
- Constructed out of reinforced concrete for maximum structural longevity.
- Power: 3 Phase - 200 AMPS 240 V each suite
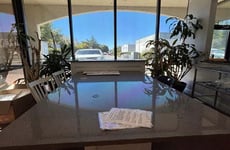
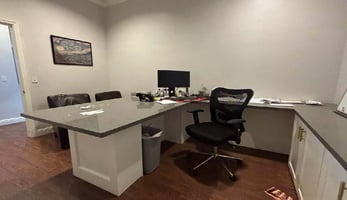
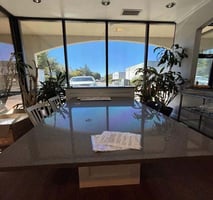
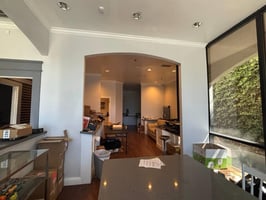
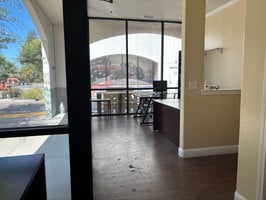
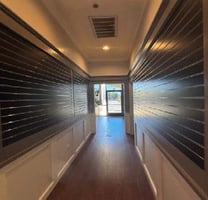
- Five private offices, Showroom Area, Built in furniture in some of the offices
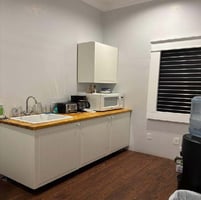
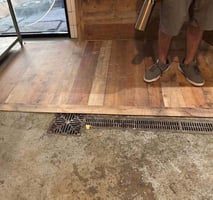
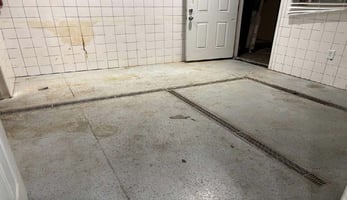
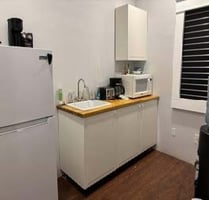
- Floor Drains in the warehouse with tiled room are with drainage and commercial grade kitchen sink
- Kitchenette with refrigerator, Crown molding throughout the office spaces
- Completely sprinklered, Security Camera System, Water heater in each unit
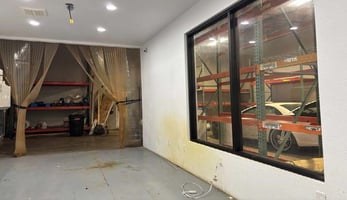
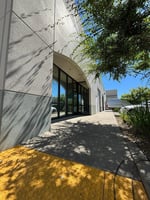
- One of the warehouses is insulated Ample large picture windows
Listing Contacts
Listed by GQNorth Real Estate
Property History

Similar Properties
Additional Information
Name
License
Is there information that looks off?
