

1805 Cleveland Avenue
Spaces
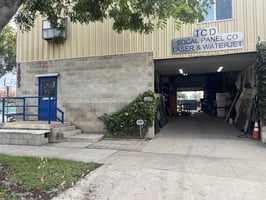
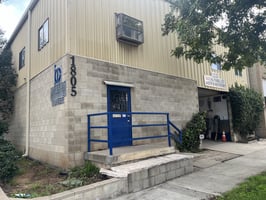
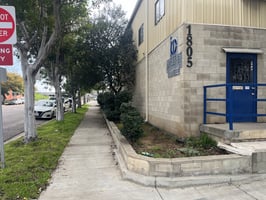
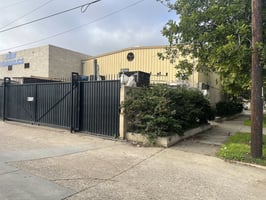
Entire Industrial Building with parking, Medium Industrial Zoning, Heavy Power, Superb Location.
Building highlights
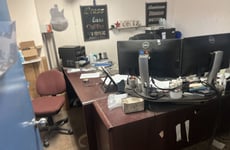
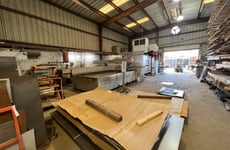
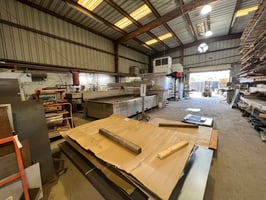
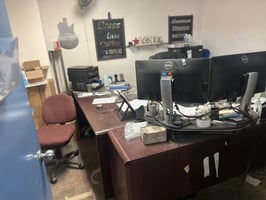
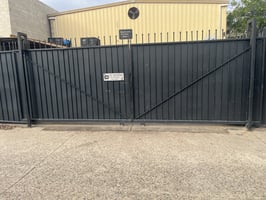
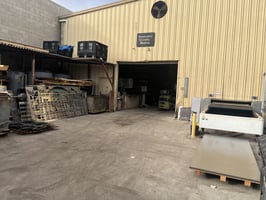
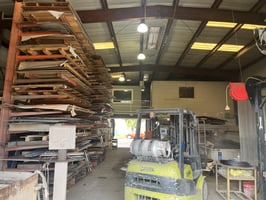
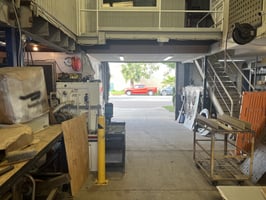
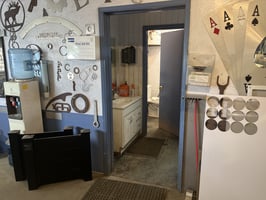
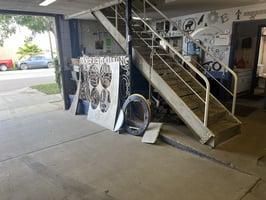
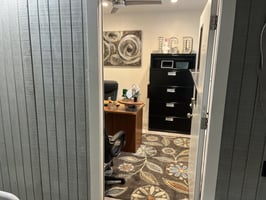
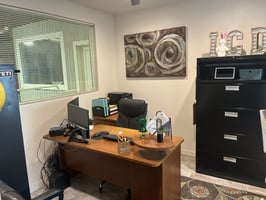
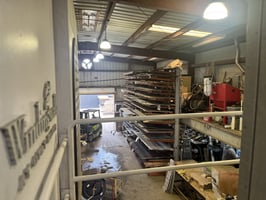
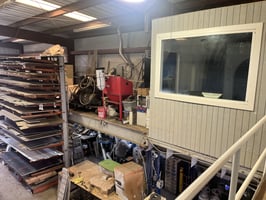
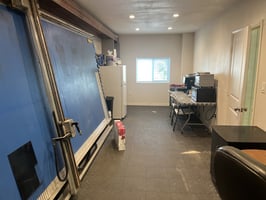
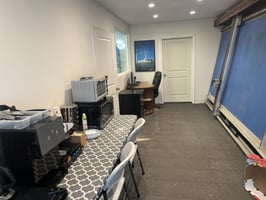
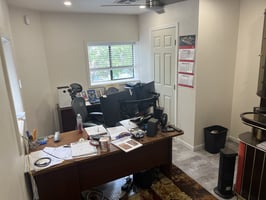
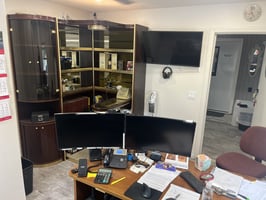
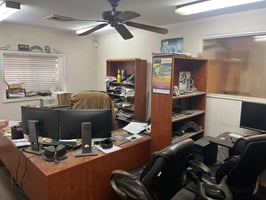
Rare Industrial-Zone Facility West of the I-5 near US Navy, NASCO, and Downtown San Diego at prime corner location with pass-through to alley. Good condition facility with heavy power, New 13.4kw Solar panel system, Clear-height 22 feet, recent office remodels. Located in a HUB Zone! Private Fenced rear yard with 4 parking spaces, 5 Offices, 2 bathrooms, 2 large roll-up doors, 2nd floor offices and mezzanine, with excellent features for any Owner/Operator, or small or large business. Recent Building Improvements include: New Water Meter, New Water Supply Main, New 13.4kw Solar panel system, Office Remodels, electrical upgrades, & new roof seal-coating. Negotiable: Ingersoll Rand screw compressor with full dry-air supply to shop, Forklift, Various Tools/tables/Racks. Power: 3-phase, 600 amp++, 240 Volt service, and 2 'Step-up' transformers for 480 volt service. MM Industrial Zoning allows diversity of businesses. Tenant pays: All utilities, Building Insurance, Property Tax ($7,000/mo. Rent plus approx $1,730/mo Insurance & Prop tax, modified Gross lease).
Approximate office sizes = 2nd floor Corner (with private bathroom) = 143 s/f, 2nd floor GM office = 216 s/f, 2nd floor Accounting office = 100 s/f, 2nd floor Break Room/office upstairs = 253 s/f, 2nd floor Mezzanine area = 275 s/f, Break room/area (below steps) 200 s/f, Main bathroom/closet/room = 100 s/f (Total office s/f = ~832) No Sign - Do Not Disturb Tenant -
Listing Contacts
Property History

Similar Properties
Additional Information
Is there information that looks off?
