
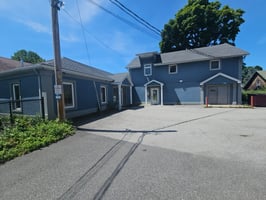
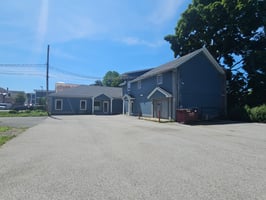
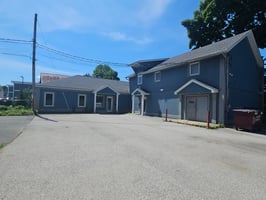


60 N Main Street Florida, NY 10921
Spaces
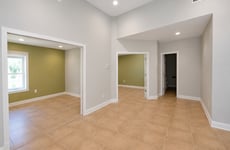
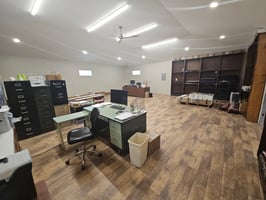
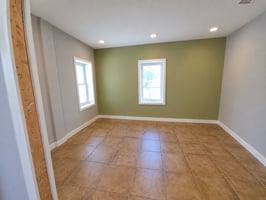
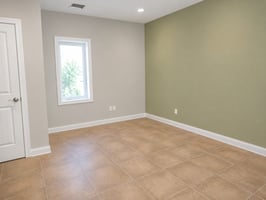
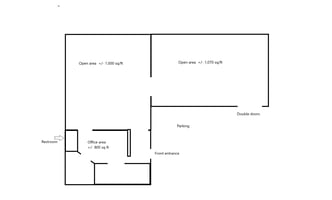
Office space, 2 private offices, large open reception area, restroom.
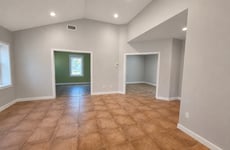
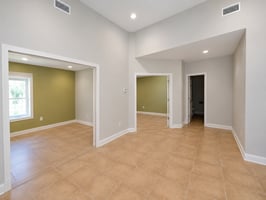
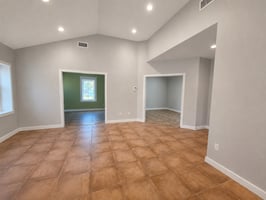
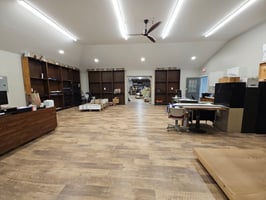
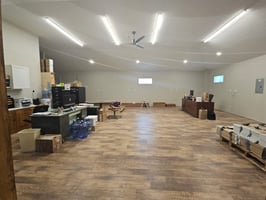
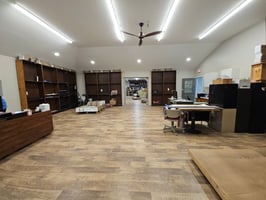
1,000 sq/ft, open area, vaulted ceiling.
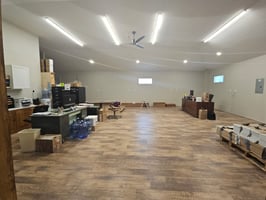
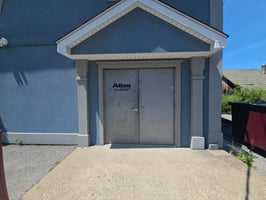
1,070 sq/ft large open area, double steel door.
Beautifully updated flex space, office, creative workspace.
Building description
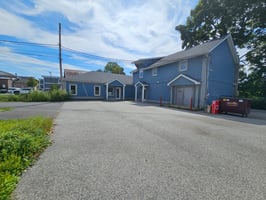
Versatile and beautifully updated 2,870-square-foot office, showroom and flex space located in the Village of Florida. The property offers an ideal layout for a contractor, showroom, specialty retailer, wholesaler, professional office, service business or light distribution user seeking a combination of finished workspace, inventory storage and convenient delivery access. The space is divided into three functional areas: approximately 800 square feet of finished office space with an open work area, two private offices and a restroom; approximately 1,000 square feet of showroom or flex space featuring updated lighting and an approximately 11-foot-9-inch cathedral ceiling; and approximately 1,070 square feet of flex, light manufacturing or storage space with a 9-foot-6-inch ceiling and large double steel delivery doors.
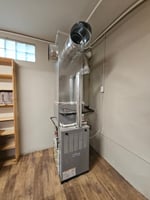
Recent improvements include updated electrical service and lighting, newer heating and central air conditioning, newer roofing and flooring, and a recently paved driveway and private parking area. The property is well maintained and offers a private setting behind the Main Street commercial corridor, together with excellent signage opportunities and parking for employees, customers and several work vehicles.
Favorable CS Central Shopping zoning allows for a variety of potential uses, including office, retail, personal-service businesses, food-service establishments and the retail sale of products manufactured on the premises, subject to municipal approvals. The space may also be divided, with approximately 800 square feet available as the minimum unit.
office pics, generated with AI, will need paint
Building highlights
Building Highlights
- 2,870 SF of versatile office, showroom and flex/warehouse space
- 800 SF of finished office space with an open work area, two private offices and a restroom
- 1,000 SF showroom/flex area with an 11'9" cathedral ceiling
- 1,070 SF warehouse/storage area with a 9'6" ceiling
- Large double steel doors for deliveries
- Updated electrical service and lighting
- Newer heating and central air conditioning
- Newer roof and flooring
- Recently paved private parking lot and driveway
- Excellent Main Street signage opportunity
- Suitable for office, retail, contractors, wholesale, service businesses, showroom, storage or light distribution
- Favorable CS Central Shopping zoning, subject to municipal approvals
- Space may be divided, with approximately 800 SF minimum availability
Listing Contacts
Property History

Similar Properties
Additional Information
Is there information that looks off?
