

Laurel Ridge
Listed by Laurel Ridge
Undisclosed Rate
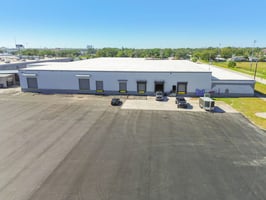
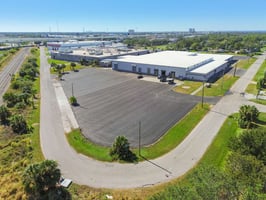
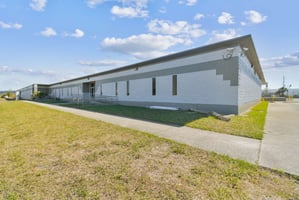
South Tampa Multi-Tenant Industrial Facility
Building Details
Property Type Industrial
Sub Type Manufacturing, Warehouse
Tenancy Multiple
Total Available Spaces 6,168
Lease Type NNN
Total Building SqFt 82,506
Min Divisible SqFt 21,872
Max Contiguous SqFt 82,506
Ceiling Height 19
Drive In Doors 3
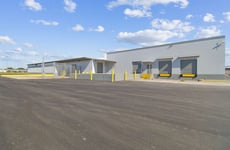
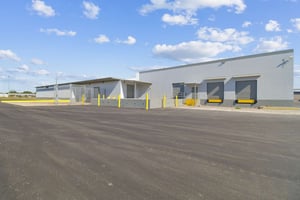
Dock High Doors 9
Year Built 1963
Spaces
4 Dock High Doors, 2 Dock on Elevated Dock Platform 1 Ramp
2 Dock High Doors, 1 Ramp
3 Dock High Doors, 1 Ramp
South Tampa Industrial
Building description
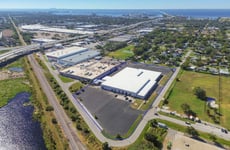
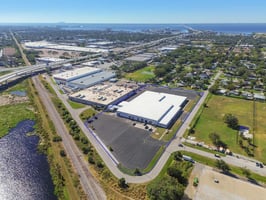
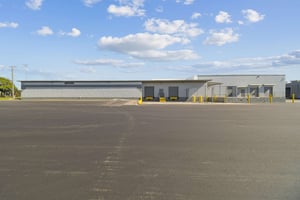
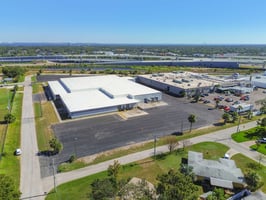
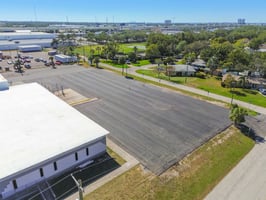
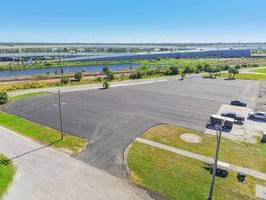
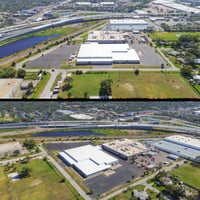
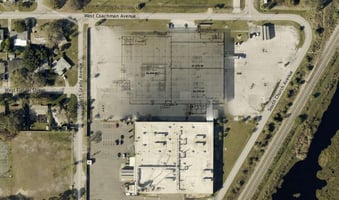
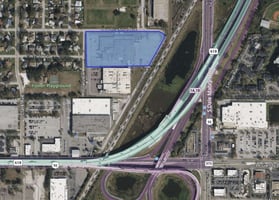
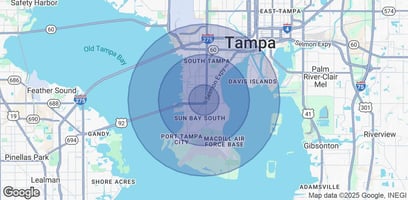
Ideally located in affluent South Tampa just west of Dale Mabry Highway, Gandy Blvd and the Selmon Expressway, three of Tampa's most important transportation arteries. This property offers spaces ranging from 21,872 SF - 82,506 SF +/- with over 3 acres of parking/outdoor storage.
Building highlights
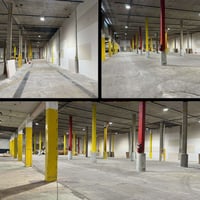
All suites feature multiple dock high doors and 1 ramp access door, 19' clear height, 3-Phase - 1,200 AMP - 277/480 V, ESFR fire suppression, Column spacing: 19' (w) x 19' (d), Newly constructed offices and bathrooms for each suite, new solar-ready TPO roof, new interior and exterior paint, new asphalt parking lot, and new LED lighting. ActiveCSX rail on select suites.
Listing Contacts
Laurel Ridge
Listed by Laurel Ridge
Property History

Similar Properties
Additional Information
Name
License
Brokerage
Brokerage Phone
Title
Brokerage Address
Is there information that looks off?
