

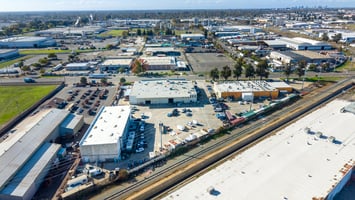
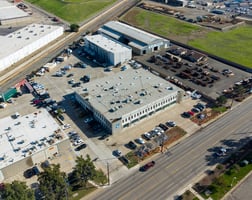



5101 Florin Perkins Road
Spaces

±26,830 SF ON ±2.27 ACRES FOR SALE OR LEASE
Building description
Total Structures: ±26,830 SF

• Warehouse/Shop: ±8,140 SF
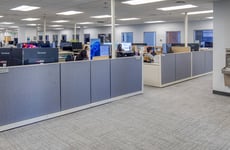
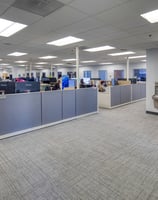
• Office - 1st Floor: ±16,290 SF
• Office - 2nd Floor: ±16,290 SF
• Canopy: ±2,400 SF
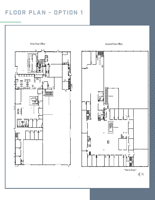
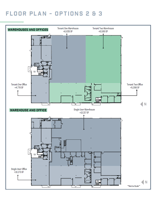
Floor Plan Options:
Option 1: Office: ±32,580 SF (two-story); Warehouse: ±8,140 SF (current layout)
Option 2: Office: ±10,173 SF; Warehouse ±13,217 SF; ±2,400 SF canopy
Option 3: Suite 1: Office ±4,778 SF; Warehouse ±6,626 SF
Suite 2: Office ±5,396 SF; Warehouse ±6,590 SF
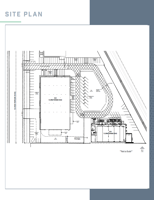
Yard: ±32,332 SF
Land Size: ±2.27 Acres (±98,881 SF)
Clear Height: 20’
Construction Type: Concrete Tilt-Up
Power: 600 amps, 277/480V, 3 phase (estimated)
Loading: Grade Level Loading (12’ x 14’)
Zoning: M-2 (S) zoning, City of Sacramento
Other Features: • Skylights
• Frontage on Florin Perkins Road
• Ample Parking
• Close Proximity to Highway 50 via Folsom Boulevard
Listing Contacts
Property History

Similar Properties
Is there information that looks off?
