

Gremco
Spaces
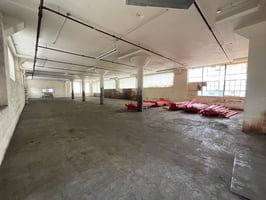
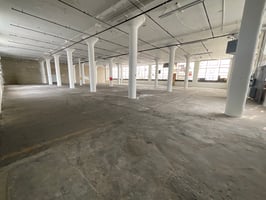
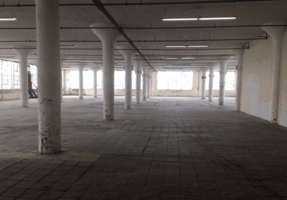
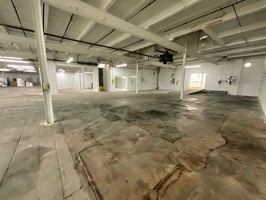
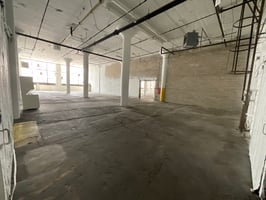
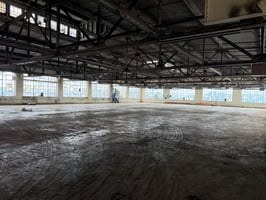
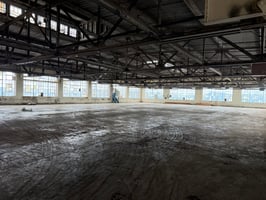
A functional, ground-floor warehouse space built for operational efficiency. The open floor plan spans a wide column grid with high overhead clearance, supported by bright high-bay lighting throughout. A private loading dock with dedicated dock steps provides direct, efficient access for trucks and freight handling — a major advantage for distribution and logistics operations.
The space is currently subdivided with several partitioned rooms and utility areas along the perimeter, offering built-in flexibility for office, storage, or staging zones without sacrificing the main open floor area. Sealed concrete flooring throughout is ready for heavy equipment, racking, or forklift traffic, and the unit's scale comfortably accommodates larger-volume warehousing, manufacturing, or distribution use.
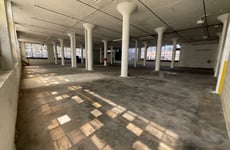
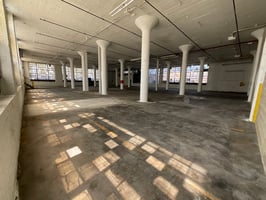
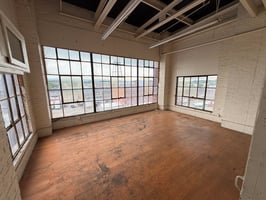
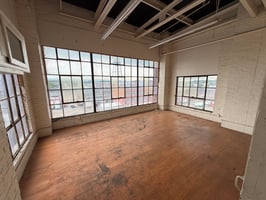
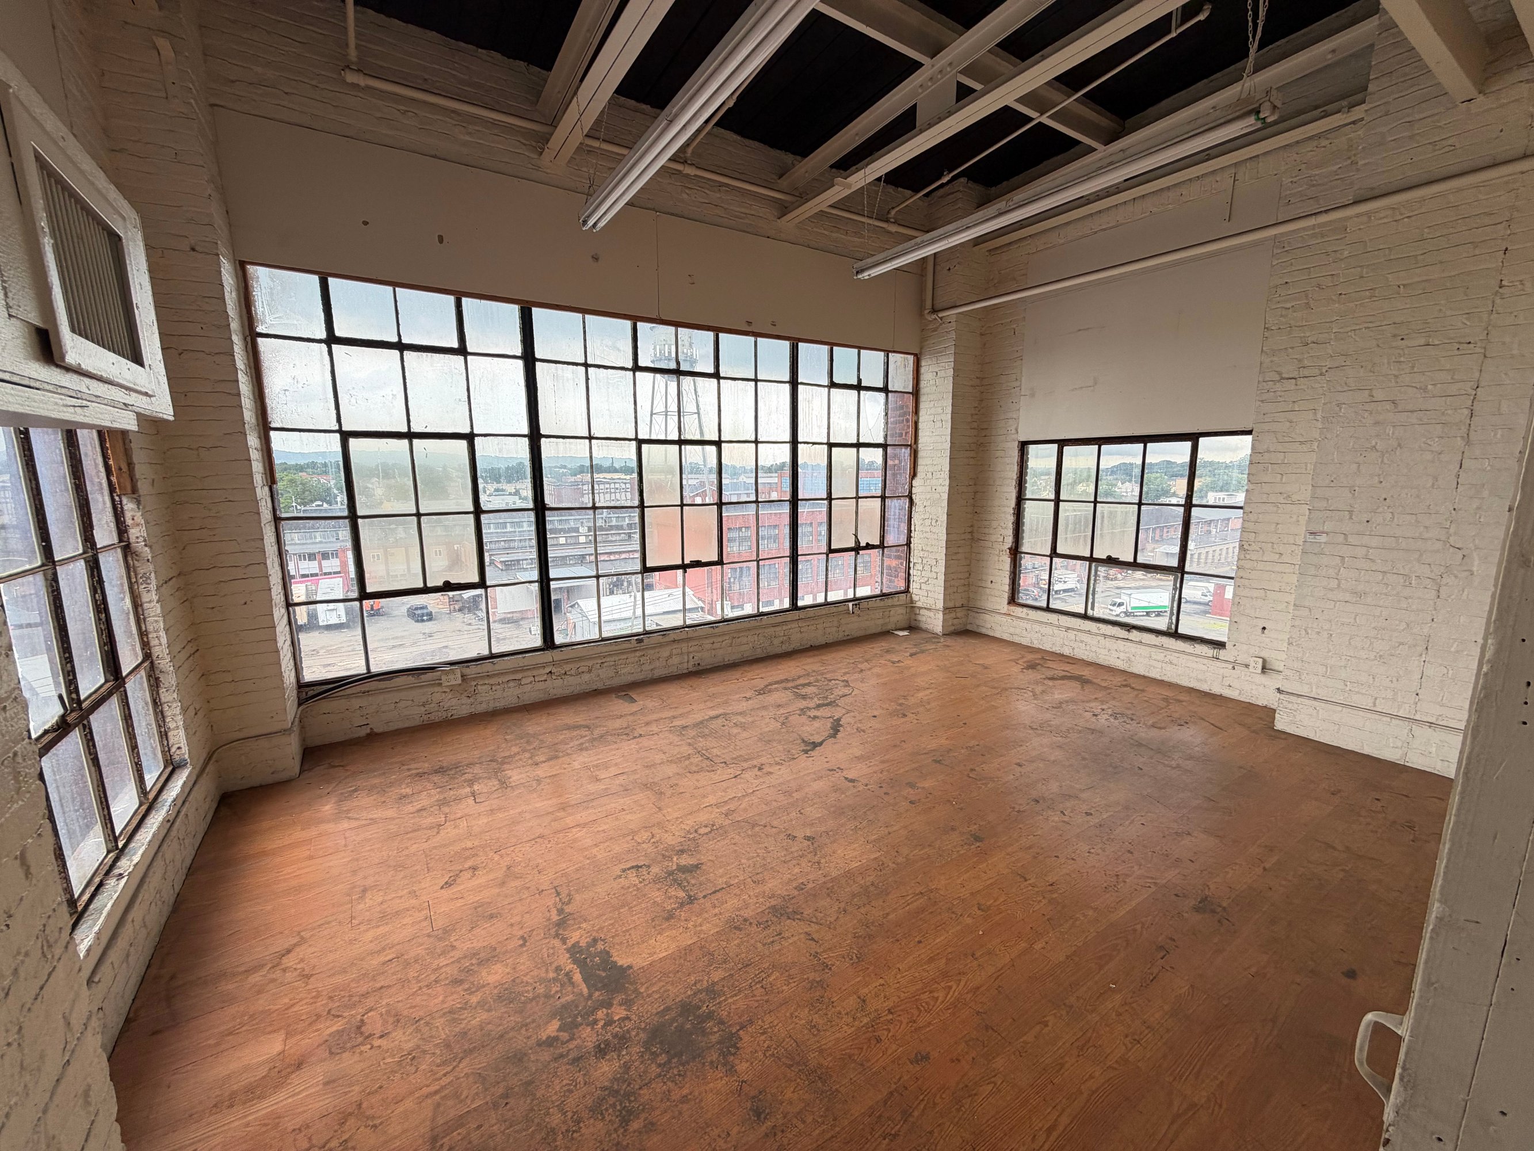
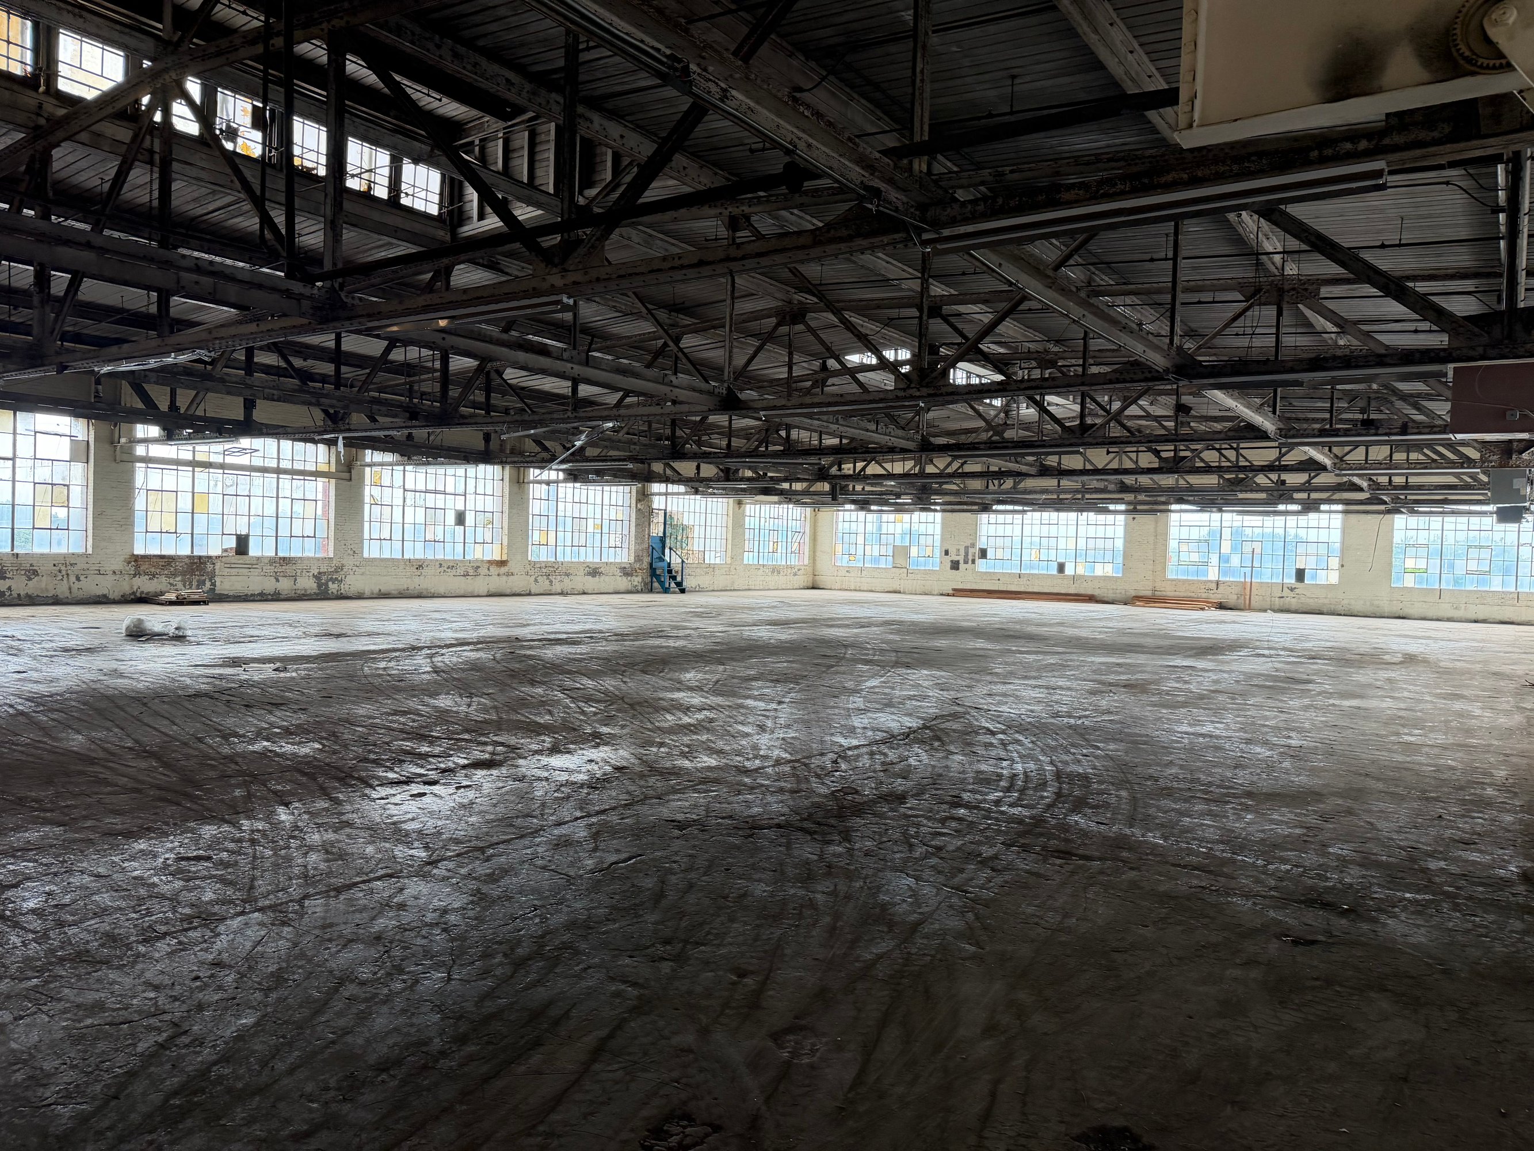
A raw, light-filled industrial space with genuine loft character. Oversized steel-sash factory windows run along multiple walls, flooding the unit with natural light and offering open views over the surrounding area. High ceilings with exposed steel roof trusses create a dramatic, open-span layout, while original wood plank flooring and exposed brick give the space warmth and texture rarely found in commercial buildings today.
Large freight elevator access makes this unit efficient for moving inventory or equipment, and the open floor plan offers flexibility for warehousing, distribution, creative/flex use, light manufacturing, or a custom build-out. A blank canvas with strong bones — ready to be configured to a tenant's specific operational needs.
Two units available | 15,000–22,000 SF | High clear heights
Building description
Two versatile warehouse units now available in a well-maintained multi-tenant industrial building in Passaic, NJ. The 22,000 SF unit features high clear-height ceilings and a private loading dock, ideal for logistics, distribution, or light manufacturing operations. The 15,000 SF unit offers equally high ceilings paired with large freight elevator access, well-suited for storage, warehousing, or businesses needing efficient vertical material handling.
The building is professionally managed with responsive ownership, individual utility metering, and flexible lease terms to accommodate growing businesses. Centrally located with convenient access to major highways, the property serves as an efficient base for tenants serving the greater Northern New Jersey market.
Building highlights
Two premium warehouse units currently available:
- 22,000 SF unit — high ceiling clearance with private loading dock
- 15,000 SF unit — high ceiling clearance with large freight elevator access
Both spaces offer flexible layouts suited for logistics, distribution, light manufacturing, or storage use. Located in Passaic, NJ with easy access to major highways.
Listing Contacts
Property History

Similar Properties
Is there information that looks off?
