
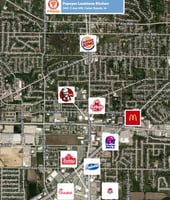

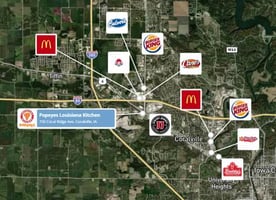
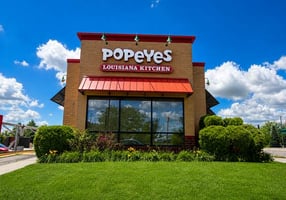
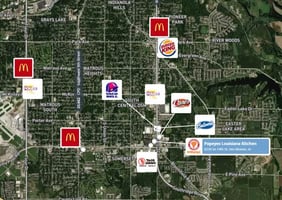
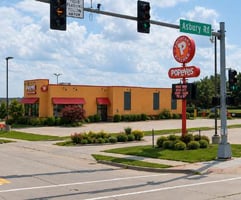

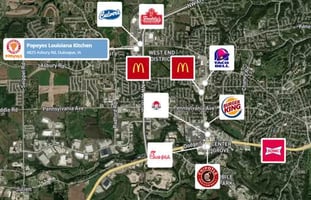


Popeyes Louisiana Kitchen Portfolio
Spaces


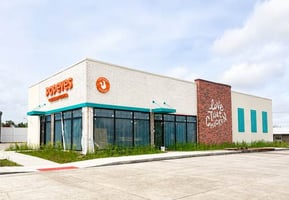
– Freestanding building at signalized intersection
– Exterior freestanding signage
– Drive-thru with menu boards
– 20'+ hood, walk-in’s & grease trap
– Furniture, fixtures, equipment included
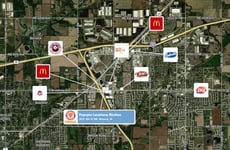
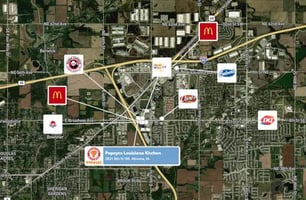

– Hard corner intersection immediately across from Coral Ridge Mall (>10m visits/yr) & I-80
– Freestanding building
– Exterior freestanding & DOT highway signage
– Drive-thru with menu boards
– Hood & grease trap
– Furniture, fixtures, equipment included
– Freestanding building
– Exterior freestanding signage
– Drive-thru with menu boards
– 20'+ hood, walk-ins, & grease trap
– Furniture, fixtures, equipment included
– Freestanding building
– Exterior freestanding signage
– Drive-thru with menu boards
– 20'+ hood, walk-in’s & grease trap
– Furniture, fixtures, equipment included
– Freestanding building
– Exterior freestanding signage
– Drive-thru with menu boards
– 20'+ hood, walk-ins, & grease trap
– Furniture, fixtures, equipment included
– Freestanding building
– Exterior freestanding signage
– Drive-thru with menu boards
– 20'+ hood, walk-ins, & grease trap
– Furniture, fixtures, equipment included
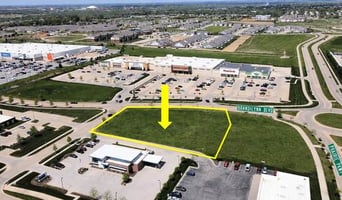
– Dual Street Frontage on Corner Lot (SE corner of Brandilynn Blvd & Winterberry Dr)
– Infill Retail Parcel
– Level Topography
– Quick Access to Regional Corridors
– Utilities to Site
– Freestanding building
– Exterior freestanding signage
– Drive-thru with menu boards
– Brand new 20' hood, 3 walk-ins & grease trap
– Furniture, fixtures, equipment included
– New build ready for finishes
Retail | 8 spaces available | 2,584 SqFt - 3,125 SqFt
Building description

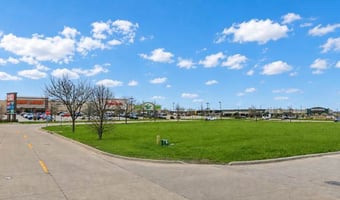
This is a portfolio of Popeyes Louisiana Kitchen restaurant locations across Iowa, including seven built-out freestanding restaurant buildings and one land parcel. All restaurant properties feature drive-thru with menu boards, exterior freestanding signage, 20'+ hood systems, walk-in coolers, grease traps, and included furniture, fixtures, and equipment. The properties are strategically located in high-traffic retail corridors with strong demographics and nearby top-performing QSR locations. The Cedar Falls parcel is a 1.06-acre corner lot with dual street frontage, level topography, and utilities to site, ideal for retail or restaurant development.
Building highlights
Listing Contacts
Property History

Similar Properties
Is there information that looks off?
