



Applegate Business Park
Spaces
Industrial | 3 spaces available | 3,313 SqFt - 9,960 SqFt
Building description
Property Description
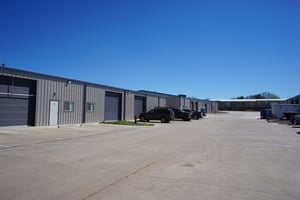
Industrial business park that provides for future potential expansion growth.


Suite 200: 9,960 SF with reception, restroom, two offices, conference room with break room area. Warehouse with storage closet, and 3 (12x12) overhead doors.
Suite 330: 3,313 SF with reception, two connected offices (windows to warehouse) and a restroom. The insulated warehouse has a 12’x12’ overhead door and offers 14’ clearance at the eaves and 20’ clearance at the ridgeline.
Suite 400: 9,720 SF with full HVAC, reception, restroom, and 3 offices with full-sized windows to the warehouse. The insulated warehouse contains 3 overhead doors. Available on January 1, 2027.
Location Description
Northeast side of Round Rock, with easy access to I-35, and located in an ETJ outside the Round Rock city limits.
Listing Contacts
Property History

Similar Properties
Is there information that looks off?
