




1455 West Loop South
Spaces
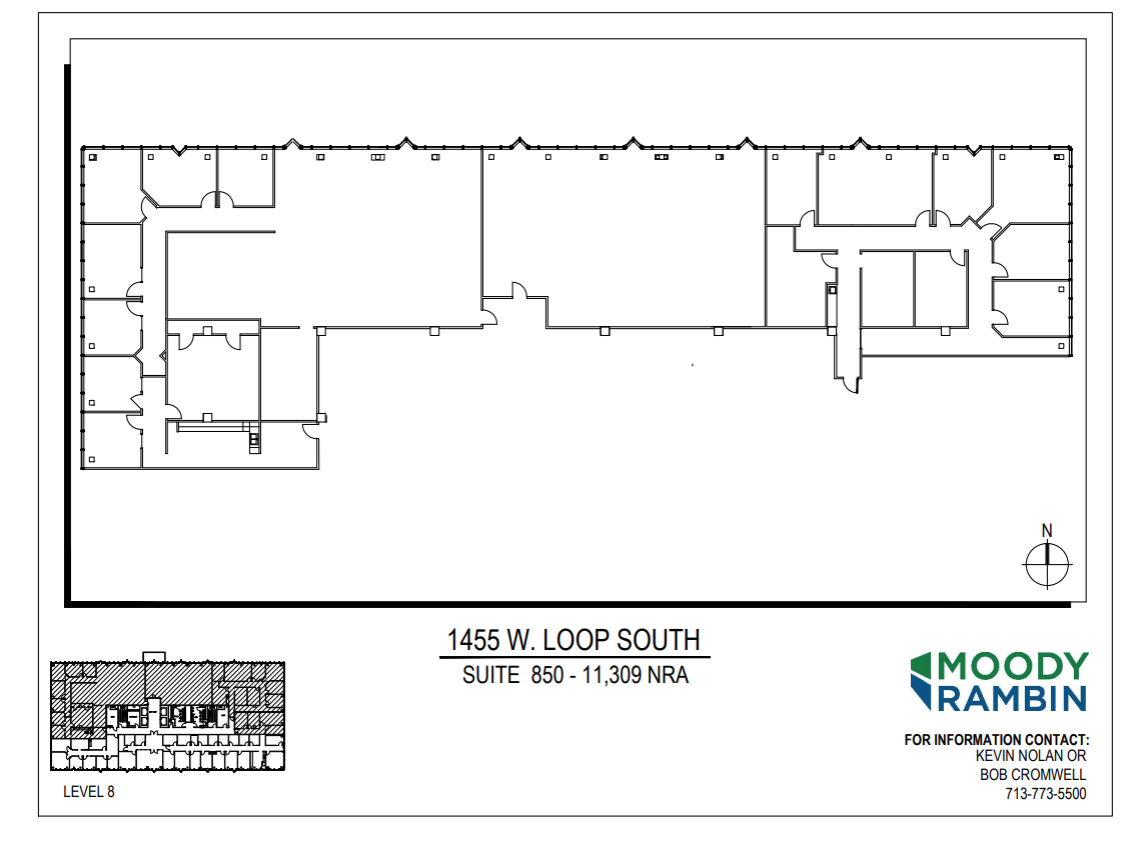
Office | 13 spaces available | 2,282 SqFt - 19,363 SqFt
Building description
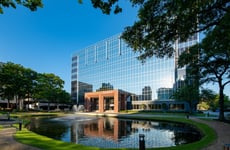
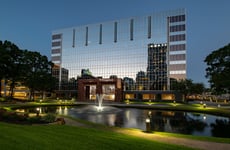
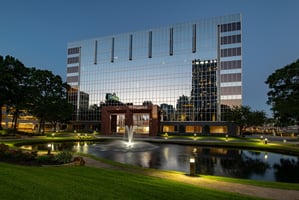
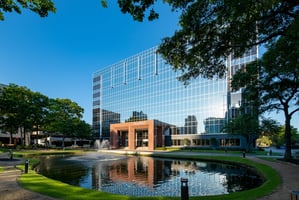

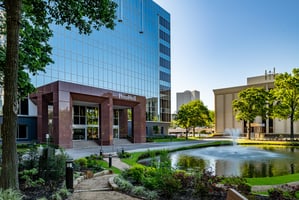
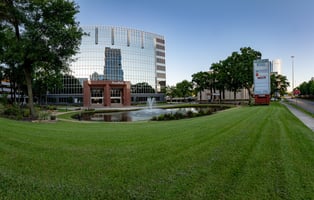
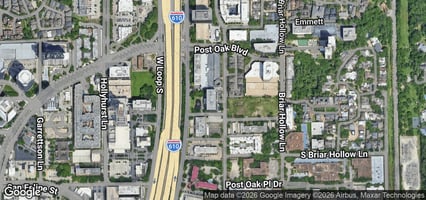
1455 West Loop South provides an outstanding environment inside and out. While offering the visibility and convenience of a location directly on the West Loop, the building is set back deep into the site, creating a buffer from the noise and activity. The park that occupies this area contains an irrigated pond that is bordered by a walkway and benches, offering a serene setting for breaks or casual meetings.
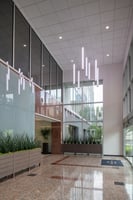
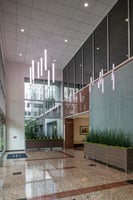
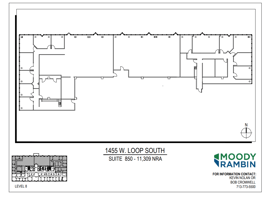
The building is approximately 185,166 square feet with nine floors averaging nearly 20,000 square feet. Floor shapes are rectangular and are virtually clear of free-standing support columns or other similar type obstacles, creating a space planning environment that lends itself to exceptional efficiency. Floor to ceiling glass maximizes the availability of outside light and allows tenants to fully enjoy the available views.
A climate controlled basement level provides an abundance of on-site storage and a covered parking garage, attached to the property by an elevated and acclimatized sky bridge, providing up to 3.5 parking spaces per 1,000 square feet of rentable area.
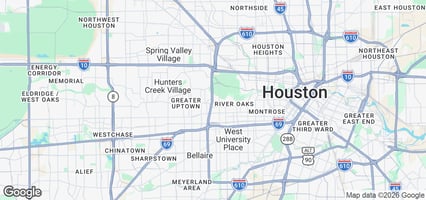
A prestigious Galleria address next to hotels, restaurants, and shopping, with direct access to West Loop, Post Oak Boulevard and Post Oak Park.
Building highlights
- On-site property management
- On-site courtesy officer; cameras in lobby, building & garage
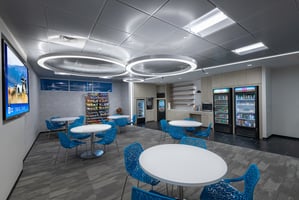
- Food service
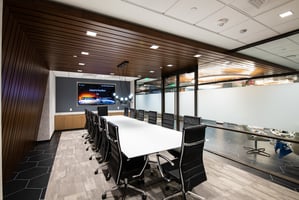
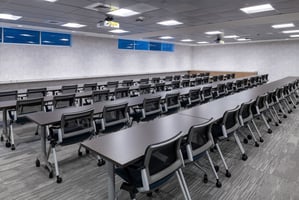
- Conferencing center with state-of-the-art A/V equipment
- 56-person training room
- 14-person conference room with
- Attached parking garage with building access via 1st floor covered walkway and 2nd floor sky-bridge
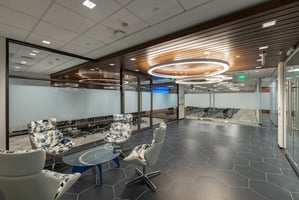
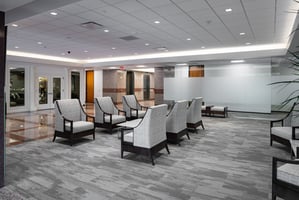
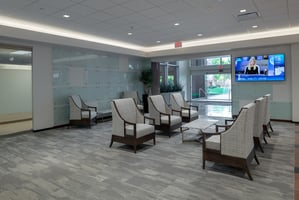
- 1st floor lobby lounge with WIFI
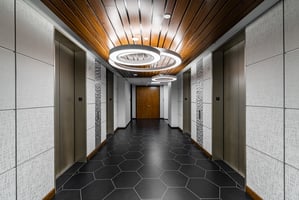
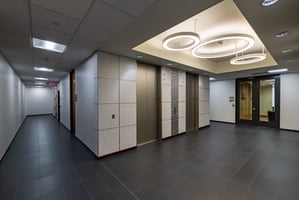
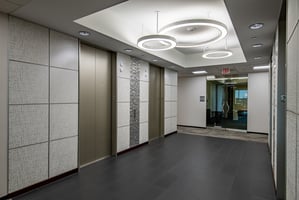
- High-speed fully modernized elevators
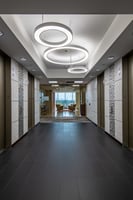
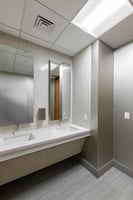
- Upgraded elevator lobbies, corridors and restrooms
- Upgraded lighting
- Floor-to-ceiling glass on all floors
- New chillers and building automation system
- New elevator access control system with mobile capabilities for enhanced security
- Technology: Dedicated riser, fiber optics, and redundant feeds to the building
- Grounds feature a water feature and park-like setting; front, rear, and side passenger drop-off areas
- Rectangular, efficient floor plates
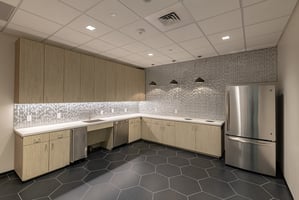
- Tenant break room with food service
- Building access via 1st floor covered walkway & 2nd floor sky bridge
- Fully sprinklered, emergency generator, stair pressurization
Listing Contacts
Property History

Similar Properties
Is there information that looks off?
