
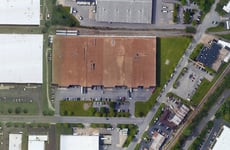
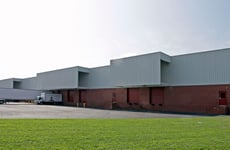
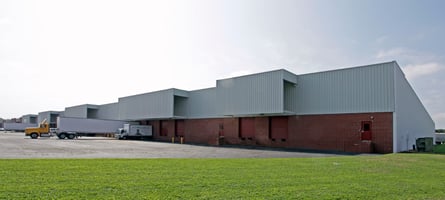
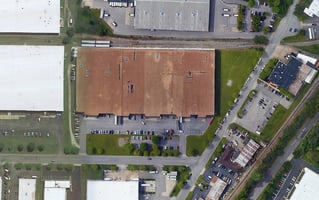

Airport Industrial Park
Spaces
Office | 1 space available | 65,448 SqFt
Building description
Building highlights
Total Building: 200,000 SF
Total Available: 65,448 SF
Warehouse: 64,728 SF
Office: 720 SF
New roof as of 2022
Site: 9 Acres (Shared)
Zoning: 1-1 (Light Industrial)
Electrical: 3 Phase, 500 Amp, 277/480 Volt
Ceiling Height: 20.11" - 23.11"
Unit Dimensions: 216' x 303'
Floor: 5" Reinforced Concrete
Building Constructed in 1973
Loading Doors: (5) 10' x 10'48" Dock Level, (3) 10' x 10' Rail Doors, (1) 10' x 10' with Concrete Ramp
Column Pole Spacing: 36' x 40'
Warehouse Lighting: Fluorescent Tube
Exterior Walls: Brick, concrete block & metal panels
Two Restrooms
Natural Gas Heat in Warehouse

Excellent access to 1-64 and 1-264
Lease Rate: $9.45 psf, (NNN cost $1.50 psf)
Fire hydrant on site
Covered dock area
City water and sewer
Concrete drop pads in front of each dock door
Listing Contacts
Property History

Similar Properties
Is there information that looks off?
