






Listed by Lee & Associates - Tampa Bay
Undisclosed Rate
Airport Industrial Park
Building Details
Property Type Industrial
Sub Type Manufacturing, Flex
Tenancy Multiple
Total Available Spaces 1,250
Total Building SqFt 21,600
Min Divisible SqFt 1,800
Vacant SqFt 37,196
Ceiling Height 18'
Loading Docks 13
Spaces
PREMISES SIZE: 4,500 SF
OFFICE AREA: 1,250 SF
WAREHOUSE: 3,250 SF
CLEAR HEIGHT: 13'
LOADING:1 Van-High Door, 1 Ramp
POWER: Single Phase, 150 Amp
INTERNET: Available through Frontier and/or Spectrum
PREMISES SIZE: 500 SF
CLEAR HEIGHT: 10'
POWER: Single Phase, 100 Amp
INTERNET: Available through Frontier and/or Spectrum
SPRINKLERED BUILDING
Airport Industrial Park
Building description
Welcome to Airport Industrial Park, where strategic location meets unparalleled convenience in Tampa, Florida. Positioned adjacent to Tampa International Airport, our park offers prime real estate tailored to meet the diverse needs of industrial and commercial enterprises.
Building highlights
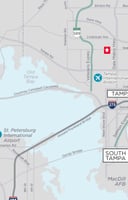
• Located across from Tampa International Airport off W. Hillsborough Ave.
• Mixed loading door positions available
• Immediate access to the Veteran’s Expressway & I-275
• Two points of ingress and egress into the park
• Prime location for business to business connectivity among other warehouse occupiers
• Small bay warehouses for light industrial users
Listing Contacts
Listed by Lee & Associates - Tampa Bay
Property History

Similar Properties
Additional Information
Name
License
Brokerage
Title
Brokerage Address
Is there information that looks off?
