






Pace Commerce Center
Spaces
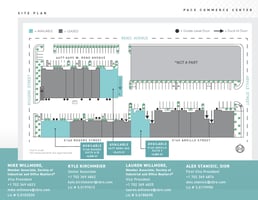
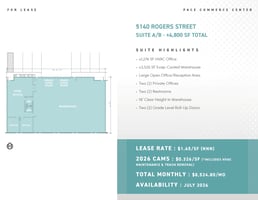
Suite A/B is a ±4,800 SF Industrial Unit featuring ±1,274 SF HVAC Office, ±3,526 SF Evap-Cooled Warehouse, Large Open Office/Reception Area, Two (2) Private Offices, Two (2) Restrooms, 18' Clear Height, and Two (2) Grade Level Roll-Up Doors; LEASE RATE: $1.45/SF (NNN); CAMs: $0.326/SF; TOTAL MONTHLY: $8,524.80/mo; Available July 2026! For more information or to schedule a tour please contact Mike Willmore at 702-369-4823 or Lauren Willmore at 702-369-4825.
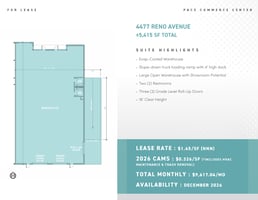
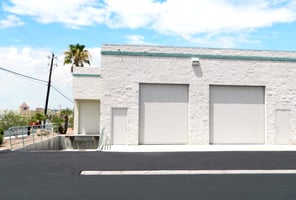
4477 Reno Avenue is a ±5,415 SF Industrial unit featuring an Evap-cooled warehouse, a slope-down truck loading ramp with 4’ high dock, large open warehouse with showroom potential, two (2) restrooms, two (2) grade level roll-up doors, roll-up door w/ exclusive dock-well, and 18’ Clear Height. Lease Rate: $1.45/SF (NNN); CAMs: $0.326/SF; Total Monthly: $9,617.04/mo; Available December 2026. For more information or to schedule a tour please contact Mike Willmore at 702-369-4823.
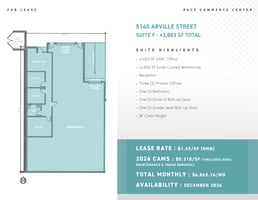
5145 Arville Suite F is a ±3,883 SF Industrial unit featuring ±1,053 SF HVAC Office, ±2,830 SF Evap-Cooled Warehouse, Reception, Two (2) Private Offices, One (1) Restroom, ±18’ Clearance Height in Warehouse, one (1) Grade Level Roll-Up Door, and one (1) Dock-Hi Loading Door. LEASE RATE: $1.45 /SF(NNN); CAMs: $0.318/SF (*includes HVAC maintenance & trash removal); TOTAL MONTHLY: $6,865.14/mo; Available December 2026. For more information or to schedule a tour please contact Mike Willmore at 702-369-4823.
FOR LEASE | ±3,883 SF - ±5,415 SF Flex Units Available
Building description
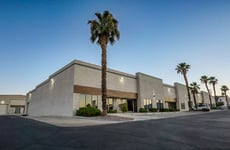
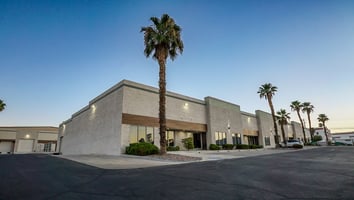
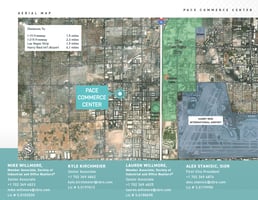
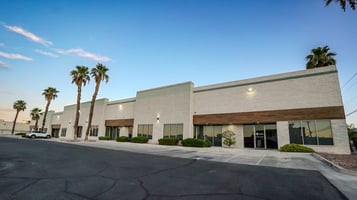
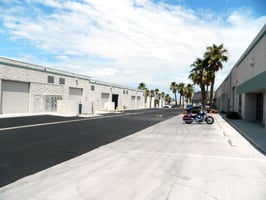
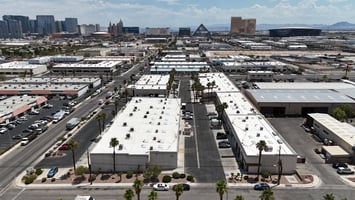
Pace Commerce Center offers Office/warehouse/showroom space with frontage on Reno Avenue and Arville Street. The property is located in the Southwest submarket, just South of Tropicana Avenue at West Reno Avenue and Rogers Street. The central location provides excellent access to the Strip, the I-15 via Tropicana, UNLV, the I-15/I-215 Interchange and is surrounded by ample retail and service amenities. Pace Commerce Center is an approximately ±61,169 SF multi-tenant office/warehouse Project, comprised of three buildings on ±3.34 acres. Property features include grade level loading, dock access to some units, air conditioned office space, and ample parking. Ownership is pleasant to work with and eager to lease the space.
For more information or to schedule a tour, contact Mike Willmore at 702-369-4823 or Lauren Willmore at 702-369-4825.
Building highlights
- ±61,169 SF Industrial Project on ±3.34 acres
- ±3,883 SF - ±5,415 SF Flex Units Available
- Fully built-out and move-in ready
- Prime Southwest Location
- 120/208v, 3-Phase power
- 15’ -18’ Clear Height
- Evaporative Cooled Warehouse and HVAC Office
- Single story office/warehouse spaces
- LED Warehouse Lighting
- Industrial Light (IL) Zoning
- Parking Ratio of 1.78 per 1,000 SF
- Fire Sprinkler System
- Built in 1995
- Natural Gas
- APNs: 162-30-202-007 and 004
Listing Contacts
Property History

Similar Properties
Additional Information
Is there information that looks off?
