



www.crexi.com - The Commercial Real Estate Exchange
Subscribe to Intelligence for full access
Analyze more property details including ownership and financial history. Share advanced property insights with your clients and teams.
Subscribe to Intelligence for full access
Analyze more property details including ownership and financial history. Share advanced property insights with your clients and teams.
12109862
12109863

9896 Bissonnet St, Houston, TX 77036 For Lease

Boxer Property
Boxer Property
Boxer Property
Boxer Property
Listed by Boxer Property
$8.90 - $25.30/SF/YR
2277 days on market
Updated 51 days ago

9896 Bissonnet Street

Building Details
Property Type Office
Sub Type Traditional Office, Executive Office (+2)
Tenancy Multiple
Lease Type Net, Modified Gross
Total Building SqFt 108,229
Min Divisible SqFt 374
Max Contiguous SqFt 11,563
Vacant SqFt 69,710
Total Parking Spaces 283
Year Built 1980

Spaces

Reception Area, 2 Window Offices, 1 Interior Office, Work Area Monthly rent 1190.03
reception, 3 Interior Office, Open Area, 1 Entrance
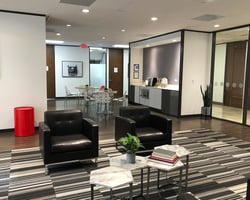
Window Office with Sidelight, includes shared waiting areas, conference rooms, huddle rooms, lounge, coffee bar, and WiFi.
Reception, 1 window office & workroom
Waiting with sidelight, reception with 2 transaction windows (1 with sliding glass) & counter, 1 large corner window office or Bullpen, 5 window offices, 2 closets, 2 work areas
Reception with double herculite doors, 1 corner window office, 5 window offices, 2 interior offices with atrium view,& bullpen with atrium view. 2nd Entry
Reception & 1 window office
Window Office with Sidelight includes shared waiting areas, conference rooms, huddle rooms, lounge, coffee bar, and WiFi.
Reception Area, 1 Window Office, 1 Closets
Reception with double glass doors, 5 window offices, 1 interior office & bullpen
waiting room, work area with sliding glass window, 2 window offices (1 with mail slot) & workroom.
Reception, 2 window offices & work area
Large window office
Reception Area, 2 Window Offices, 1 Interior Office, Work Area
Fully furnished & decorated window office. Includes shared waiting areas, conference rooms, huddle rooms, lounge, coffee bar, and WiFi.
Window office with storage closet, includes shared waiting areas, conference rooms, huddle rooms, lounge, coffee bar, Free Wi-Fi
Corner Office, Large reception, 4 window offices and workroom.
Large executive window office, Corner location.
Window office includes shared waiting areas, conference rooms, huddle rooms, lounge, coffee bar, and WiFi.
Entry way with double doors, waiting area, reception with 2 windows & transaction counters, 1 corner window office, 3 window offices, 1 atrium view office and 1 large work room with built-in cabinets and counters.
Glass window doors, 3 large corner bull pins or very large meeting rooms, 3 window offices & 1 closet
Reception Area, 2 Window Offices, 1 Interior Office, 1 Closets
Reception, 1 corner window office, 1 window office & storage closet
3/4 Floor. Reception, 3 corner window offices, 16 window offices, 1 interior office, 1 conference room with atrium view, 2 large bullpens, 1 break area with sink, 2 closets, 2 entries
Waiting Room, Reception with sliding glass window, 2 window offices, Workroom
Interior Office with Sidelight includes shared waiting areas, conference rooms, huddle rooms, lounge, coffee bar, and WiFi.
Waiting room with sidelight, reception with sliding window and transaction counter, 1 corner window office, 4 window offices,& work area
Reception with sidelight & 1 window office with access to conference room, lounge & coffee bar
Reception, 2 window offices & workroom.
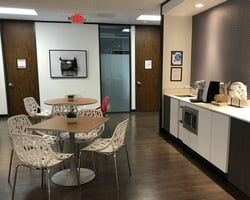
Reception Area, 9 Window Offices, 3 Interior Offices, 2 Conference Rooms, 1 Bullpen, Open Area, Kitchen, Break Area, Sink, Corner Location, 2 Entrances, Includes shared waiting areas, conference rooms, huddle rooms, lounge, coffee bar, and WiFi.
Reception Area, 2 Window Offices
Reception Area, 1 Window Office, 1 Entrance

Reception Area, 1 Window Office, Open Area, File Or Storage Area, 1 Entrance

Single interior office

Office | 46 spaces available | 1 SqFt - 11,563 SqFt

Building description

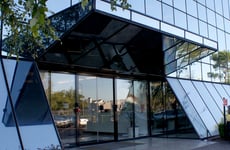
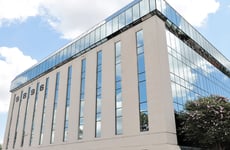
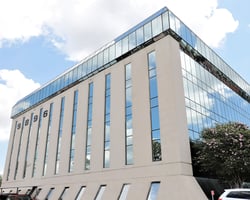
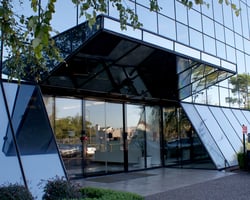
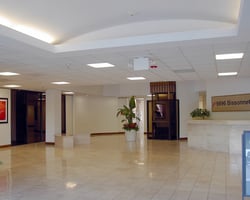
9896 Bissonnet is a great office for your business, with a spacious atrium lobby to welcome employees and clients. Tenants will enjoy that the building contains secure key card access, security cameras, video surveillance & exterior lighting system, on-site maintenance & management, and a parking ratio of 3/1,000 SqFt. The building is also near restaurants, hotels, and shops. Located just minutes from several major freeways and on the METRO bus line route. Traveling on US-59 South, from 610, turn right onto Bissonnet St, property is on the right.


Restaurants Hotels Located just minutes from several major freeways On the METRO bus line route


Building highlights

  • Spacious Atrium Lobby

  • 24-Hour Secure Key Card Access

  • 24 Hour Badge Access

  • Security Cameras, Video Surveillance & Exterior Lighting System

  • Parking Ratio: 3 / 1,000 Sq Ft

  • Mailroom

  • Mail Drop Boxes

  • Parking : Surface

  • Conference Room

  • Coffee Bar

  • Huddle Room

  • Internet Ready

  • Parking : Complimentary

  • Parking : Covered

  • Parking : Secured Gated

  • Parking : Garage

  • Signage : Monument Sign

  • On-site Leasing

  • On-Site Maintenance

  • On-Site Management

  • Vending Machines

  • Filtered Water

Listing Contacts

Boxer Property
Boxer Property
Boxer Property
Boxer Property
Listed by Boxer Property

Property History

Intelligence Badge

Similar Properties

View All
*All information is deemed reliable but not guaranteed. Lessee to verify all information.
Is there information that looks off?
For assistance, reach out to our support team at [email protected] or call 888.273.0423 . For press inquiries, contact [email protected]
Equal Housing Opportunity
5510 Lincoln Blvd #400, Los Angeles, CA 90094Commercial Real Estate Exchange, Inc.Crexi Technologies, LLCCXTechnology, LLC
© 2026 Commercial Real Estate Exchange, Inc. All Rights Reserved. DRE #02086591