



Listed by Powell Realty Advisors, LLC
$21.50 - $22.50/SF/YR
Airport Plaza
Building Details
Property Type Industrial
Sub Type Flex, Warehouse
Tenancy Multiple
Total Available Spaces 100
Lease Type Modified Gross
Class B
Total Building SqFt 31,573
Min Divisible SqFt 1,200
Max Contiguous SqFt 5,313
Vacant SqFt 6,600
Ceiling Height 14'
Drive In Doors 20
Total Parking Spaces 3 /1,000
Year Built 1985
Spaces
- 959 SF of office/production/showroom space.
- Drop ceiling with bright 2' x 4' LED light fixtures.
- Coffee bar with sink. One private office. One restroom.
- 241 SF of non-air-conditioned warehouse space. Large enough for a full size pickup truck.
- One grade-level 10' x 10' overhead door.
- Fire sprinkler system.
100% air-conditioned production space with drop ceiling. One overhead garage door.
- 5,313 SF comprised of suite 112 with 1,928 SF and suite 113 with 3,385 SF. Space can be leased as separate suites.
- Suite 112 comprised of 1,510 SF of open and private offices, a coffee bar with sink, two restrooms and 410 SF of non-airconditioned warehouse space. One grade level overhead door.
- Suite 113 comprised of 2,433 SF of many private offices, breakroom with sink, two restrooms and 952 SF of non-air-conditioned warehouse space. Two grade-level overhead doors.
- Landlord will install fire sprinkler system for new tenant.
1,176 SF of private office space plus 1,224 SF of column free warehouse space. Air conditioned warehouse space with excess insulation. Heavy power. 14' clear height. Two grade-level 10' x 10' overhead doors. Bright lights in the warehouse. Fire sprinkler system.
Flex Space For Lease Near Addison Airport
Building description


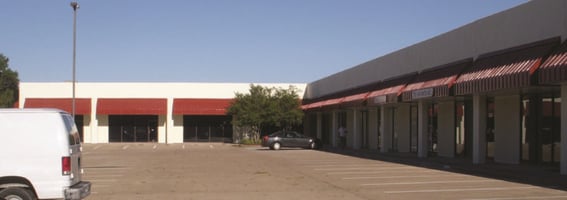
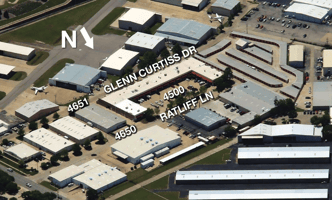
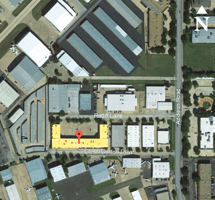
AIRPORT PLAZA at 4500 Ratliff Lane, Addison, Texas 75001 offers a premier flex leasing opportunity in one of Addison’s most sought-after business corridors. Positioned adjacent to the east side of Addison Airport, this 31,479 SF multi-tenant building is ideal for companies seeking a strategic location with exceptional accessibility and strong surrounding amenities.
The property features flexible 50- and 60-foot bay depths, 14-foot clear height, and 15 rear grade-level overhead doors to support a wide range of office, showroom, light industrial, and service uses. A generous parking ratio of 3 spaces per 1,000 SF adds convenience for tenants, employees, and visitors alike.
With direct access to Addison Road and convenient connectivity to the Dallas North Tollway via Keller Springs Road, Airport Plaza delivers outstanding regional access throughout the North Dallas market. Zoned I3 and located in a highly desirable airport-adjacent setting, this property combines functionality, visibility, and location to create an excellent opportunity for businesses ready to elevate their operations.
Building highlights
- Located in Addison with superior amenities and city services
- Contiguous to Addison Airport
- Located in the most desirable Addison Road corridor
- Convenient access to/from the Dallas North Tollway at Keller Springs Road
- 31,479 SF multi-tenant flex building
- 50 and 60 foot bay depths
- 14 foot clear height
- 15 rear, grade level, overhead doors
- 3 spaces per 1,000 SF parking ratio
- Zoned AA
Listing Contacts
Listed by Powell Realty Advisors, LLC
Property History

Similar Properties
Additional Information
Name
License
Brokerage
Title
Brokerage Address
Is there information that looks off?
