





Listed by NAI Burns Scalo
Undisclosed Rate
Stealth Technology Center
Building Details
Property Type Office, Industrial
Sub Type Executive Office, Creative Office
Tenancy Multiple
Class A
Total Building SqFt 116,000
Min Divisible SqFt 3,075
Max Contiguous SqFt 11,679
Vacant SqFt 54,354
Ceiling Height 10′-16'
Total Parking Spaces 5/1,000
Spaces
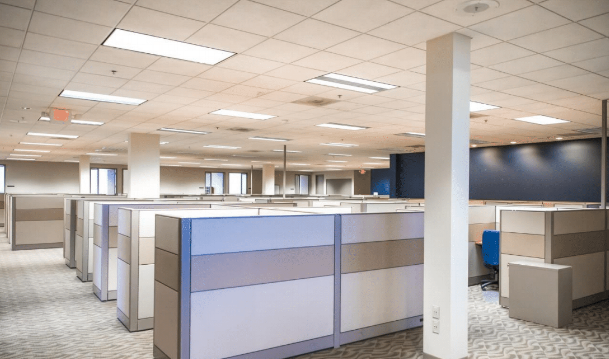
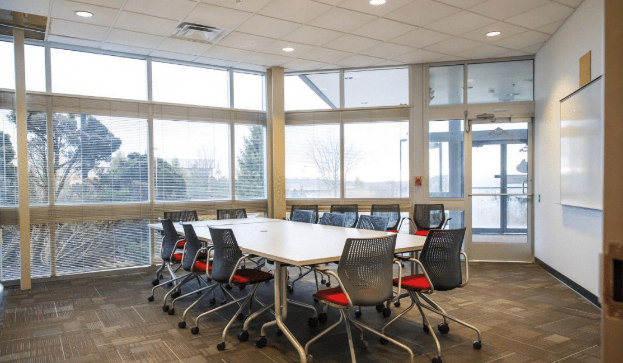
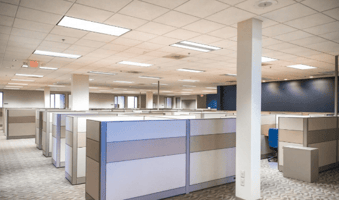
Office | 6 spaces available | 1,954 SqFt - 16,543 SqFt
Building description
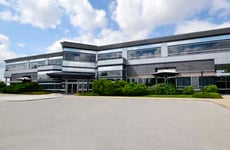
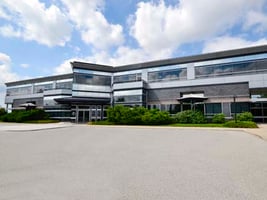
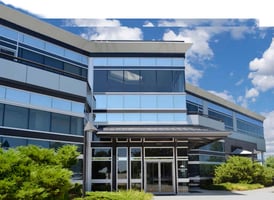
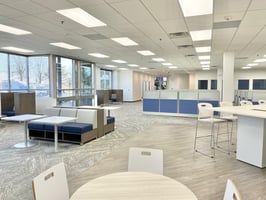
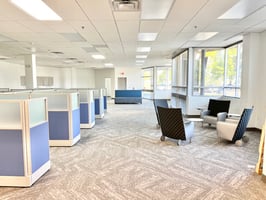
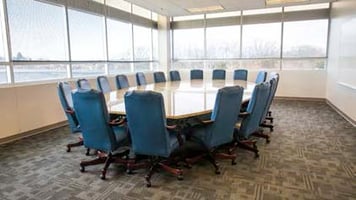
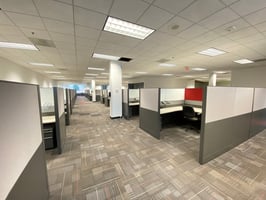
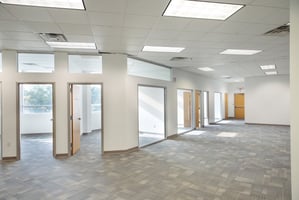
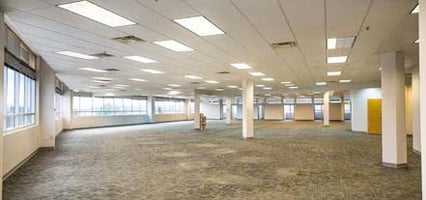
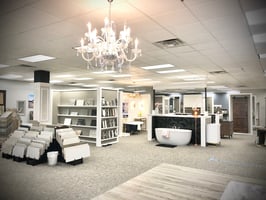
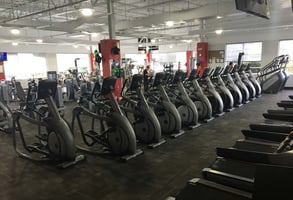
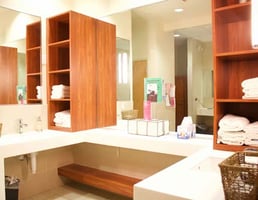
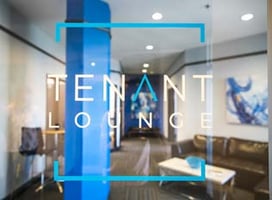
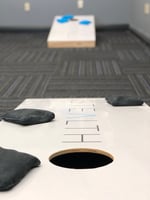
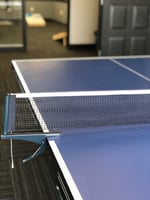
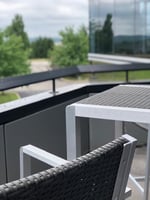
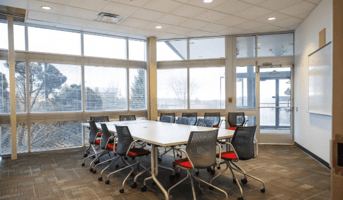
This renovated property includes Class A furnished office suites with 10′ finished ceiling heights, abundant parking with a 5/1,000 per SF ratio, and energy efficient reflective glass that cuts heat rays by 50%. With new roof, landscaping, a renovated lobby, signage, and restrooms the building offers great new amenities. New Tenant Lounge with ping pong, putting green, foosball, corn hole, balcony, and vending. On-Site 15,000 SF Health Club, cafe, outdoor patios with picnic tables and umbrellas make Stealth Technology a comfortable experience for all. It also includes 24/7 access 365 days a year with building wide security system.
Building highlights
- Renovated Restrooms, Lobby, Signage, Patio
- New Roof
- Class A Office Suites
- 10’-16’ Finished Ceiling Height
- Furnished Suites
- Abundant Parking 5/1,000 Per Sf
- Suite Access 24/7/365
- 2nd Floor Balconies
- Outdoor Patio With Picnic Tables and Smoking Area
- Tenant Lounge With Ping Pong, Foosball, Putting Green,
- Corn Hole, Vending and Balcony
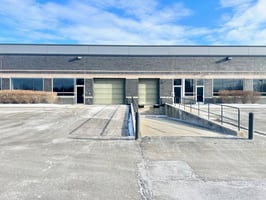
- Loading Dock and Drive-in Access
- 16’ Ceiling in Warehouse
- Energy Efficient Reflective Glass, Cuts Heat Rays by 50%
- Security System
- Connectivity: Comcast, Verizon, Dqe, Fibernet, Level 3
Listing Contacts
Listed by NAI Burns Scalo
Property History

Similar Properties
Additional Information
Name
License
Brokerage
Is there information that looks off?
