



E.V. Bishoff Company
Listed by E.V. Bishoff Company
$14/SF/YR
The Superior Building
Building Details
Property Type Retail, Office
Sub Type Medical Office, Creative Office
Tenancy Multiple
Class B
Total Building SqFt 250,000
Min Divisible SqFt 250
Max Contiguous SqFt 20,000
Vacant SqFt 23,400
Total Parking Spaces 200
Year Built 1923
Spaces
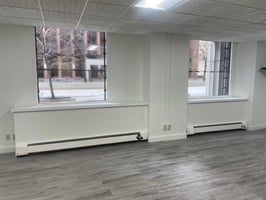
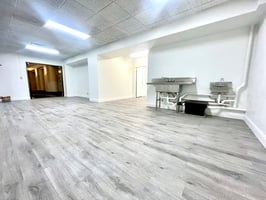
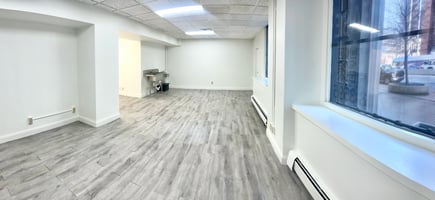
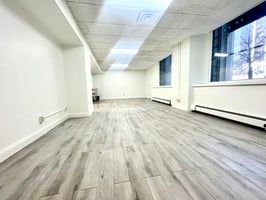
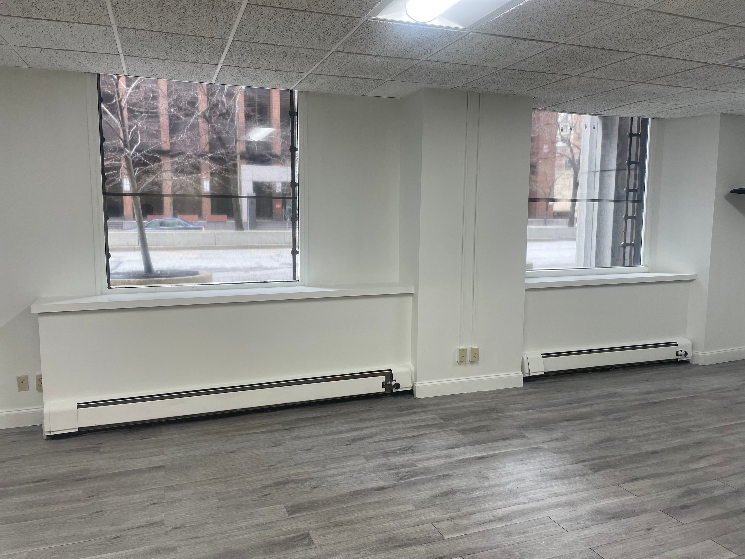
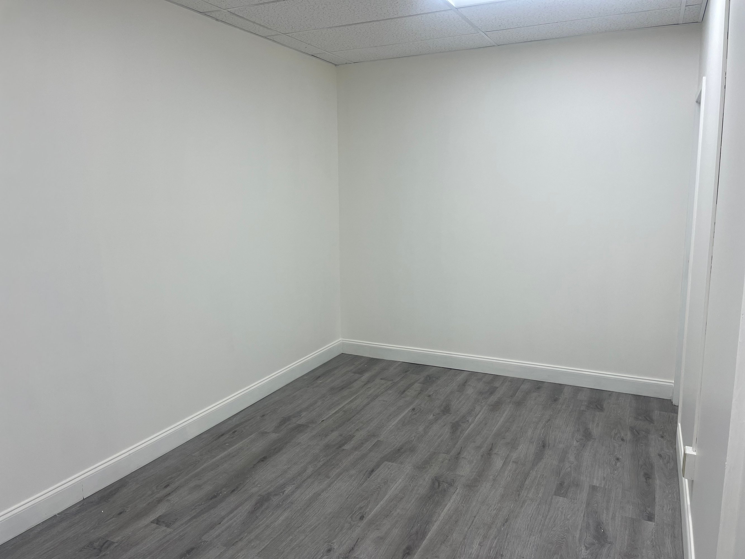
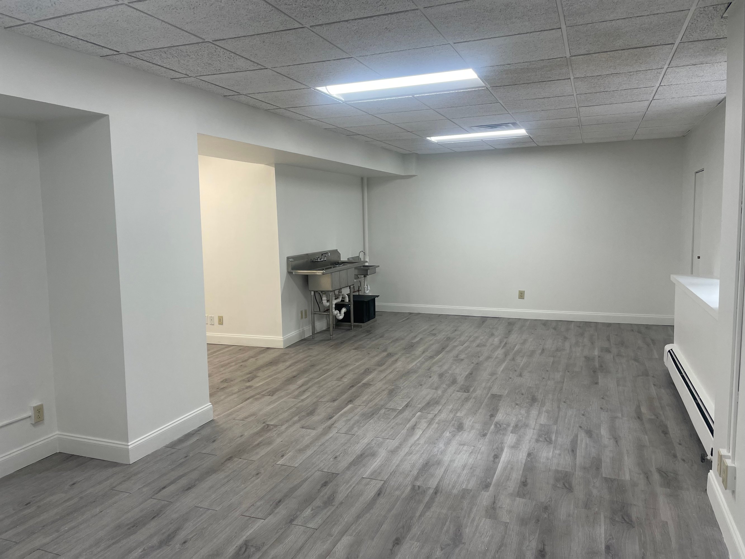
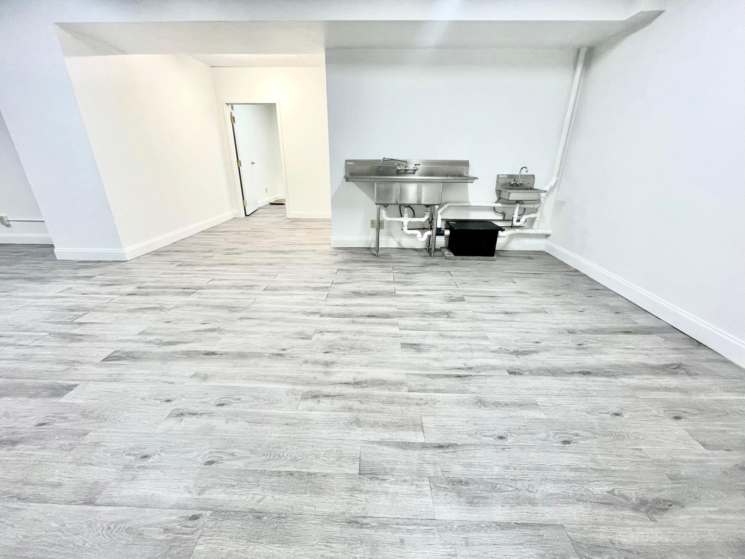
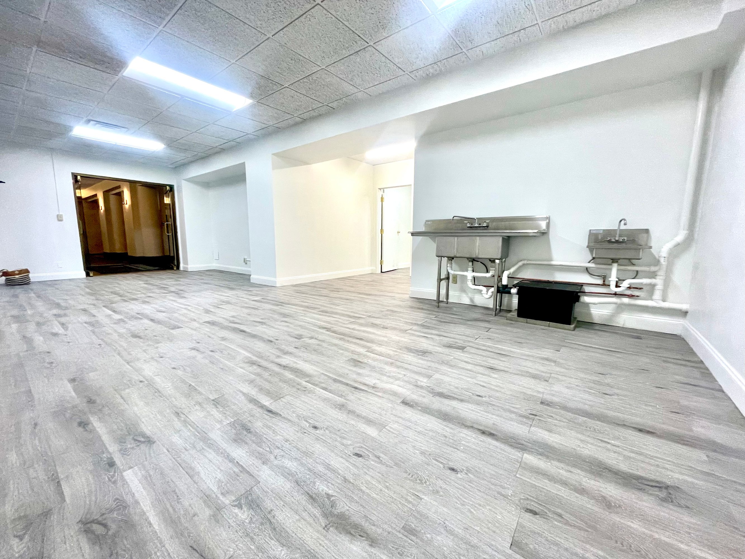
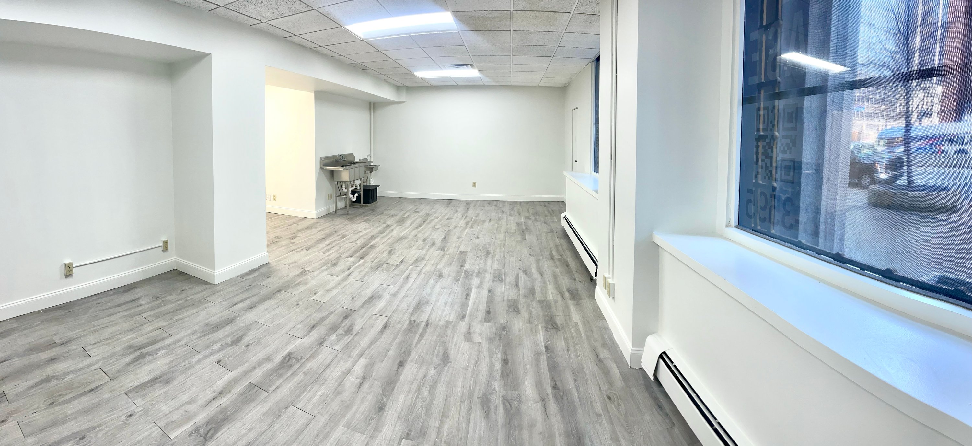
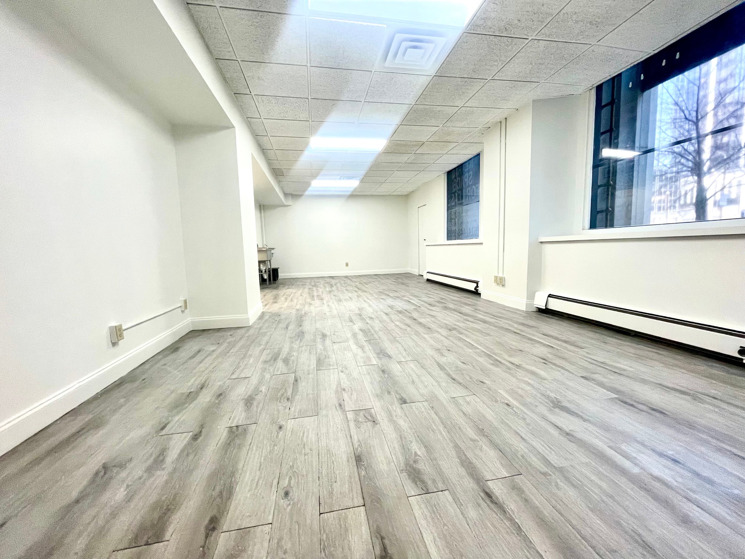
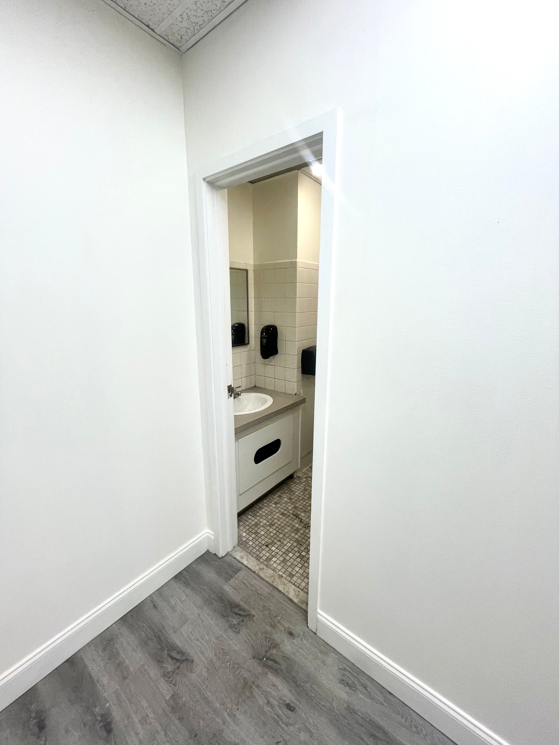
Health and Beauty Suite
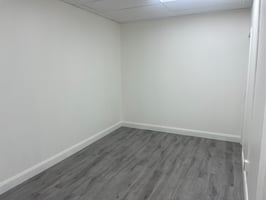
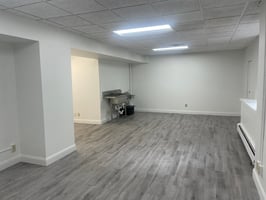
Suite E has 4 private rooms, a large main area, and a kitchenette
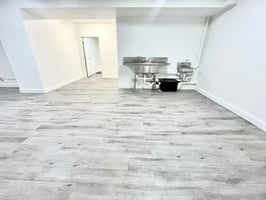
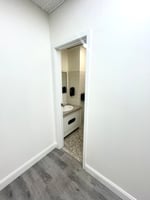
Health and Beauty Suite, with a private room, bathroom, and a large sink
Retail | 11 spaces available | 40 SqFt - 20,000 SqFt
Building description
The Historic Superior Building contains 22 floors, and was completed in 1922. The Superior Building currently stands as the 28th-tallest building in Cleveland. The architectural firm who designed the building was Walker & Weeks and the building's design incorporates a set of Doric columns in its base. The Superior Building was one of the earliest skyscrapers to be completed in Cleveland, however, it never stood as the tallest structure in the city; another building also completed in 1922, rose only 7 feet (2 m) taller, and thus captured the title of tallest building in Cleveland.
Building highlights
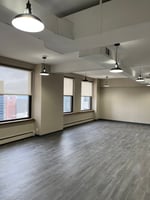
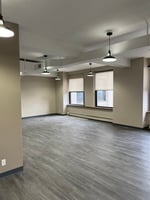
- Exposed Ceilings
- LED Lighting
- Glass Enclosed Offices
- Exposed Brick
- Glass Enclosed Conference Rooms
- Stylish Barn Doors
Listing Contacts
E.V. Bishoff Company
Listed by E.V. Bishoff Company
Property History

Similar Properties
Is there information that looks off?
