
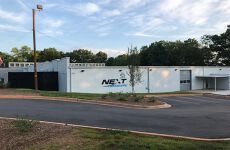



Listed by Cardinal Commercial Properties, LLC
$14.85/SF/YR
400 Birnie St. Greenville, SC
Building Details
Property Type Industrial
Sub Type Flex
Tenancy Multiple
Total Available Spaces 2,400
Lease Type NNN
Class A
Total Building SqFt 29,717
Min Divisible SqFt 2,900
Max Contiguous SqFt 4,600
Ceiling Height 13
Drive In Doors 1
Loading Docks 2
Year Built 1950
Spaces
dedicated drive-in door. Unique multi-tenant flex industrial space.
Excellent flex space with 3 compartment sink
Industrial | 2 spaces available | 176 SqFt - 4,600 SqFt
Building description
• One – 2,400+/-sf suite available.
- One - 176+/- sf suite available
• Suites range from 176+/- sf up to 11,000+/-sf.
• Multi-tenant warehouse/manufacturing facility positioned on 3.25+/- acres.
Building highlights
• Less than ½ mile from the new Ray and Joan Kroc Community Center & A.J. Whittenberg Elementary School of Engineering.
• Clear ceiling heights range from 13’ to 17’ throughout the warehouse facility with 18’ x 18’ column spacing.
• 100% wet sprinkler system, 3-phase 480-volt electrical service, and 100% HVAC.
• Zoned S-1 in the City of Greenville.
• 8 dock high doors and 1 drive-in door.
• Adjacent to the planned Unity Park.
Listing Contacts
Listed by Cardinal Commercial Properties, LLC
Map
Zoning

RC-2 ResidentialMulti FamilyResidential Community 2
View municipality zoning documents Upgrade to see the zone description and what's allowed on this property
Upgrade to search and view land use codes
View all 81 uses
View all 81 uses Last updated Feb 11, 2026 For deeper zoning details, reports are available at Zoneomics
Property History
Similar Properties
Is there information that looks off?
