
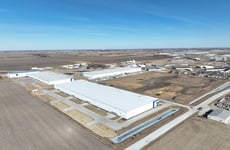
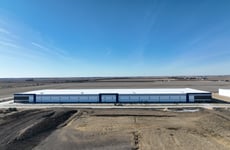
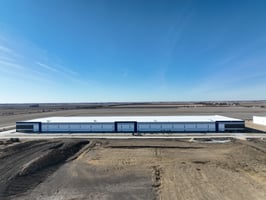
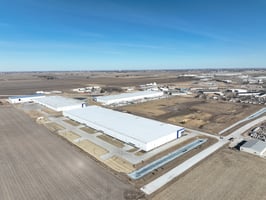



Listed by JLL - Des Moines, Iowa
Undisclosed Rate
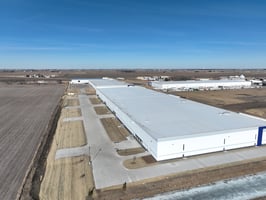
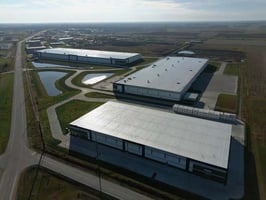
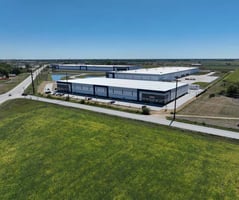
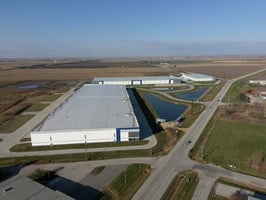
Russell Industrial Park
Building Details
Property Type Industrial
Sub Type Warehouse, Warehouse/Distribution
Tenancy Multiple
Class A
Min Divisible SqFt 10,000
Max Contiguous SqFt 264,160
Ceiling Height 32’ - 40’
Dock High Doors 50
Total Parking Spaces 320
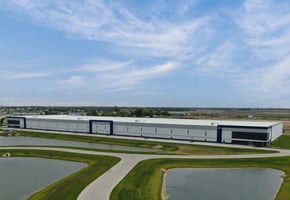
Year Built 2024
Spaces
Industrial | Space available | 10,000 SqFt - 264,160 SqFt
Building description
Building highlights
Concrete floor slabs
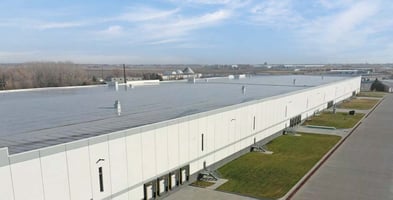
Insulated precast wall panels
Structural steel frame
50’ X 54’ column spacing and 54x60 speed bay at the docks
Standard dock equipment/overhead doors
Base Number of Docks - 16
32’ - 40’ clear heights
Early suppression fast response (ESFR) sprinkler system
Temperature controlled
LED lighting
Fiber optic service (located throughout park)
Front car parking/rear truck trailer parking
60 mil TPO membrane roof
Automatic dock levelers
Clerestory windows
Increased bay spacing
Expandable end walls for future expansion
Skylights
Additional dock positions
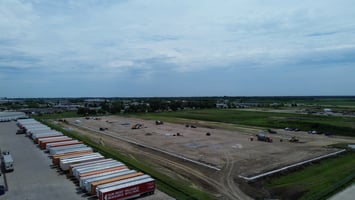
Additional trailer parking spots
Solar panels
HVLS industrial ceiling fans
Air conditioning
Concrete floor thickness customization to tenant requirements
Listing Contacts
Listed by JLL - Des Moines, Iowa
Property History

Similar Properties
Additional Information
Name
License
Is there information that looks off?
