



Listed by Apex Commercial Group, LLC
$18/SF/YR
Apple Valley I
Building Details
Property Type Office
Sub Type Executive Office, Professional
Tenancy Multiple
Lease Type Full Service
Total Building SqFt 58,473
Min Divisible SqFt 1,130
Max Contiguous SqFt 9,880
Vacant SqFt 13,955
Total Parking Spaces 4/1000
Year Built 1985
Spaces
First floor space with primarily open layout. See included floor plan. Can be combined with Suite 109 for 3,010 RSF total or combined with Suite 109 and 113 for a total of 4,049 SF.
First floor space. Can be combined with Suite 109 and 111 for a total of 4,049 SF.
First floor suite with adjoining Suite 111 which can be combined for a total of 3,010 SF or combined with Suite 111 and 113 for a total of 4,049 SF.
Excellent first floor space located in the main lobby to the building. Good mix of open space with private offices, large conference room, and break area. Windows on 4 sides offering an abundance of natural light.
Office | 5 spaces available | 1,039 SqFt - 9,880 SqFt
Building description
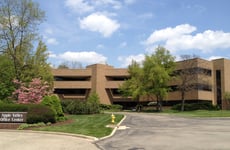
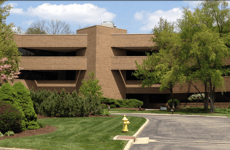
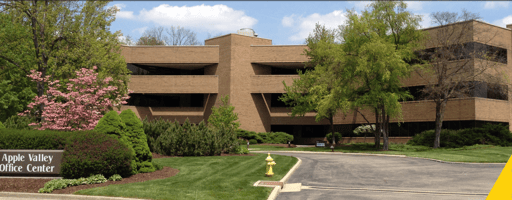
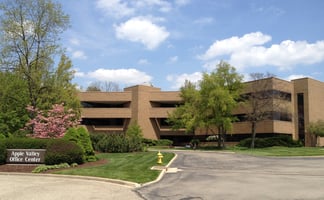
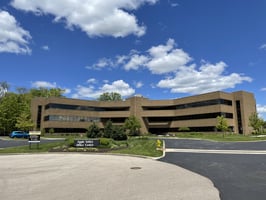
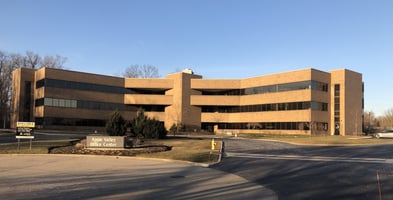
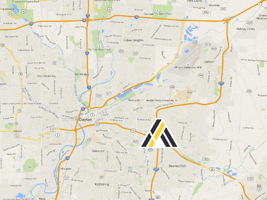
Three story office building located within the City of Beavercreek - no city income tax. The property is under new ownership. Located within Apple Valley Office Center near the intersection of Research Blvd. and Grange Hall Road in the City of Beavercreek.
Building highlights
From 1,130± SF up to 9,880± SF now available
Extensive common area renovations recently completed
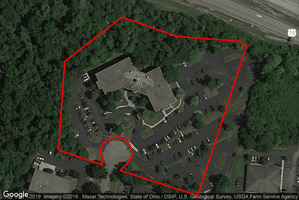
Parking available for 262+ cars
Space available with a mix of private offices, open space, conference and break rooms
Located in the City of Beavercreek - no city income tax
Close to Wright Patterson Air Force Base, Restaurants, Hotels, Shopping, The Mall at Fairfield Commons, The Greene, and other key amenities
Convenient to SR 35 and I-675
Listing Contacts
Listed by Apex Commercial Group, LLC
Property History

Similar Properties
Is there information that looks off?
