



Deschutes Landing
Spaces
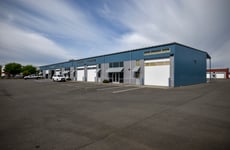
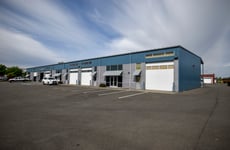
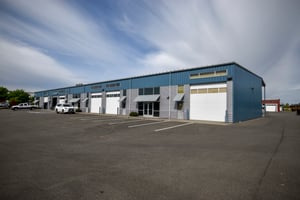
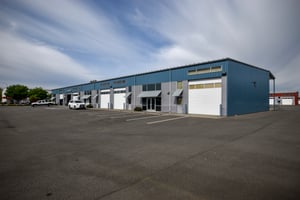
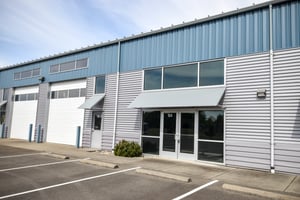
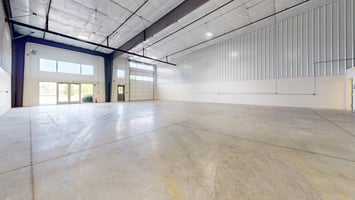
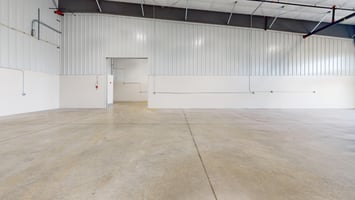
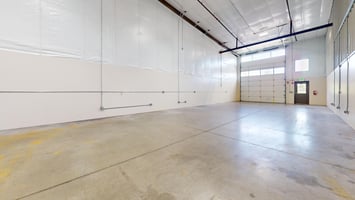
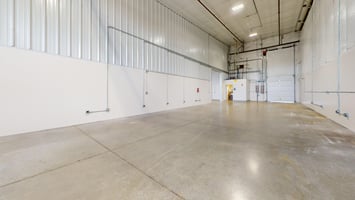
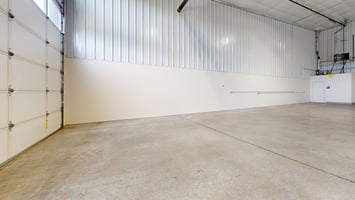
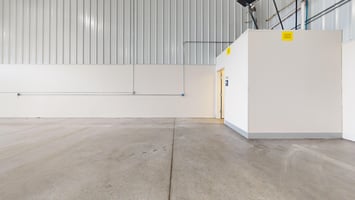
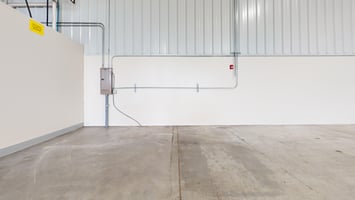
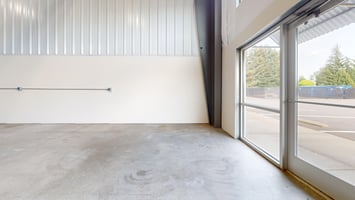
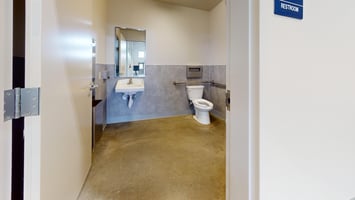
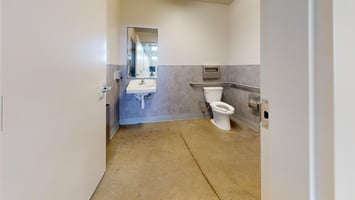
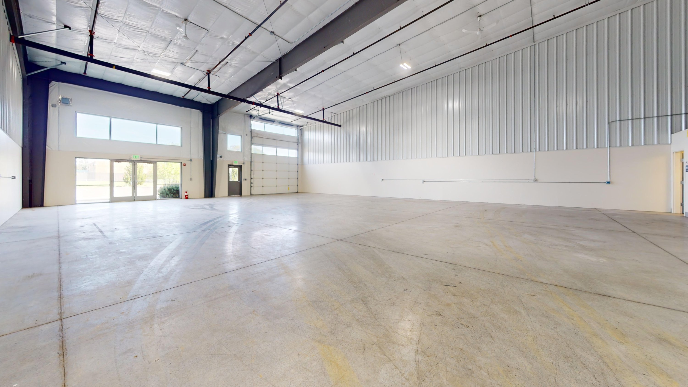
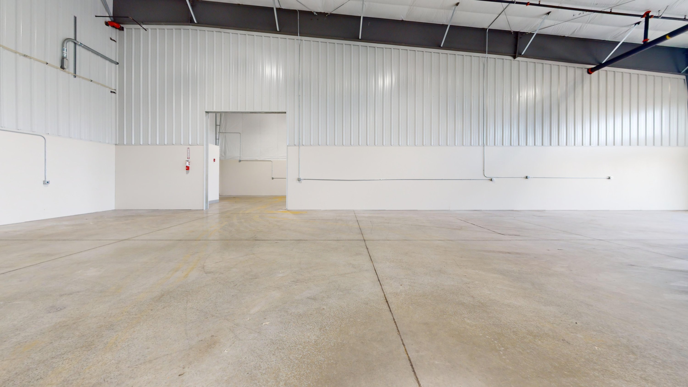
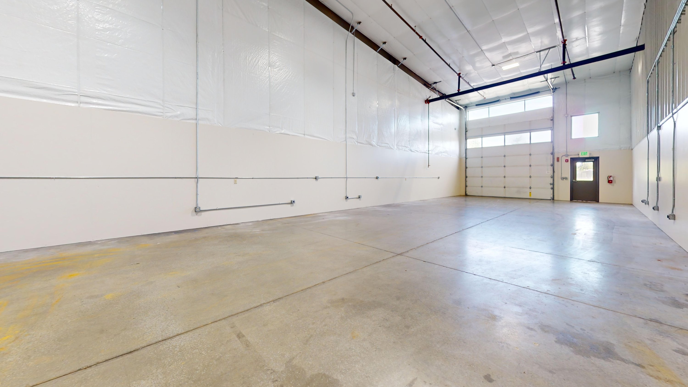
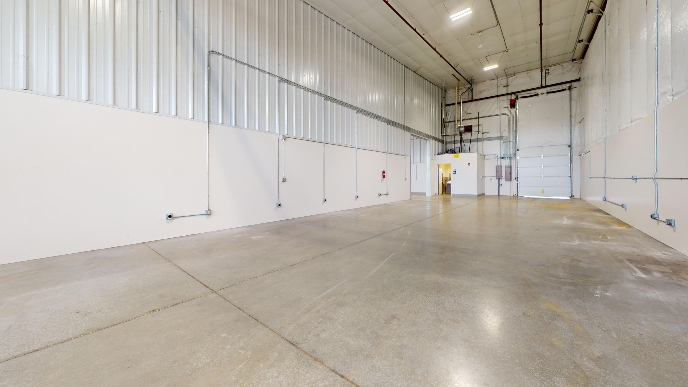
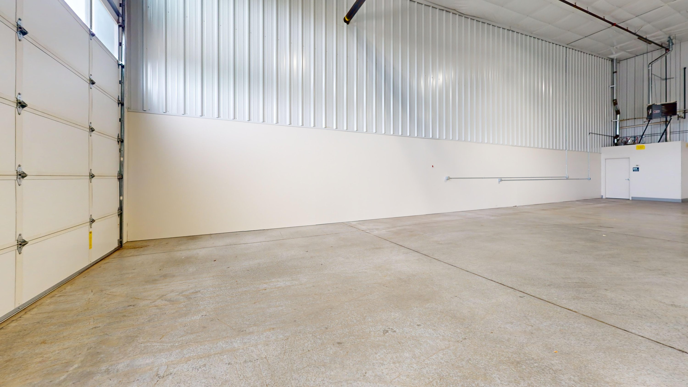
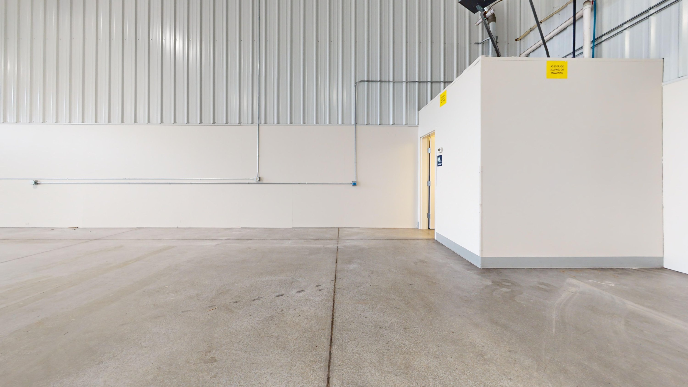
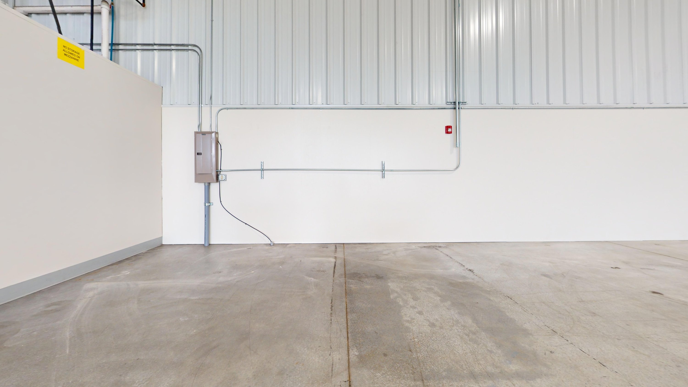
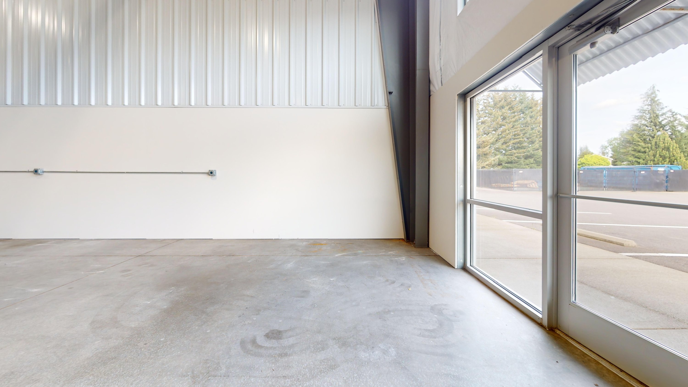
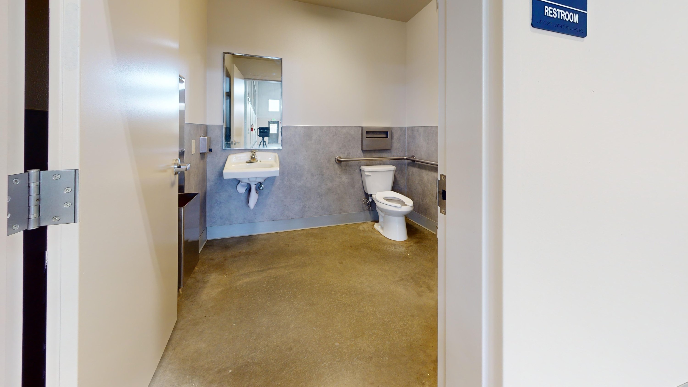
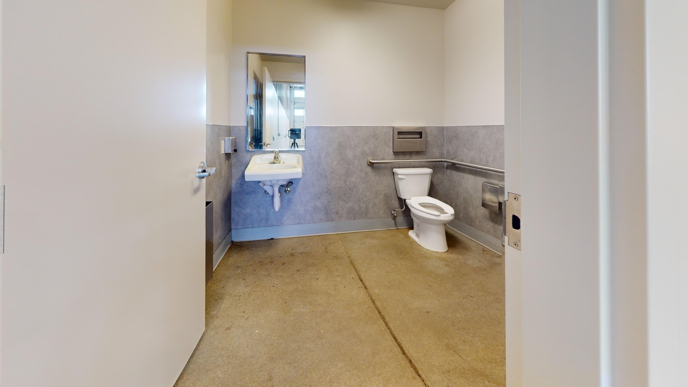
5,625 SF industrial space combining Suites 104 (3,750 SF) and 105 (1,875 SF) with an approximately 9' x 9' pass-through opening. Features include 17' clear height, two ADA restrooms, gas heaters, ceiling fans, 3x200 AMP (600 Total) 3‑phase 120/208V , plus additional electrical service to Suite 105. Each suite equipped with a 14' overhead door, suite 105 has direct roll up access to the shared loading dock. Suite 104 also features a polished double-door entry and existing vent penetrations at the front of the space. Prime Deschutes Industrial Park location near Olympia Airport with convenient access from Old Hwy 99.
Industrial | 3,750 sq. ft.
Building description
5,625 SF industrial space available combining Suites 104 (3,750 SF) and 105 (1,875 SF) with an approximately 9' x 9' pass-through opening. Features include 17' clear height, two ADA restrooms, gas heaters, ceiling fans, 3x200 AMP (600 Total) 3‑phase 120/208V , plus additional electrical service to Suite 105. Each suite equipped with a 14' overhead door, suite 105 has direct roll up access to the shared loading dock. Suite 104 also features a polished double-door entry and existing vent penetrations at the front of the space. Prime Deschutes Industrial Park location near Olympia Airport with convenient access from Old Hwy 99.
Building highlights
Building Features for Suite 104/105:
- 17' Clear Height
- Two ADA Restrooms
- Gas Heaters & Ceiling Fans
- Direct Roll-up Access to Shared Loading Dock
- Three x 200 AMP (600 Total), 3-phase 120/208V
- Two - 14' Overhead Doors
Listing Contacts
Property History

Similar Properties
Additional Information
Is there information that looks off?
