




Listed by Keegan & Coppin Co. Petaluma
$1.85/SF/MO
Fountain Grove Office Park
Building Details
Property Type Office
Sub Type Medical Office, Traditional Office
Tenancy Multiple
Lease Type Modified Gross, Full Service
Total Building SqFt 9,388
Min Divisible SqFt 838
Max Contiguous SqFt 1,250
Vacant SqFt 5,795
Total Parking Spaces 3.5/1,000
Spaces
Second floor office suite currently configured with four private offices, storage/break
room, private restroom and open bullpen space.
One private office, reception, open bullpen area or large oversized private, and private
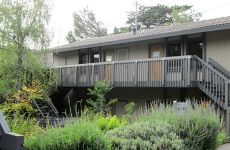
restroom located on the first floor. Suite includes sliding doors leading out to private
balcony area.
First floor office suite with two private offices, open area and private restroom. Suite
includes sliding doors leading out to a small private balcony area.
Front reception waiting area, four private offices, break room, kitchenette and private
restroom. Nice bright unit on the end cap with wood laminate flooring and lot’s of light
throughout. Located on the second floor
Office | 6 spaces available | 838 SqFt - 1,250 SqFt
Building description
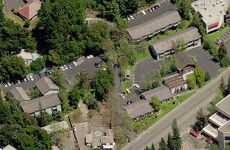
Fountain Grove Office Park includes a total of 5 buildings set on an expansive 3.22 acres. The
property offers a unique opportunity to be located on a beautiful campus with lush landscaping
and mature trees. Most suites come with private balconies, operable sliding glass doors and
private restrooms. Perfect for a variety of medical uses, professional/business services, general
office use and personal services.
Listing Contacts
Listed by Keegan & Coppin Co. Petaluma
Map
Zoning

CO CommercialOfficeCommercial Office
View municipality zoning documents Upgrade to see the zone description and what's allowed on this property
Upgrade to search and view land use codes
View all 128 uses
View all 128 uses Last updated May 9, 2026 For deeper zoning details, reports are available at Zoneomics
Property History
Similar Properties
Is there information that looks off?
