




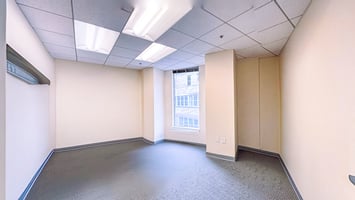



The Blake Building
Spaces
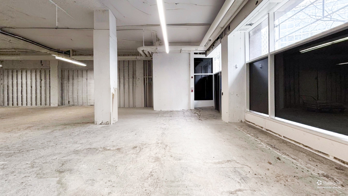
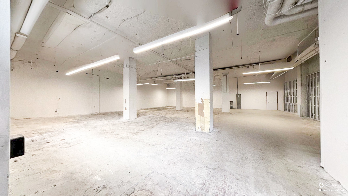
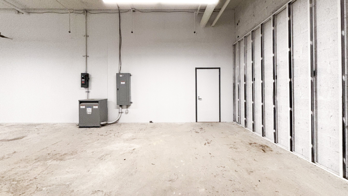
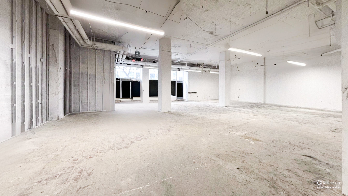
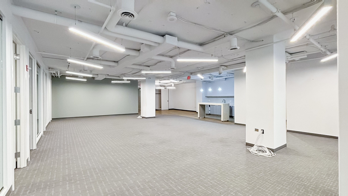
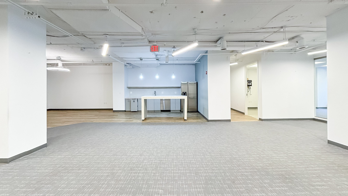
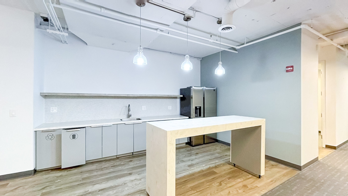
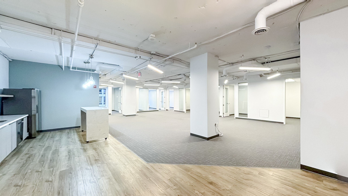
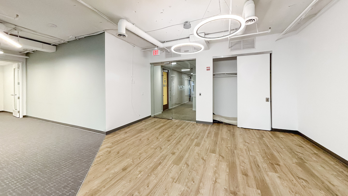
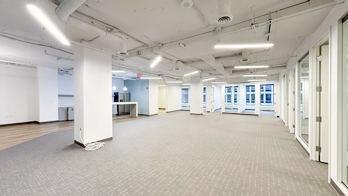
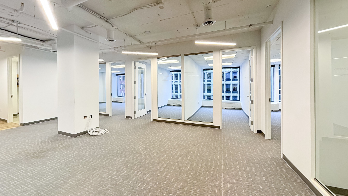
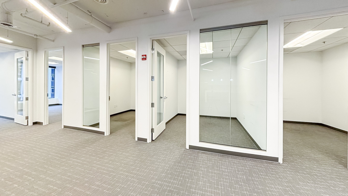
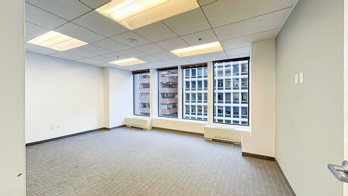
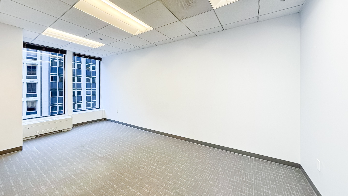
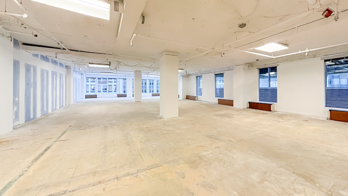
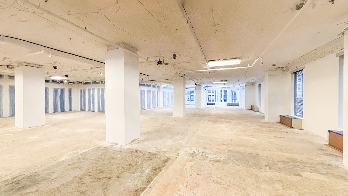
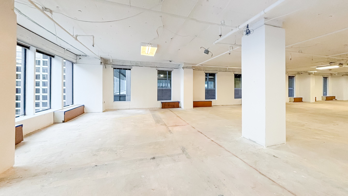
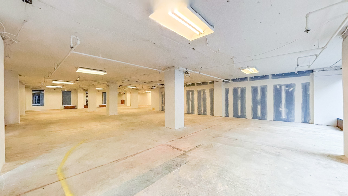
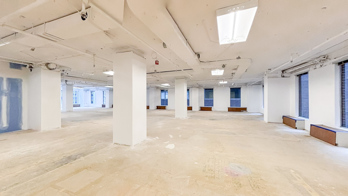
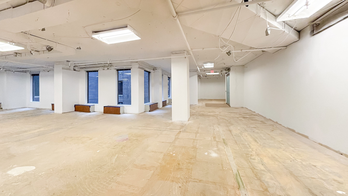
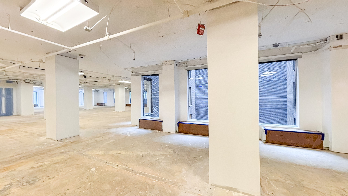
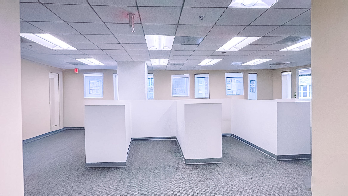
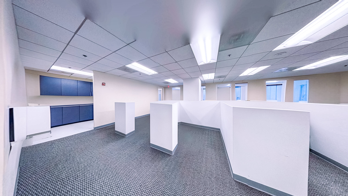
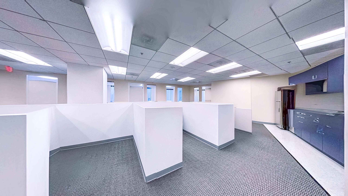
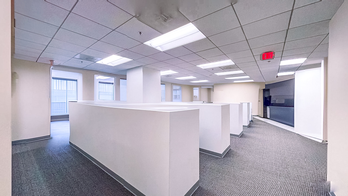
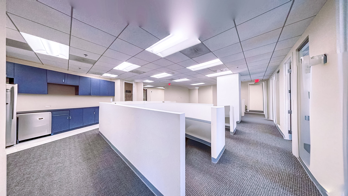
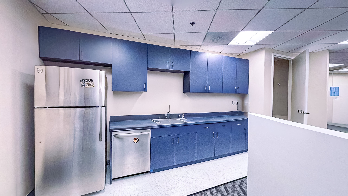
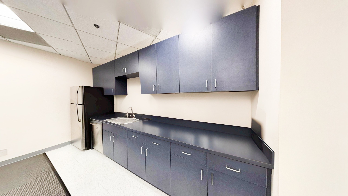
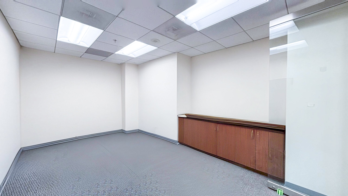
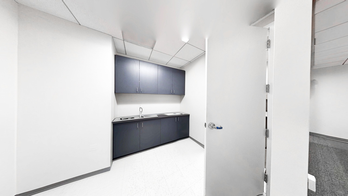
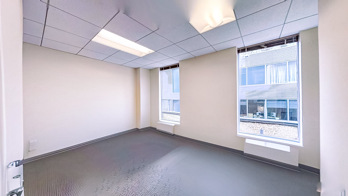
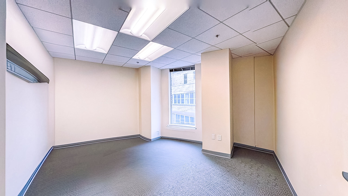
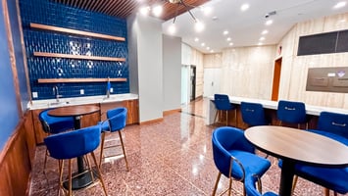
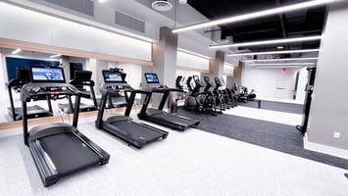
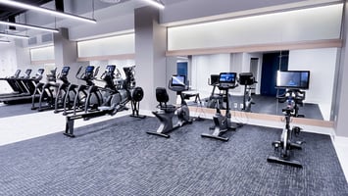
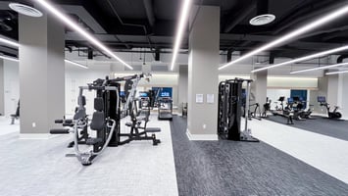
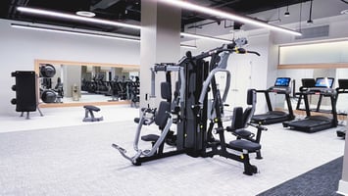
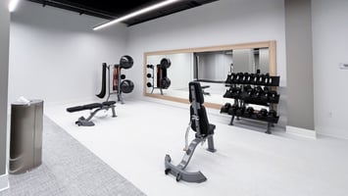
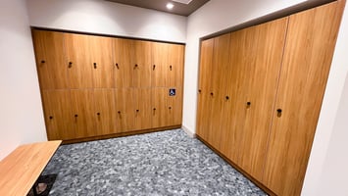
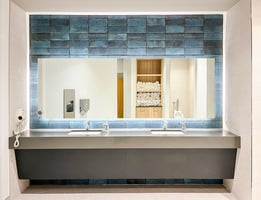
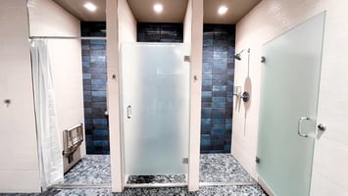
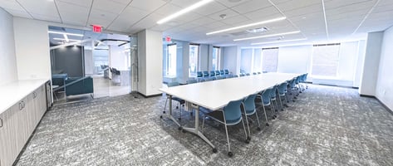
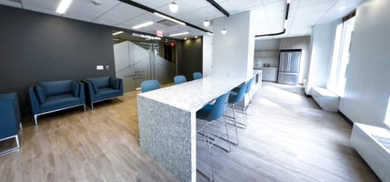
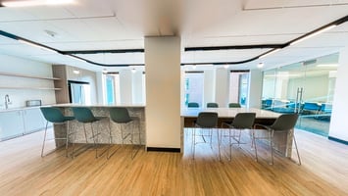
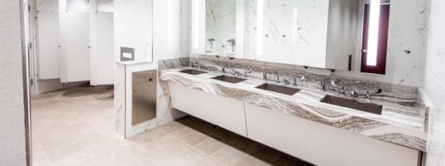
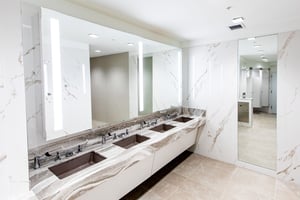
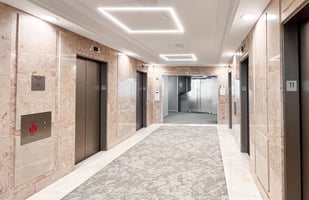
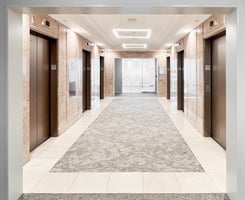
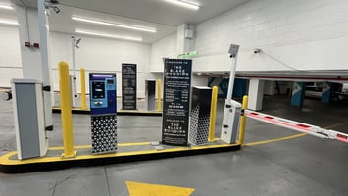



Tenants will have access, at no charge, to a brand-new 30-person minimum conference facility on the 11th floor. Tenants also have access to the new ground-floor tenant lounge and fitness center with state-of-the-art equipment, showers, and towel service. Recent building renovations include the facades of all retail storefronts, the main lobby (entry glass doors, new wood finishes, a water feature, new lighting, and a digital directory), all upper floor elevator lobbies, common area corridors, and brand-new restroom finishes. Four levels of parking, electric car charging stations, secure bike storage, 24/7/365 security, and award-winning management are all on-site.
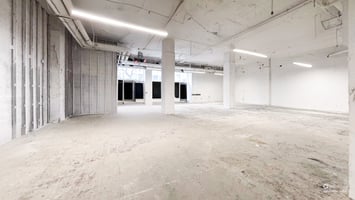
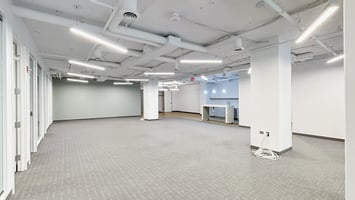
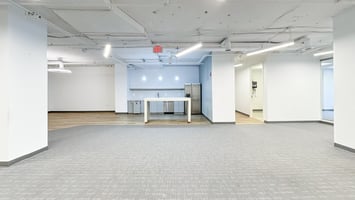
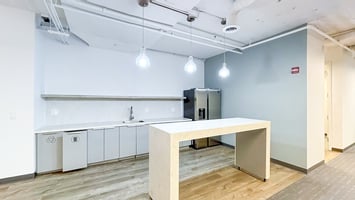
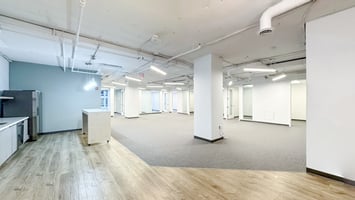
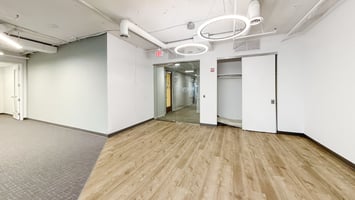
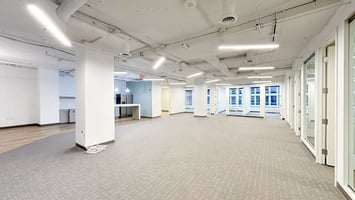
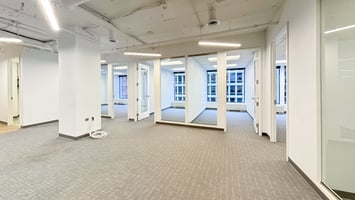
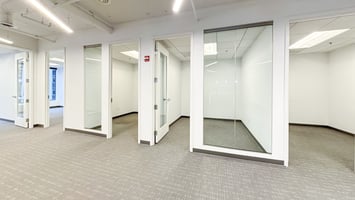
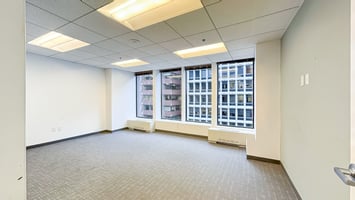
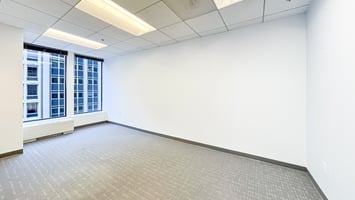
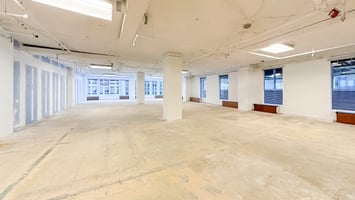
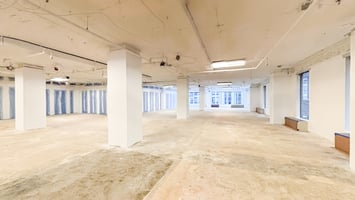
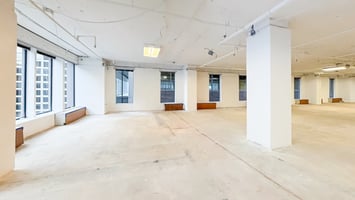
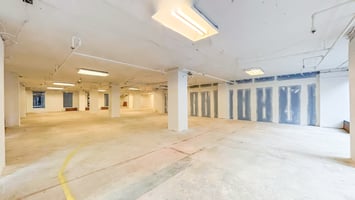
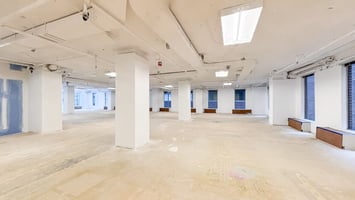
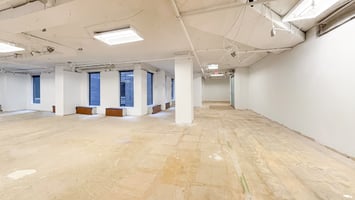
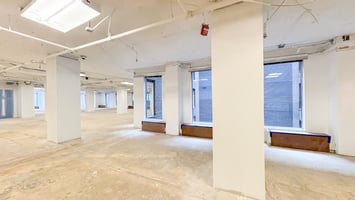
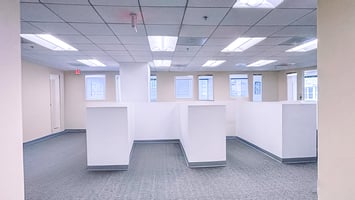
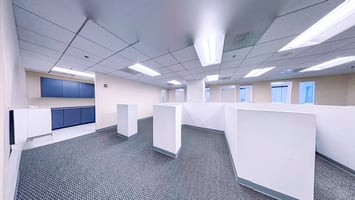
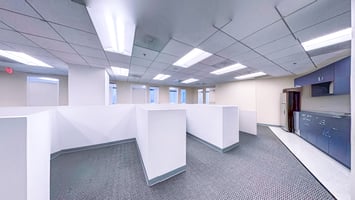
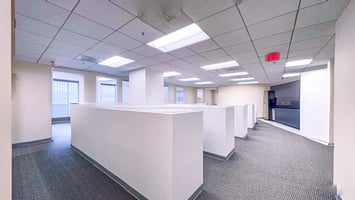
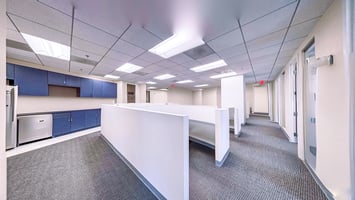
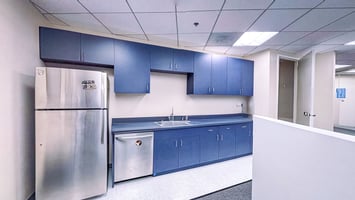
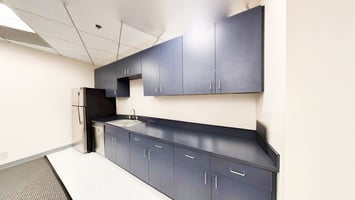
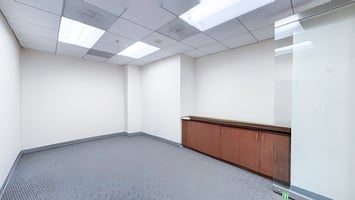
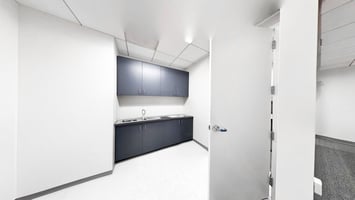
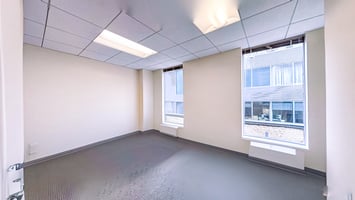
Office | 7 spaces available | 1,107 SqFt - 5,638 SqFt
Building description
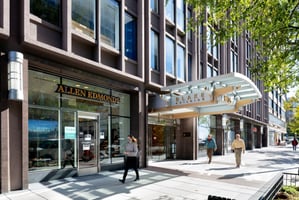
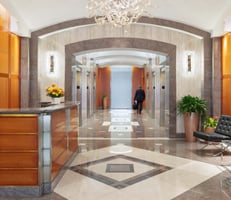
Located in the heart of Washington, DC's central business district known as the Golden Triangle, the Blake Building overlooks Connecticut Avenue NW and L Street NW. The Blake Building's ideal location offers an easy commute for both auto and car-free commuters. The building is on the same block as the Farragut North metro station (red line) and two blocks from Farragut West metro station (orange, blue, and silver lines). Plus, it is adjacent to K Street NW/Highway 29 and provides over 200 covered parking spaces in the four-level underground garage. Just three blocks from the White House and across from Washington Square, the Blake Building is within a ten-minute walk of a plethora of world-class hotels, restaurants, and shopping. The extensive renovations feature all new amenities, upgrades to all common areas and a stunning new lobby, boasting inviting arched ceilings, marbles floors, and warm wood accents, all complemented by the modern glass chandelier and fixtures.
Building highlights
Four Star, LEED Gold certified, and Energy Star rated, Iconic Washington DC building
Prime DC location in the heart of the Golden Triangle BID:
Across from Washington Square,
Three blocks from the White House
Directly atop the Farragut North metro station
One block north of the Farragut West metro station

Expansive window line with panoramic views on the corner of Connecticut Avenue and L Street
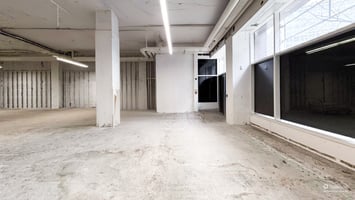
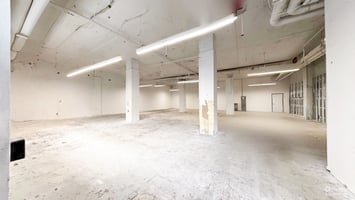
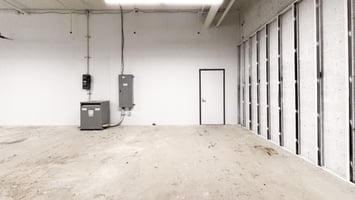
Large, efficient floorplate allowing for highly customizable buildouts.
Fiber & cable infrastructure to accommodate any IT requirements
Six high-speed elevators with fob & Bluetooth (phone app) access control
Amenities include:
Exclusive access to a brand new, high-end fitness center, located on the lobby level, featuring:
Vision Fitness treadmills, ascent trainers, recumbent & upright bikes, Concept2 rower, and an Echelon Smart Connect bike
Batca strength training stations and full set of weight-lifting equipment
Locker rooms & showers
Executive club towel service
Large open areas for yoga
Wifi throughout

Brand new, state-of-the-art tenant-only conferencing center, featuring:
77-person capacity
ClickShare wireless conferencing system with built-in speakers and microphone
Two 55-inch 4k Ultra HD monitors
Movable tables allowing for multiple configurations
Kitchen pantry with refrigerator, icemaker, & microwave oven
Eight fan coil units for customizable air control
Waiting/Lounge area
Wifi throughout
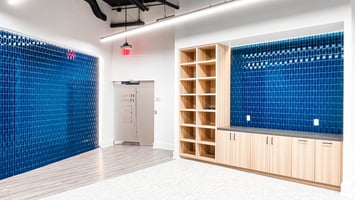
Brand new, elegant tenant lounge on the lobby level, complete with a free cold brew station
Parking & Mobility:
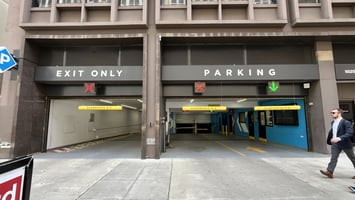
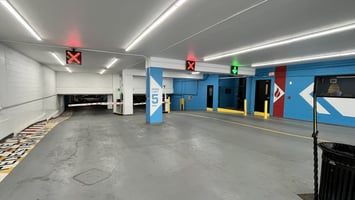
Four-level, after-hours secured parking garage featuring:
Over 400 parking spots
Four electric car charging stations with ChargePoint technology
Newly installed automated Parking Access and Revenue Control System (PARCS) and License Plate Recognition (LPR) system with Bluetooth phone app control
Onsite parking attendant
Valet parking available

Secured bicycle storage on the first level of the garage, featuring:
48+ bike capacity
24/7/365 CCTV camera coverage
Fob/Bluetooth access control
Bike repair station
Security and Technology:
24/7/365 lobby security attendant
24/7/365 CCTV camera coverage of all building entry and exit points
Fob and Bluetooth (phone app) access control of all entry points and elevators
Management Services:
Award-winning, onsite, fully dedicated property management team
Service and visitor management systems by Prism
Virtual concierge
Quick, in-house handyman services
Family-owned and managed
Recent Renovations & Upgrades:
A stunning lobby, with warm wood and marble accents, a beautiful water feature, glass chandelier, electronic directory, waiting area with hand sanitizing station, six high-speed elevators equipped with Bluetooth and QR code technology, fob-controlled and ADA accessible front entrance doors also equipped with Bluetooth technology
All new restrooms, featuring marble and stainless-steel accents, illuminated and full-length mirrors, vanities in the ladies’ room, and a separate ADA unisex restroom on each floor
All elevator lobbies and common corridors feature new lighting, marble tiles, carpeting, wallpaper, water fountain, and hand sanitizing stations
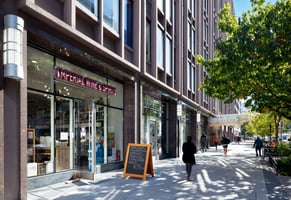
The ground floor retail boasts all new, modern, stainless steel retail storefronts with expansive glass and exceptional visibility to the sidewalk, streets, metro station, and bus stops
Health & Wellness:
Dual zone air handling units on each floor
UVGI HVAC disinfecting technology
Merv-13 air filters
Daily outside air flushes
Extensive indoor air quality monitoring program
Hand sanitizing stations throughout all common areas
Onsite retail includes:
Subway
Top Shelf Liquor & Wine
Allen Edmonds
Voorthuis Opticians
Brow Contour
H&R Block
Atlantic Union Bank
Listing Contacts
Property History

Similar Properties
Additional Information
Is there information that looks off?
