




www.crexi.com - The Commercial Real Estate Exchange
Subscribe to Intelligence for full access
Analyze more property details including ownership and financial history. Share advanced property insights with your clients and teams.
Subscribe to Intelligence for full access
Analyze more property details including ownership and financial history. Share advanced property insights with your clients and teams.
12296195
12296196

1425 K St NW, Washington, DC 20005 For Lease

AH
DC SP40002794
Blake Real Estate, Inc.
MG
DC DC BR40000169
Blake Real Estate, Inc.
Listed by Blake Real Estate, Inc.
$58.50 - $59.50/SF/YR
2189 days on market
Updated 120 days ago

1425 K Street NW

Building Details
Property Type Retail, Office (+1)
Sub Type Executive Office, Traditional Office (+1)
Tenancy Multiple
Lease Type Full Service
Class A
Total Building SqFt 232,501
Min Divisible SqFt 3,039
Max Contiguous SqFt 18,887
Vacant SqFt 55,221
Total Parking Spaces 214
Year Built 1970

Spaces
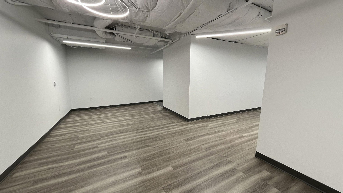
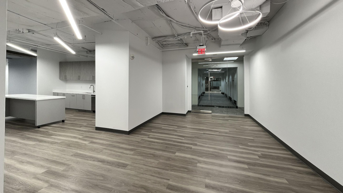
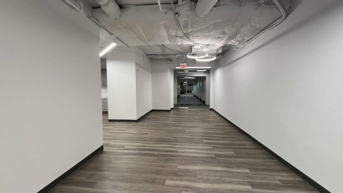
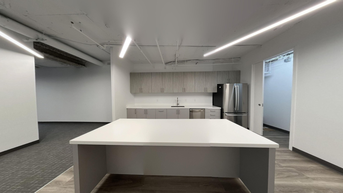
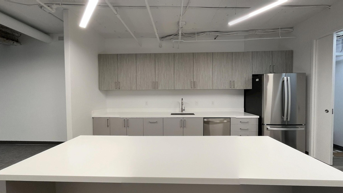
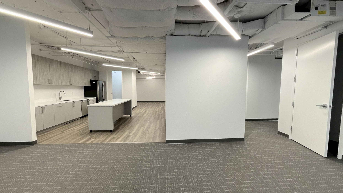
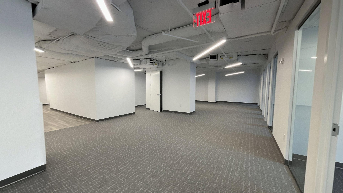
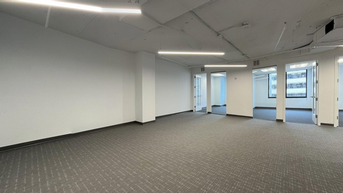
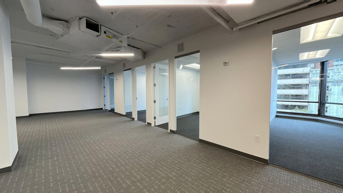
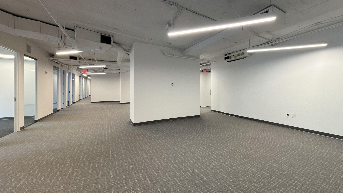
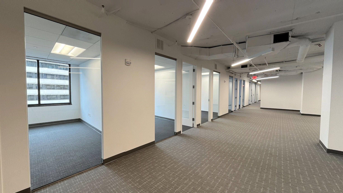
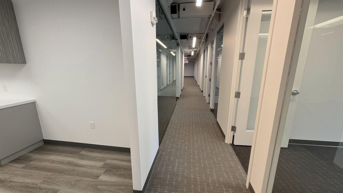
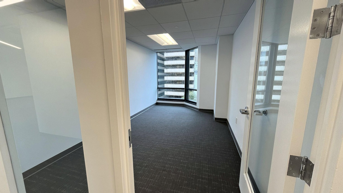
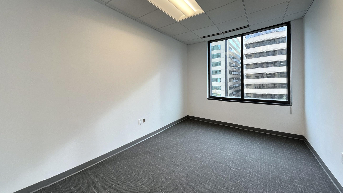
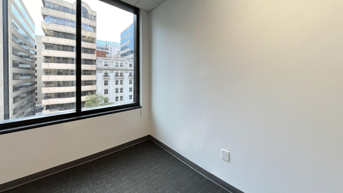
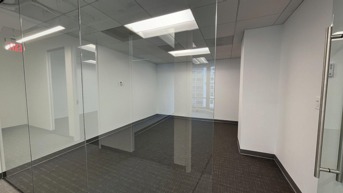
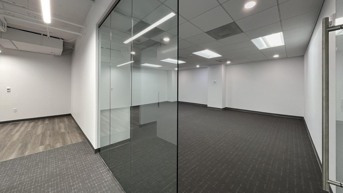
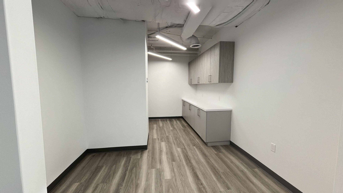
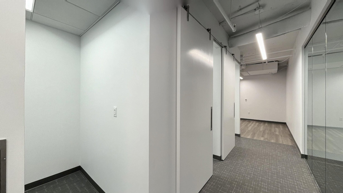
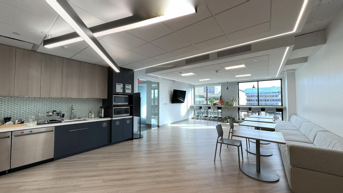
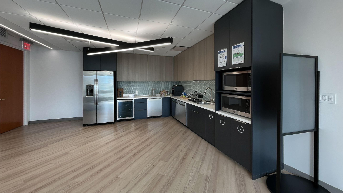
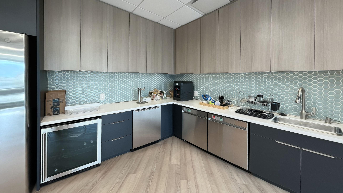
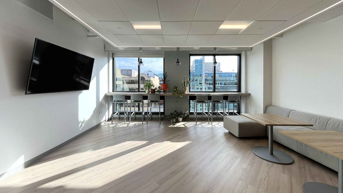
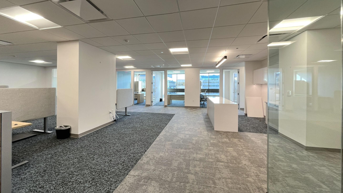
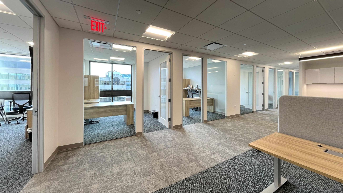
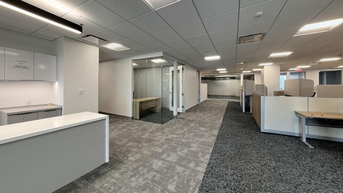
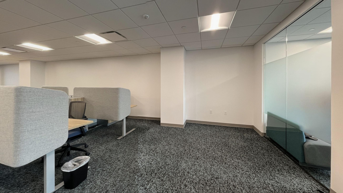
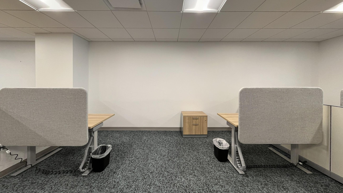
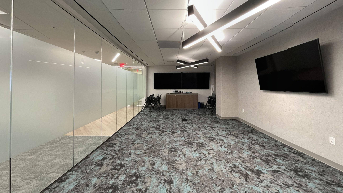
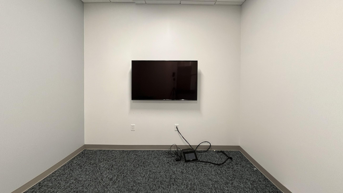
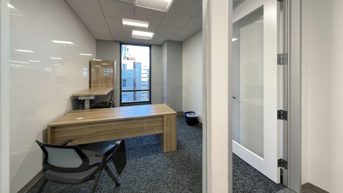
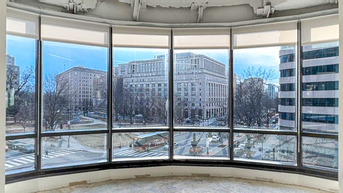
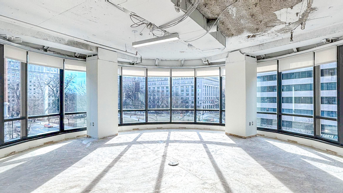
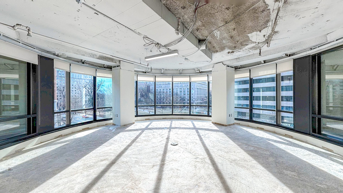
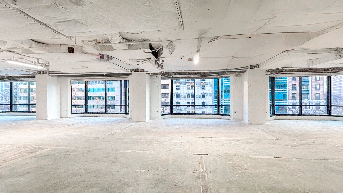
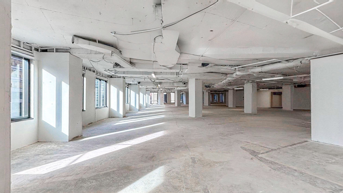
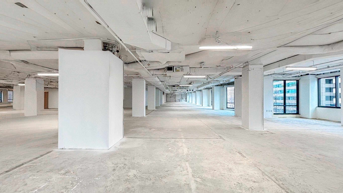
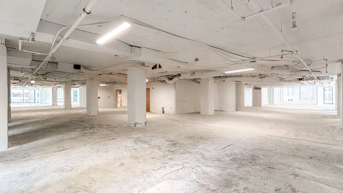
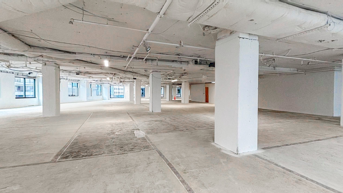
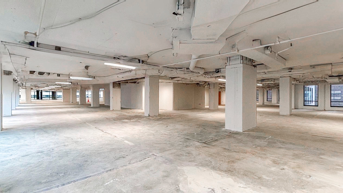
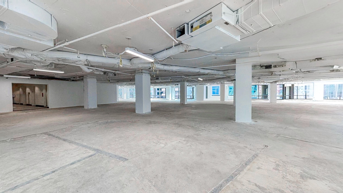
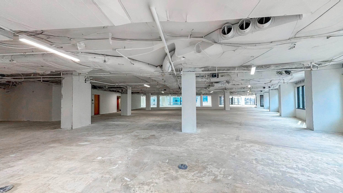
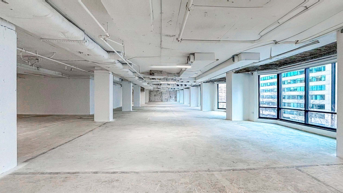
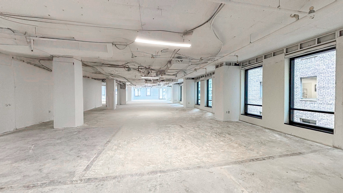
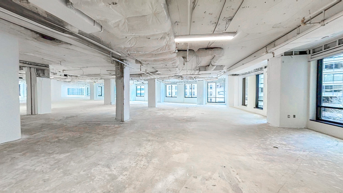
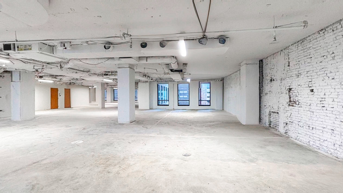
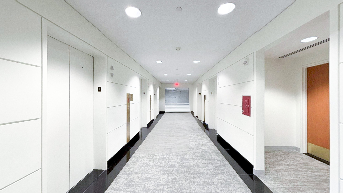
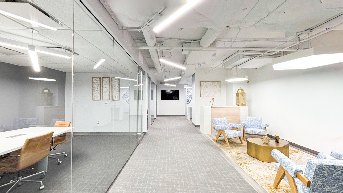
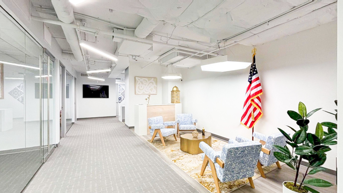
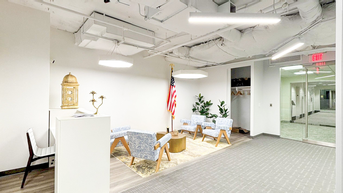
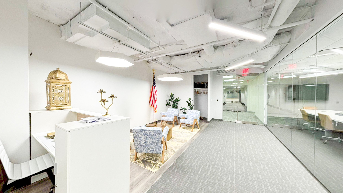
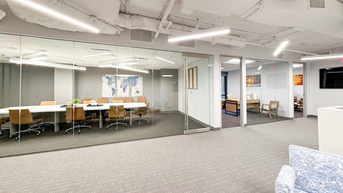
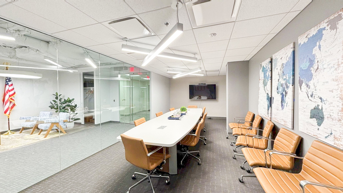
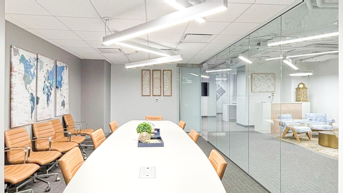
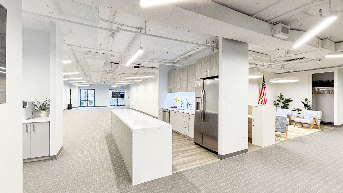
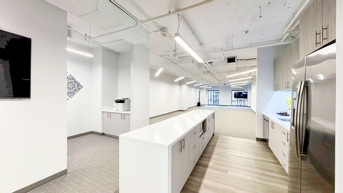
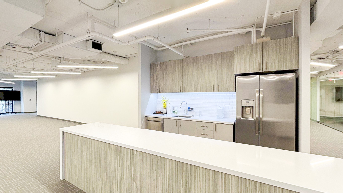
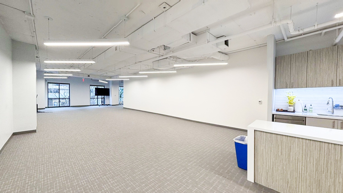
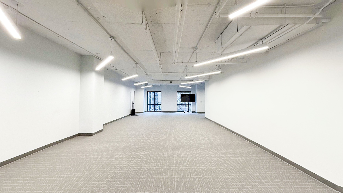
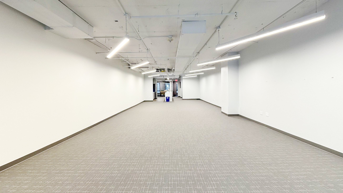
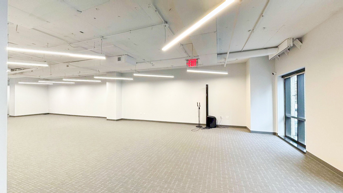
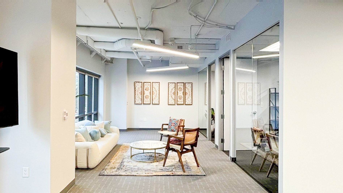
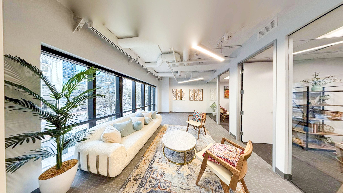
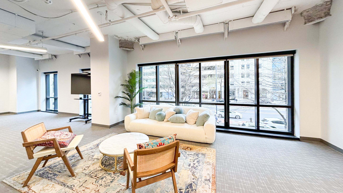
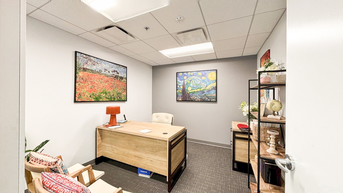
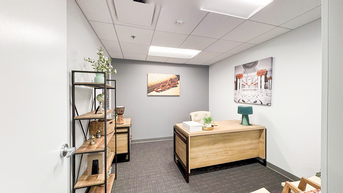
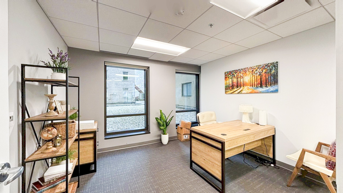
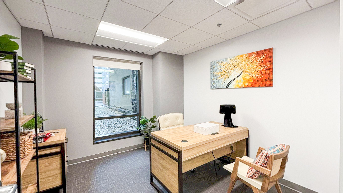
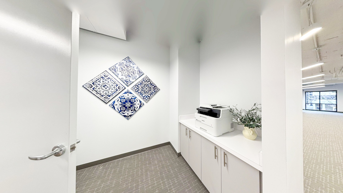
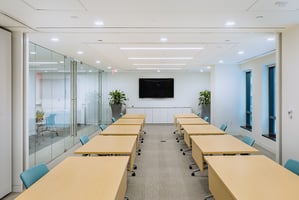
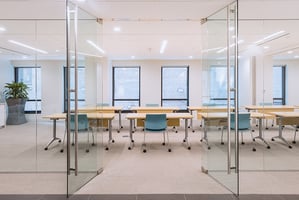
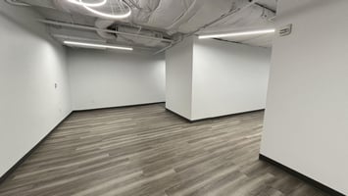
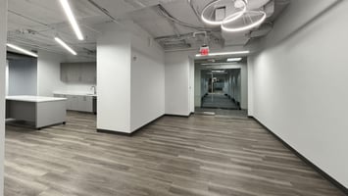
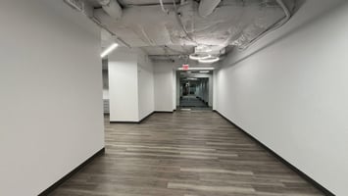
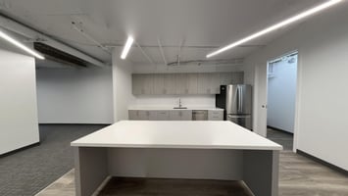
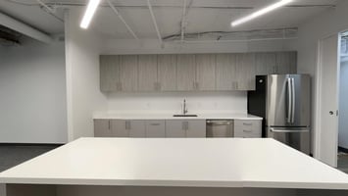
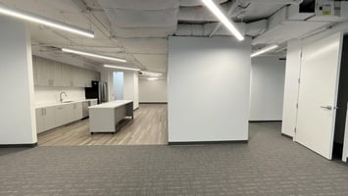

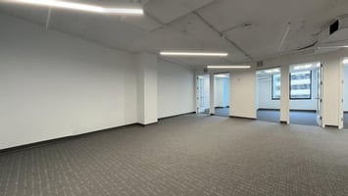
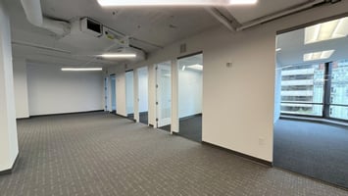
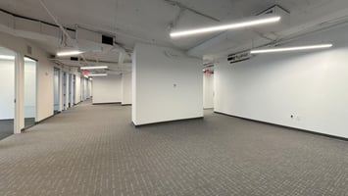
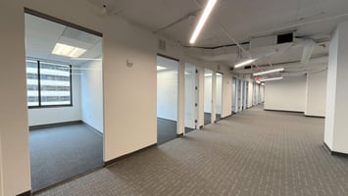
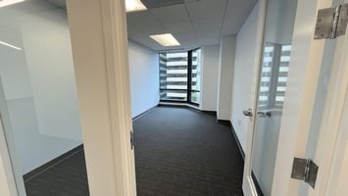
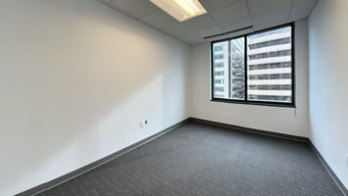
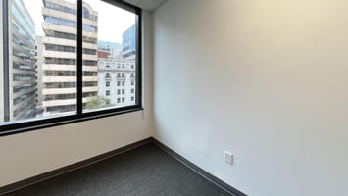
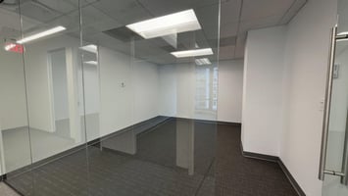
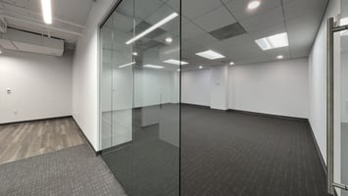
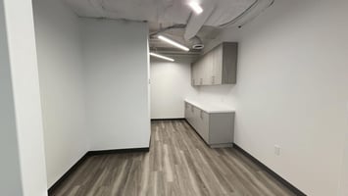
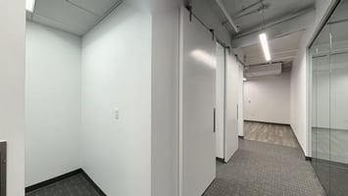
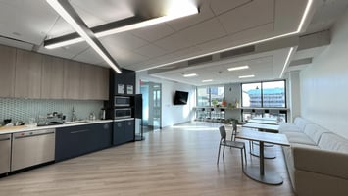
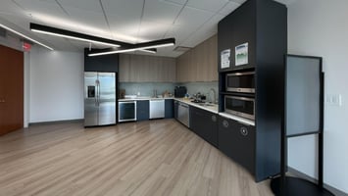
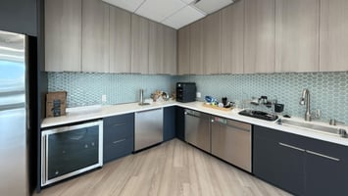
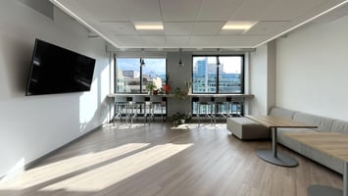
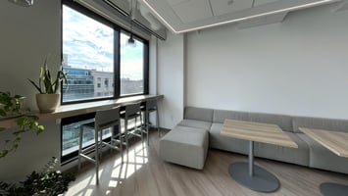
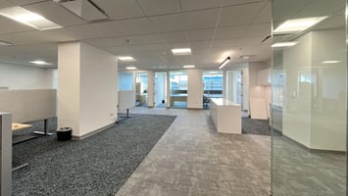
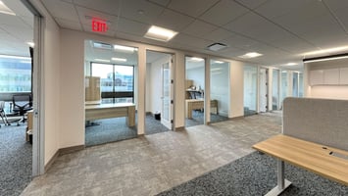
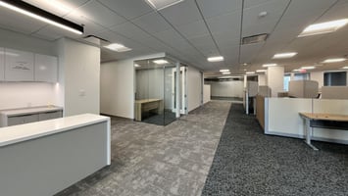
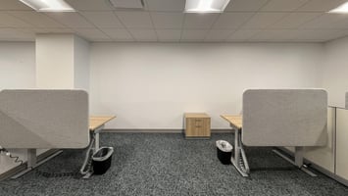
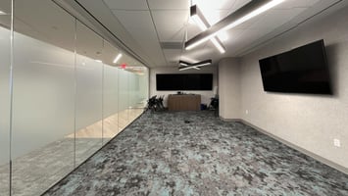
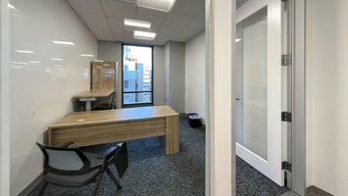
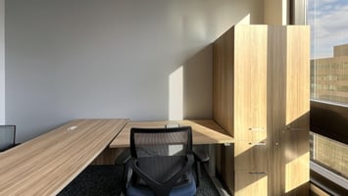
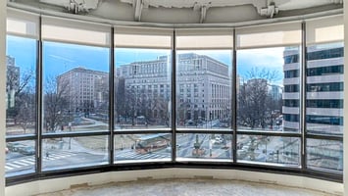
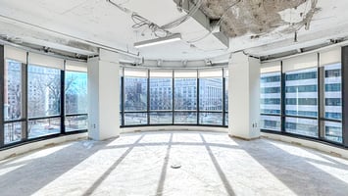
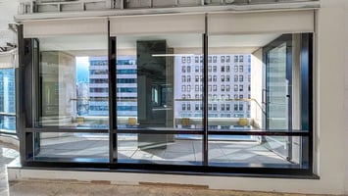
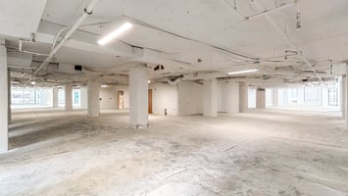
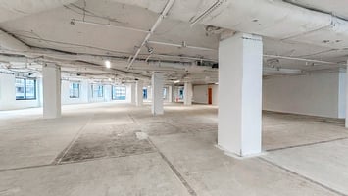
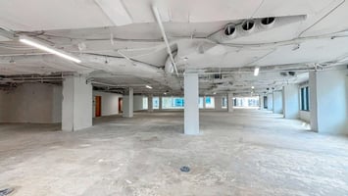
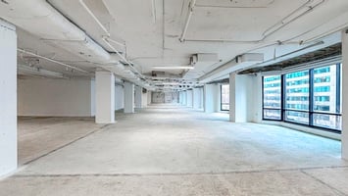
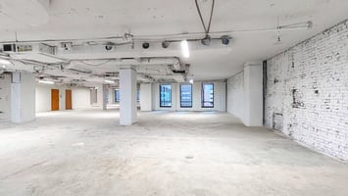

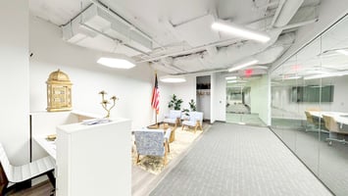
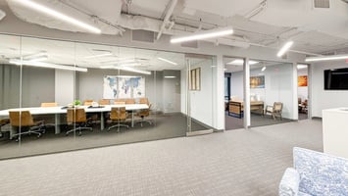
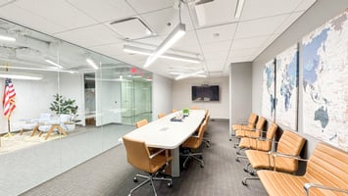
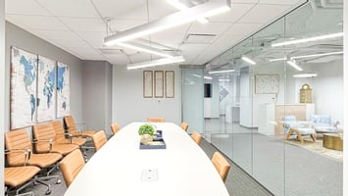
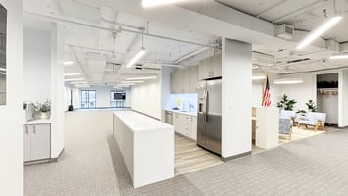
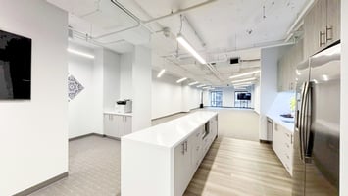
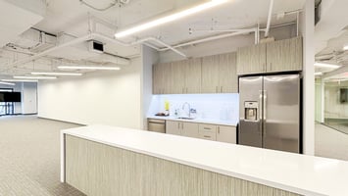
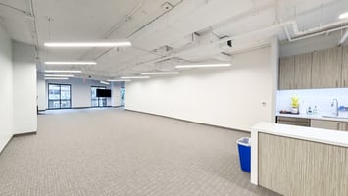
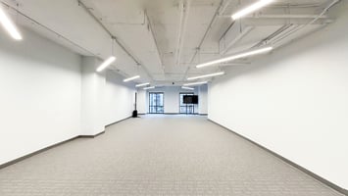
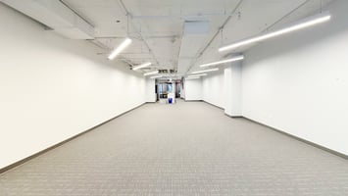
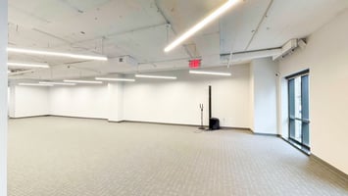
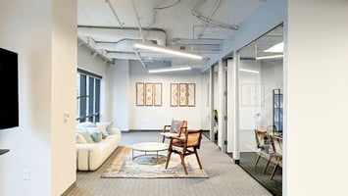
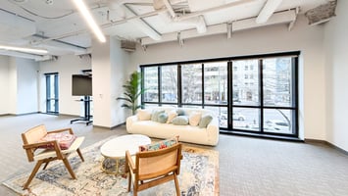
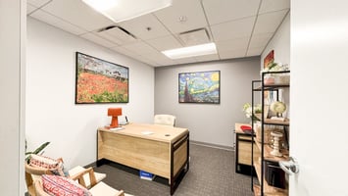
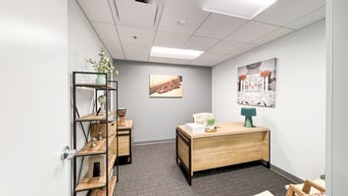
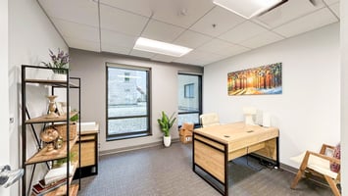
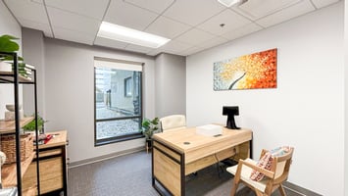
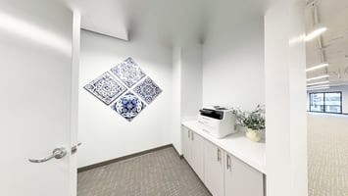
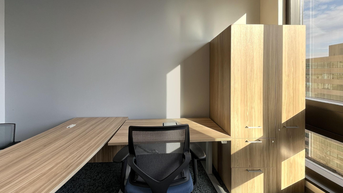
View a virtual walkthrough of this space: https://my.matterport.com/show/?m=foifsvVpT5N This brand-new spec-suite offers modern building-standard finishes, featuring eight windowed offices with views of K Street. The suite includes a spacious conference room, an open pantry/break room, and a flexible open workspace designed for productivity and collaboration. With stunning elevator lobby exposure, this suite provides a professional and impressive environment ideal for businesses seeking a contem
3272706
3272707
3272708
3272709
3272710
3272711
3272712
3272713
3272723
3272714
3272715
3272716
3272717
3272718
3272719
3272720
3272721
3272722
3272724
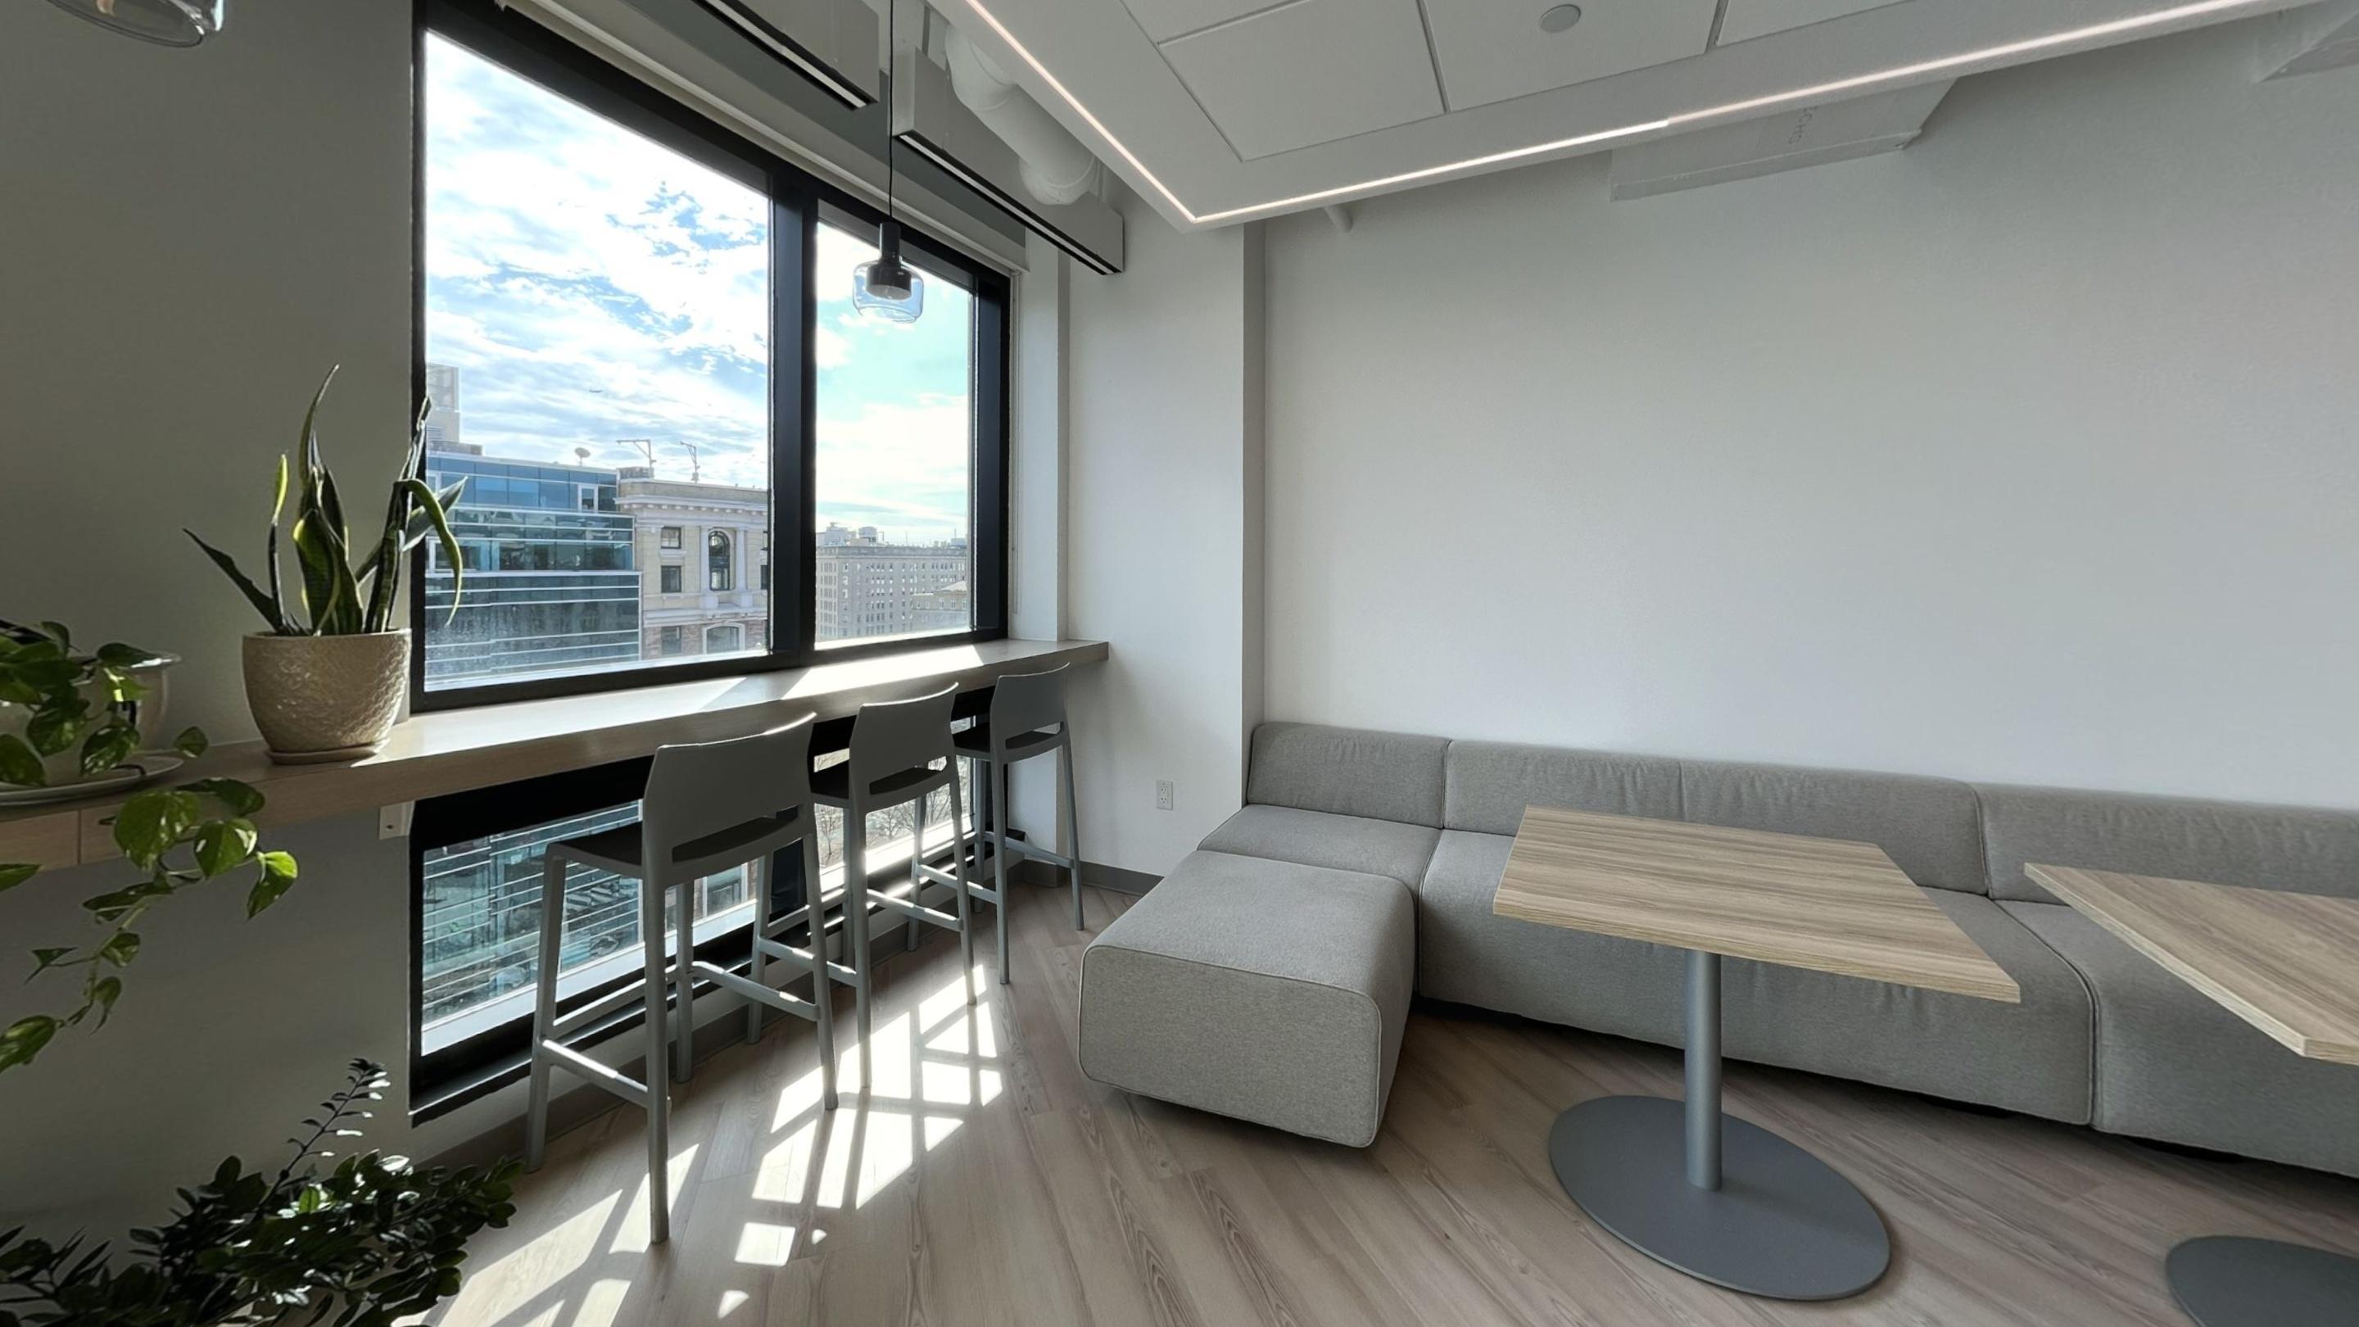
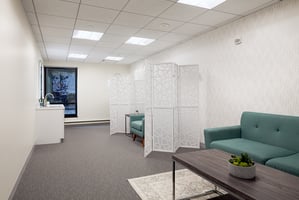
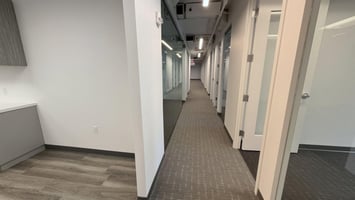
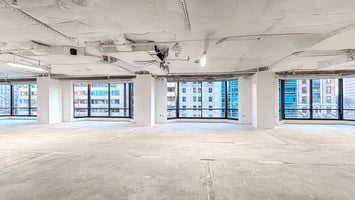
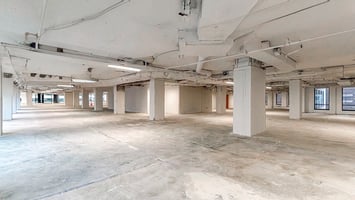
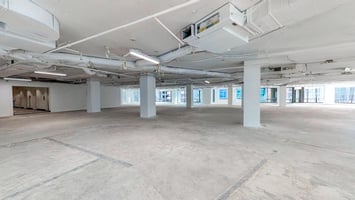
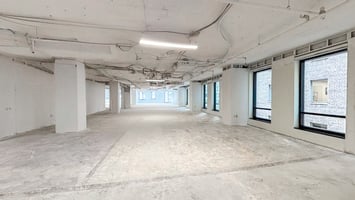
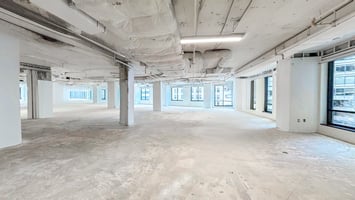
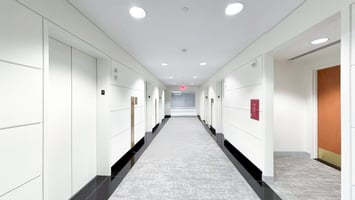

View a walkthrough of this space: https://my.matterport.com/show/?m=HDitQW19sy2 This spacious office includes a large pantry, a collaborative lounge area, and a private mother's room. It features a large open workspace for workstations, three conference rooms, and five windowed offices along K Street, plus three internal offices. With direct elevator lobby exposure, this lightly used second-generation space is available for occupancy in December 2025.
2557352
2557353
2557354
2557364
2557355
2557356
2557357
2557358
2557359
2557360
2557361
2557363
2557365
2557350
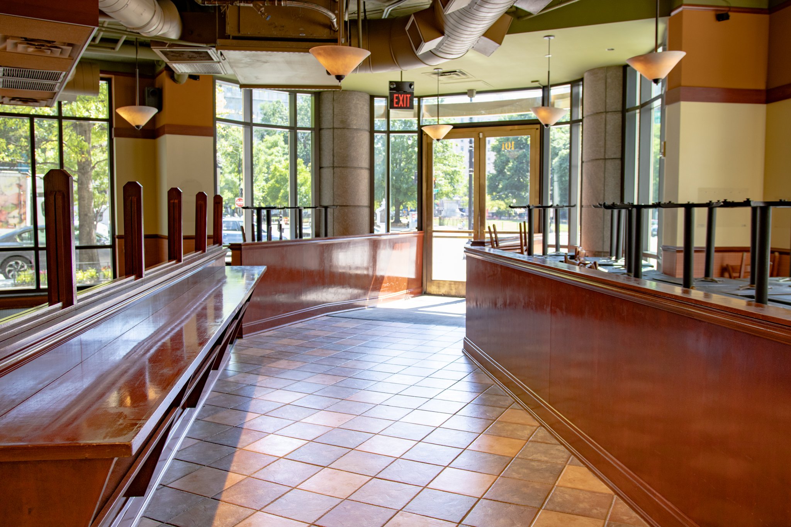
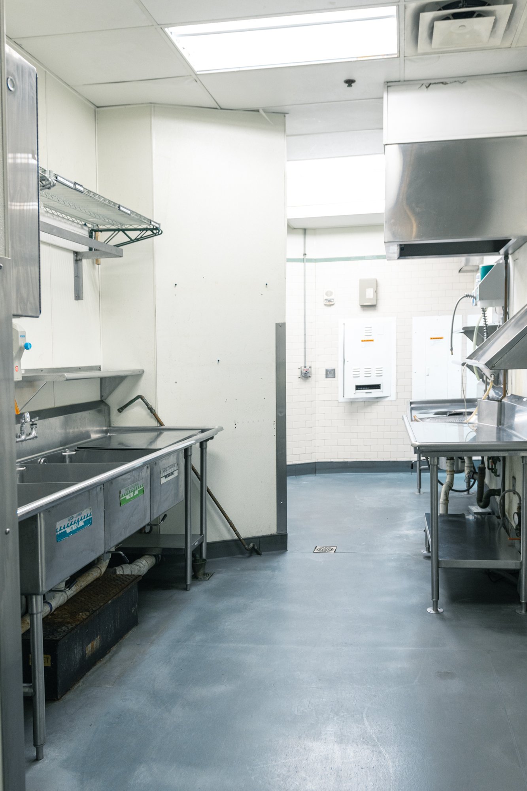
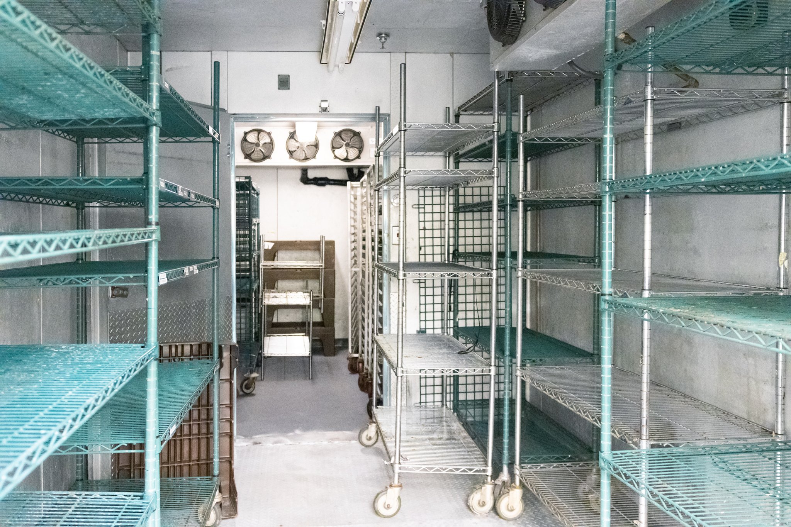

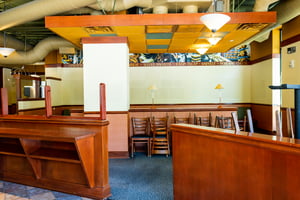
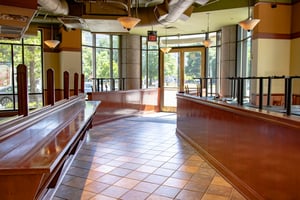
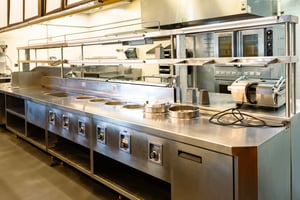
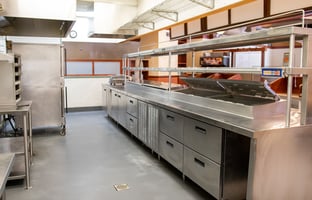
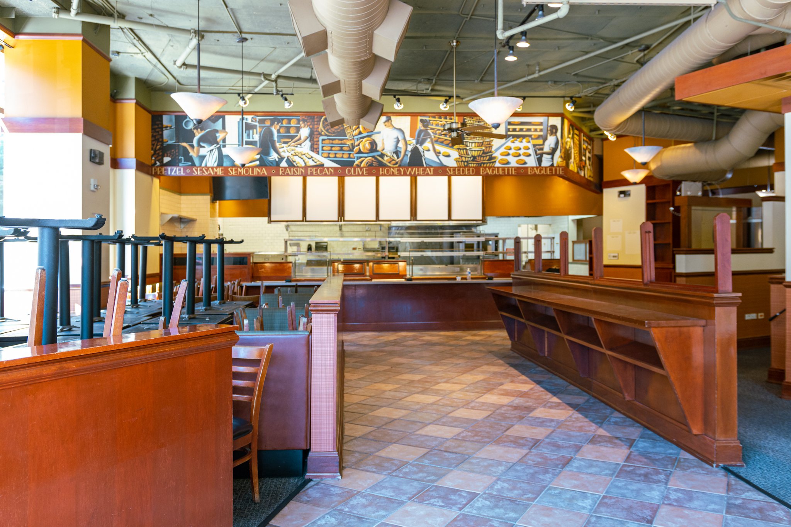
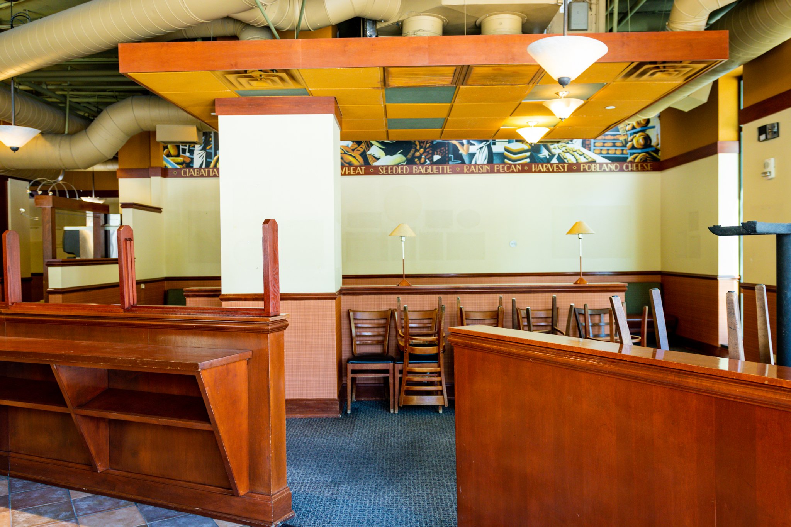
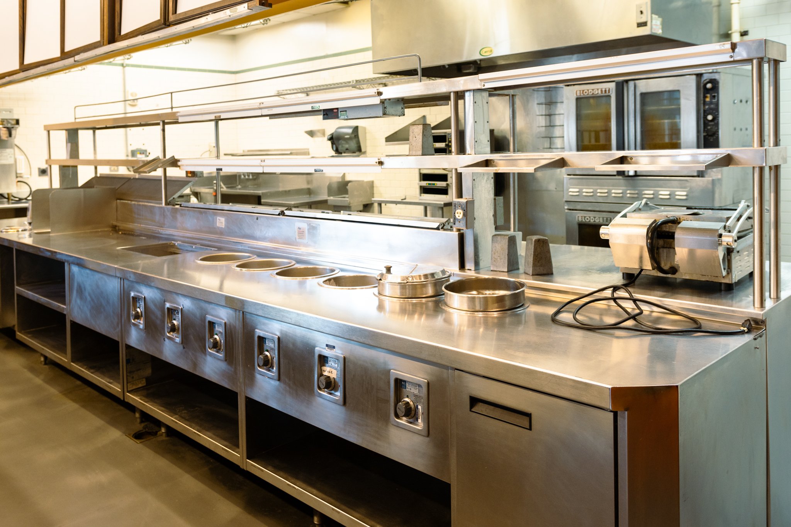
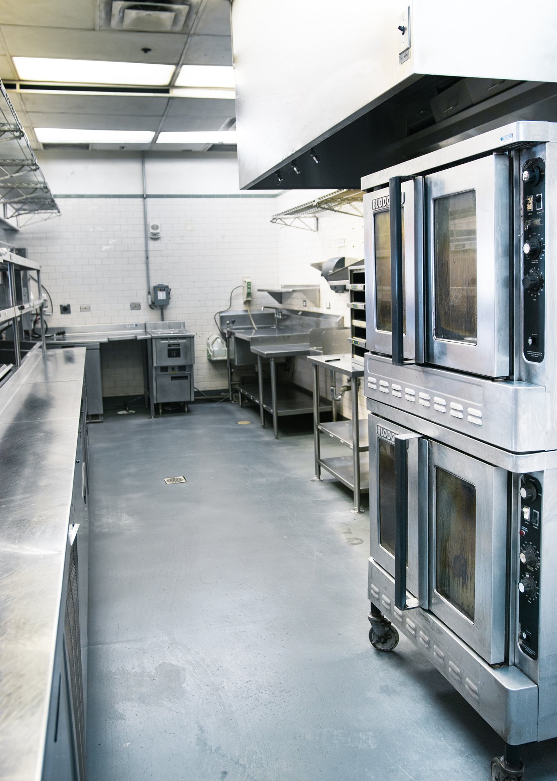
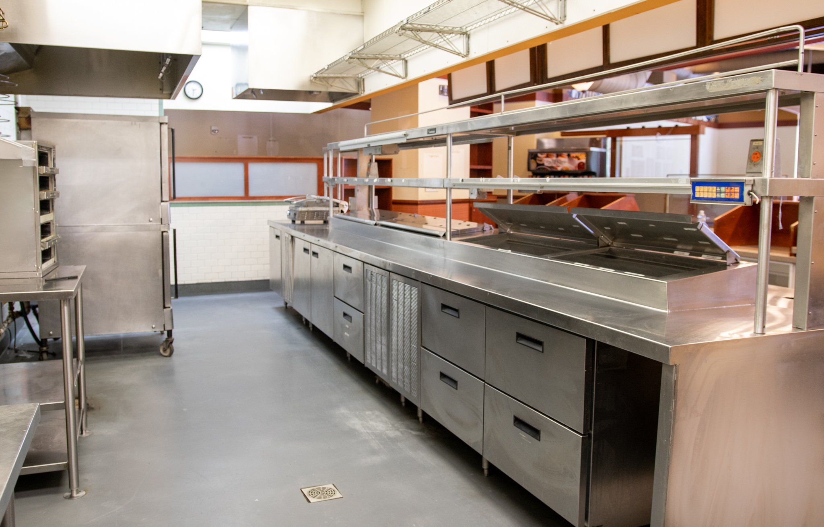
https://indd.adobe.com/view/ce717e9e-9c6f-46db-98c9-8f37234bda1d This 3,600 square foot second generation restaurant with large patio seating is prominently situated on the hard corner of Vermont Avenue and K Street NW. Located in the heart of one of downtown’s most active and prestigious areas, 1425 K Street NW is an ideal location for a lively, high-end restaurant servicing a dense population of Washington D.C. professionals
3272763
3272762
3272761
3272760
3272759
3272758
3272766
3272765
3272767
Tenants will have access, at no charge, to the Rooftop Terrace (300+ capacity), the Wellness Center (with state-of-the art equipment, showers and towel service), 50-person capacity Conference Center, Mother’s Room, secure bike storage, and four levels of parking (including EV stations). In addition, the building is LEED Gold certified, WiredScore Platinum certified, with 24/7/365 security, Bluetooth wireless technology, UVGI HVAC disinfecting technology for safety & wellness, an extensive indoor
Tenants will have access, at no charge, to the Rooftop Terrace (300+ capacity), the Wellness Center (with state-of-the art equipment, showers and towel service), 50 person capacity Conference Center, Mother’s Room, secure bike storage, and four levels of parking (including EV stations). In addition to these amenities, the building is LEED Gold certified, WiredScore Platinum certified, with 24/7/365 security, Bluetooth wireless technology, UVGI HVAC disinfecting technology for safety & wellness,
3330645
3330646
3330647
3330648
3330783
3330784
3330785
3330794
3330786
3330787
3330788
3330789
3330790
3330791
3330792
3330793
3330795
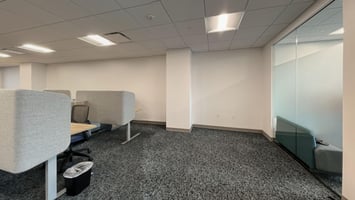
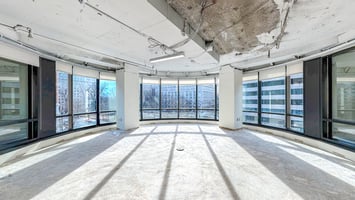
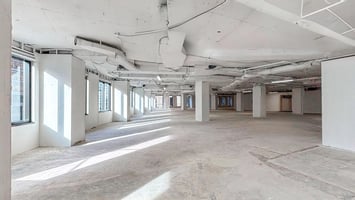
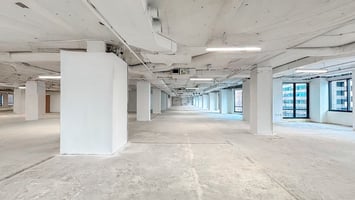
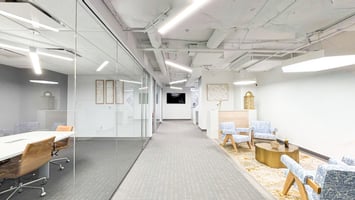
This suite offers modern building-standard finishes, featuring 4 offices, a spacious conference room, an open pantry/break room, and a large, flexible open workspace designed for productivity and collaboration. With stunning elevator lobby exposure, this suite provides a professional and impressive environment ideal for businesses seeking a contemporary, high-visibility location.
3411339
3411340
3411341
3411342
3411343
3411344
3411345
3411346
3411359
3411347
3411348
3411349
3411350
3411351
3411352
3411353
3411354
3411355
3411356
3411357
3411358
3411360
3411337

Retail | 6 spaces available | 3,039 SqFt - 18,887 SqFt
Building description

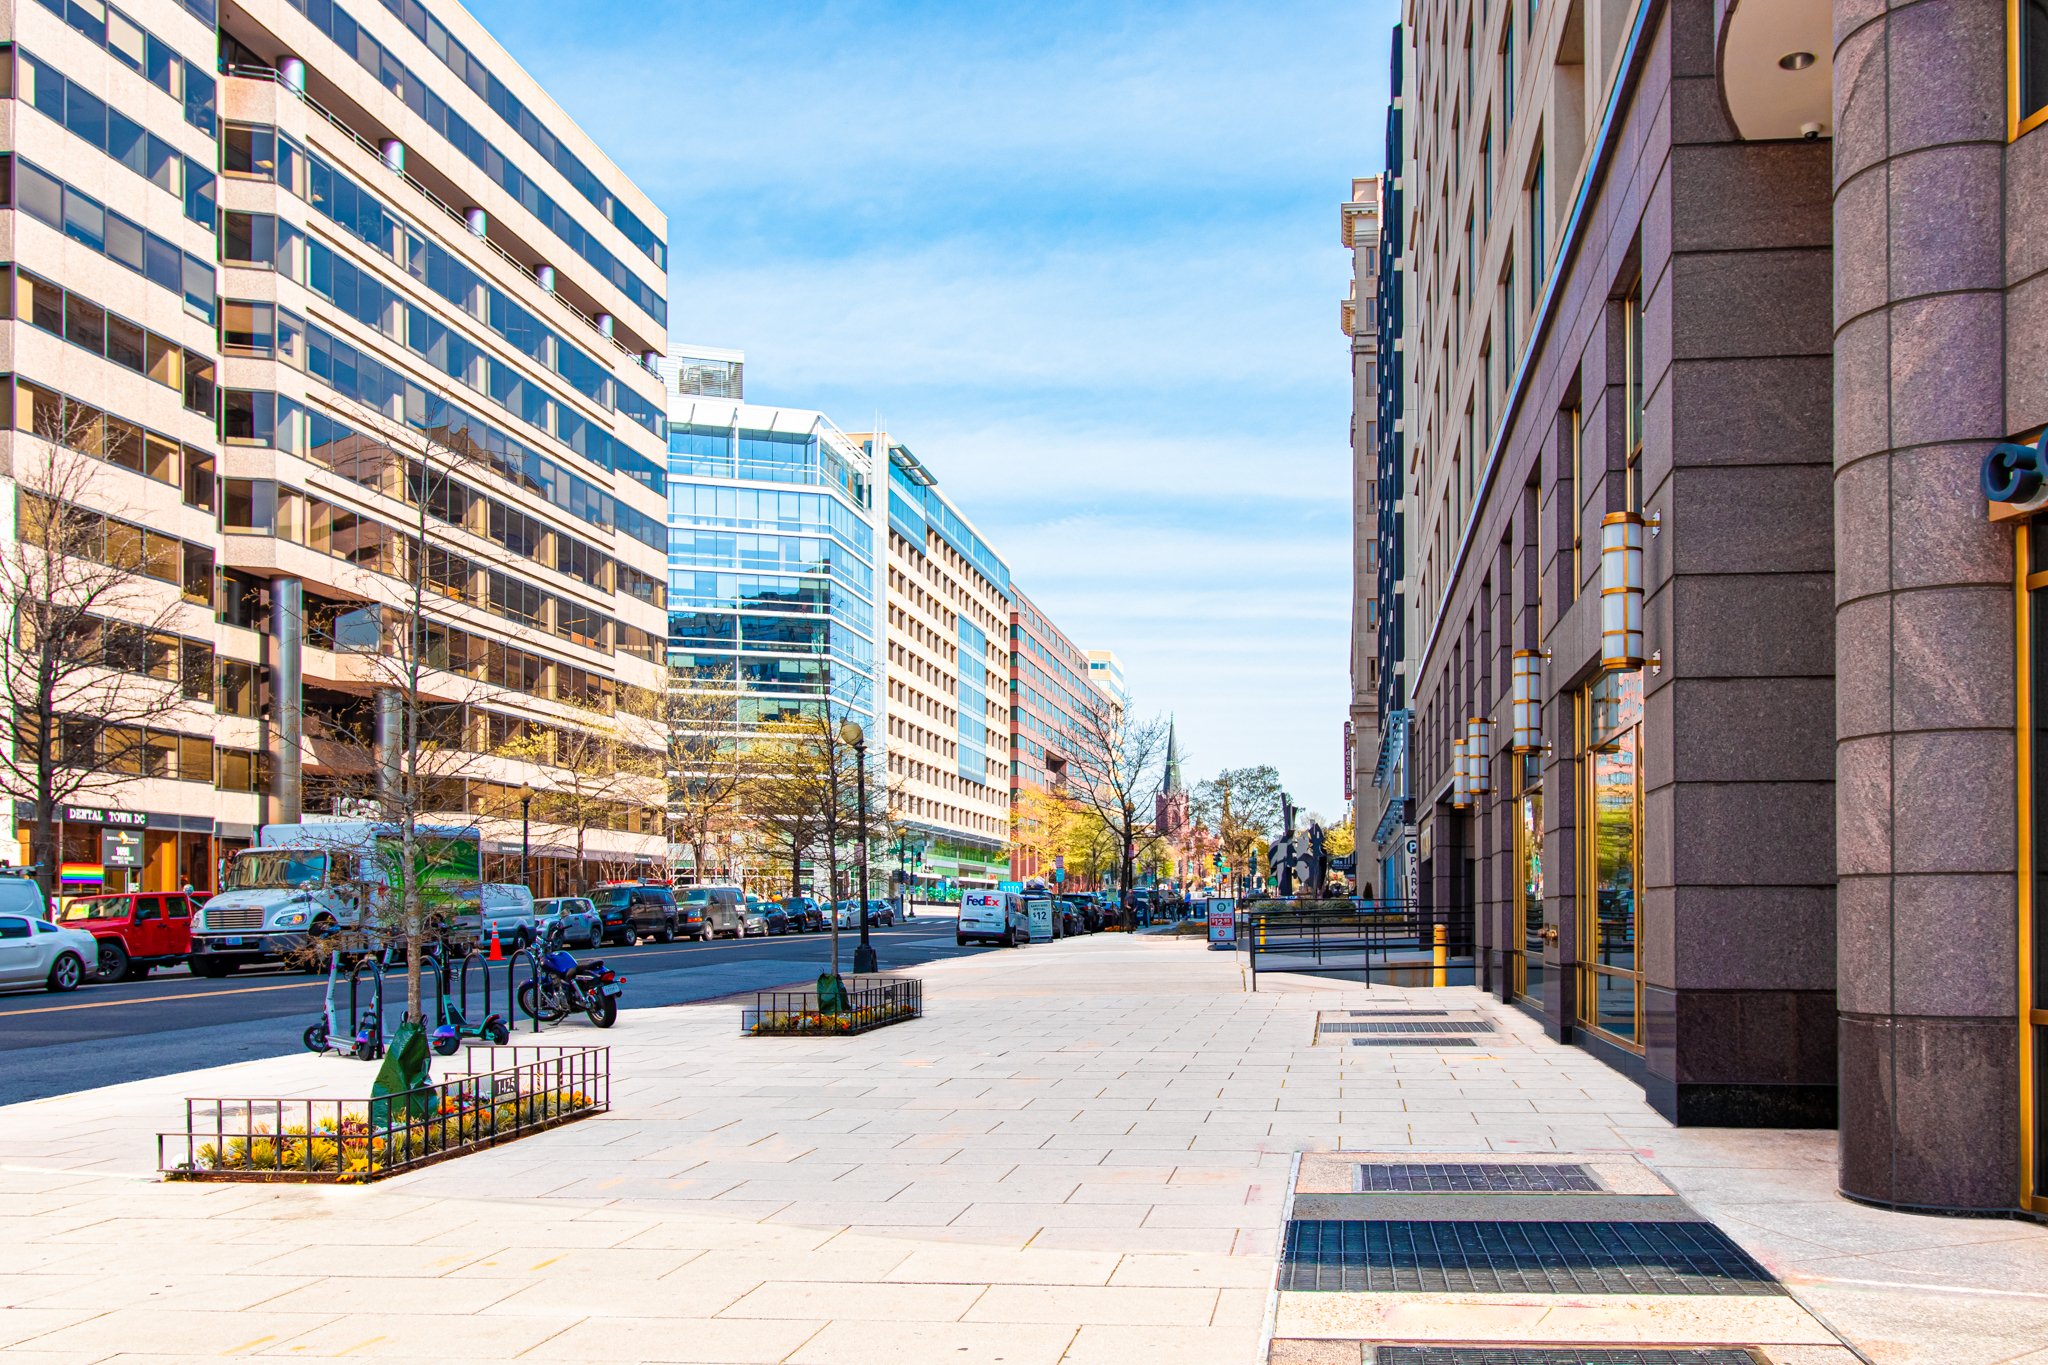
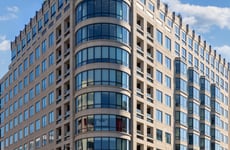
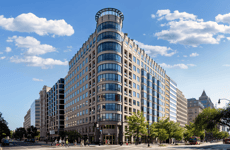
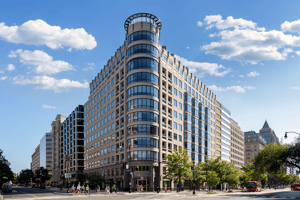

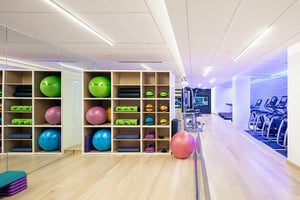
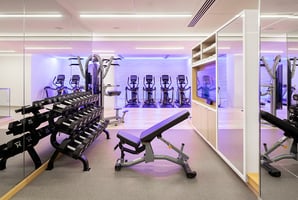
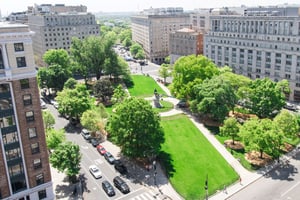
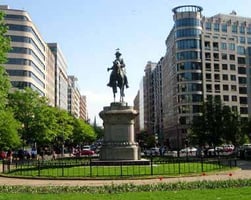


A full renovation of the fitness center was just completed at this Class A building and includes a yoga corral and Peloton bikes that provide an interactive exercise experience. 1425 K St NW is situated in the heart of the Washington, DC, business district right across the street from McPherson Square and McPherson Square Metro Station (Blue/Orange/Silver lines). The building was awarded an Energy Star Label for operating efficiency and LEED certification at the Gold level by the US Green Building Council in 2017. 1425 K Street is also Wired Certified Platinum and has a beautiful green roof patio with a recently installed Sonos sound system that is perfect for private events or your daily lunch break. The White House, fine restaurants, world-class hotels, and numerous other conveniences are all within a few blocks.
Building highlights

AMENITIES

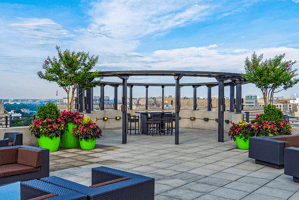

  • Green Rooftop Terrace featuring: Oversized terrace with lounge seating (300+ capacity); Wifi & Sonos surround sound system; Sweeping views of K Street, McPherson & Franklin Square parks, Washington Post Tower, the White House, the Capitol Dome, and the Washington Monument; It was the District’s first high elevation Green Roof

  • Fitness Center featuring: Smart Matrix cardio equipment, Peloton bikes, latest strength training equipment, & AED; Full service locker rooms & showers with all organic products; Executive club towels; Yoga studio; Large monitors for virtual/interactive personal training classes; Wifi throughout

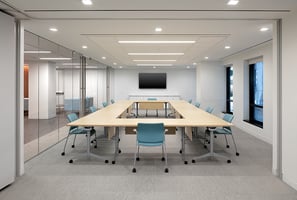
  • Conference Center featuring: Wifi & state-of-the-art technology (all-in-one voice conferencing, POE, & high-quality speaker and microphone systems); Full-service pantry with icemaker, commercial refrigerator, convection/microwave oven & catering station; Supplemental HVAC for after-hours control; 50-person capacity

  • Access-controlled Bike Room with CCTV coverage, fob access control, and bike repair station

  • Mothers’ Wellness Lounge featuring: Wifi & white noise technology; Refrigerator, sink, storage; Comfortable furnishings

MANAGEMENT

  • Owner-managed

  • Dedicated & on-site property manager & building staff

  • Customer service award winner

HVAC, ENERGY, & WELLNESS

  • LEED Gold certified

  • Energy Star rated

  • Merv-13 air filters

  • UVGI HVAC disinfection system for safety & wellness

  • Hand sanitizer stations throughout all common areas

  • Extensive indoor air quality monitoring program

  • New roller shades on all floors
PARKING & MOBILITY

  • After-hours secured, 4-level parking garage with over 200 parking spaces, Bluetooth wireless technology, and Valet parking available

  • Electric car charging stations equipped with ChargePoint technology

  • One block from the McPherson metro station

TENANT SERVICES

  •  Virtual concierge services

  •  In-house handyman services

  •  Online & mobile service request & visitor management systems

  •  Wired Score Platinum

SECURITY & TECHNOLOGY

  • WiredScore Platinum certified (1 of only 4 buildings in the immediate vicinity that achieved the Platinum rating)

  • CCTV perimeter cameras

  • 24/7/365 onsite security guard

  • 24/7/365 secured elevator cabs with Bluetooth wireless technology access control for a hands-free experience

  • Secured perimeter doors with Bluetooth wireless technology access control

  • Secured fob access control on all restroom doors

OTHER

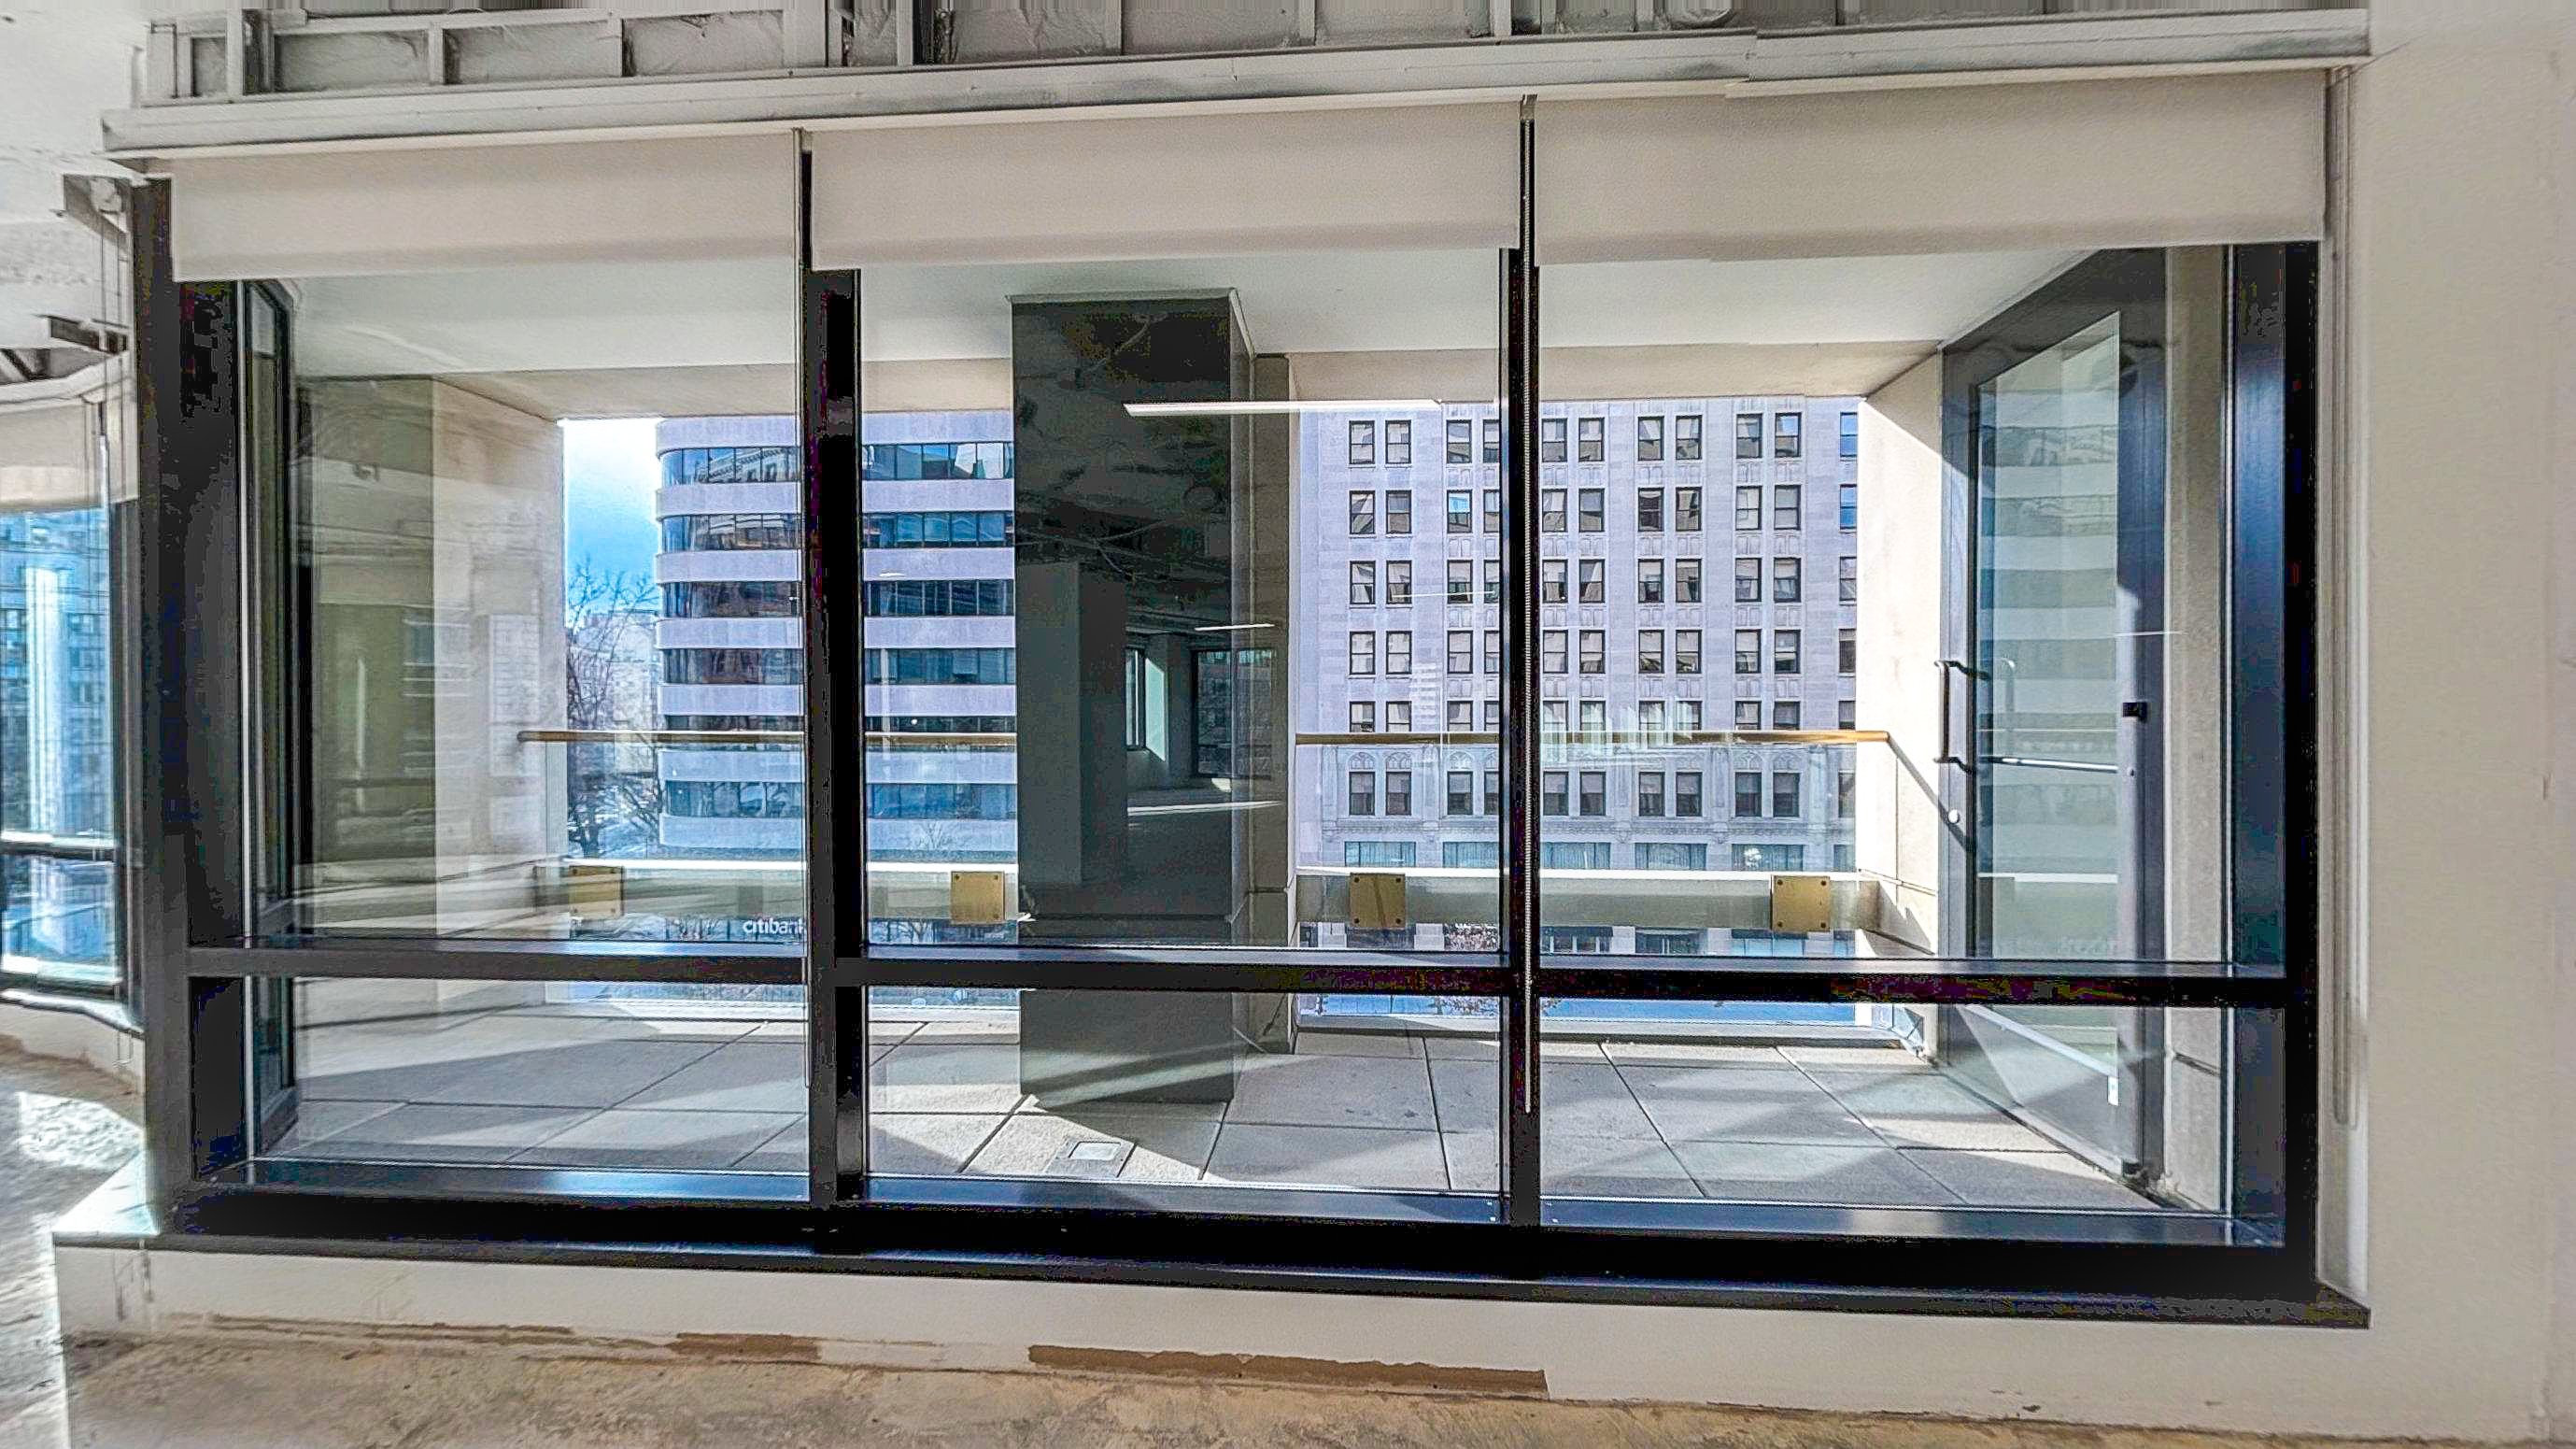
  • Large executive balconies on floors 3-11 with sweeping views of DC

  • Unisex restrooms on PH/roof level

  • Onsite retail includes: food, banking, and beauty stores


  • Natural marble and wood finishes throughout main lobby, restrooms, and common areas

Listing Contacts

AH
DC SP40002794
Blake Real Estate, Inc.
MG
DC DC BR40000169
Blake Real Estate, Inc.
Listed by Blake Real Estate, Inc.

Property History

Intelligence Badge

Similar Properties

View All

Additional Information

Name
ASHLEY HILBURN
License
SP40002794
Name
Mike Gordon
License
DC BR40000169
Brokerage
Blake Real Estate
Title
Real Estate Broker
Brokerage Address
1150 Connecticut Ave NW
*All information is deemed reliable but not guaranteed. Lessee to verify all information.
Is there information that looks off?
For assistance, reach out to our support team at [email protected] or call 888.273.0423 . For press inquiries, contact [email protected]
Equal Housing Opportunity
5510 Lincoln Blvd #400, Los Angeles, CA 90094Commercial Real Estate Exchange, Inc.Crexi Technologies, LLCCXTechnology, LLC
© 2026 Commercial Real Estate Exchange, Inc. All Rights Reserved. DRE #02086591