
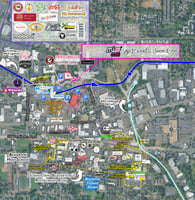



Listed by Neville & Butler Commercial Real Estate, Neville & Butler Commercial Real Estate, Llc
Undisclosed Rate
The Round Anchor Space
Building Details
Property Type Retail, Office
Sub Type Traditional Office, Storefront
Tenancy Multiple
Total Building SqFt 23,738
Min Divisible SqFt 6,702
Max Contiguous SqFt 3,823
Vacant SqFt 23,738
Total Parking Spaces 750
Spaces
Retail | 4 spaces available | 3,823 SqFt - 6,702 SqFt
Building description

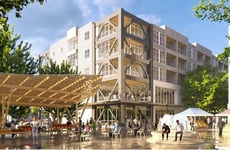
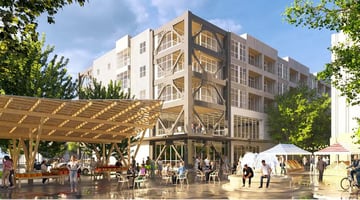
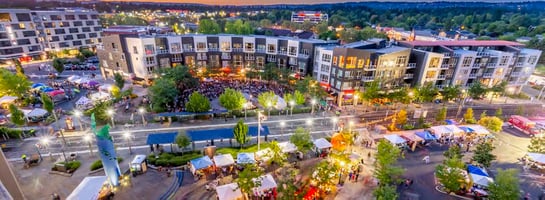
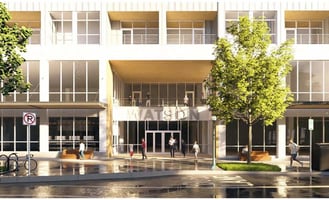
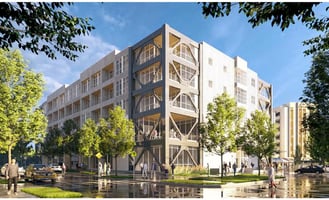
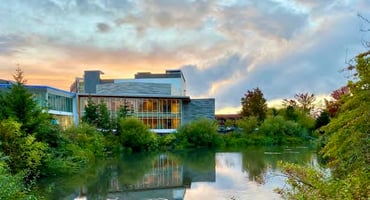
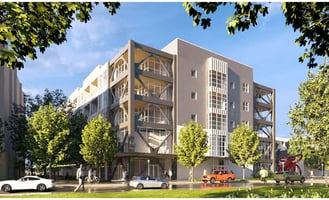
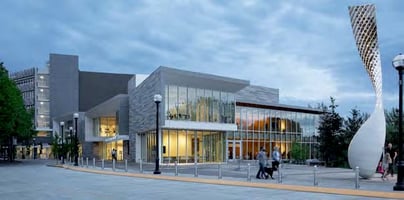
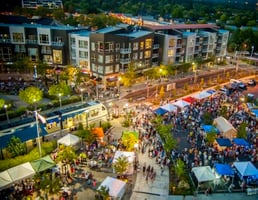

The Round is an urban mixed-use office, retail, residential, and public space project located in the heart of Central Beaverton. The combination of civic and public use space at The Round as well as the connection to public transit creates a true urban city center experience on Portland’s west side. The Lofts at The Round Condominiums is a 65-unit residential and commercial condominium located within the Crescent and Promenade Buildings, with 24,000 square feet of ground floor retail creating a crescent shape around the North Plaza amphitheater, which comprises half of the oval-shaped public plaza at The Round. Retailers at The Lofts include Mingo West, Mio Sushi, Siam Lotus, Brickhaus Coffee, Pacific University Eye Studio and Clinic, and Clover & Booch. Office tenants include the Beaverton Area Chamber of Commerce and the Virginia Garcia Memorial Clinic. MAX lightrail bisects The Round and the Beaverton Central MAX station is located at The Round just south of North Plaza. South Plaza completes the oval-shaped public plaza on the south side of the MAX station and is flanked by three buildings to the south and southwest. The Beaverton Building, located at The Round, is the home of the Beaverton City Hall and includes the offices of the Mayor and City Manager and almost all major City Building and Planning departments. The 400-stall parking garage that sits between the Beaverton Building and the Watson Building is privately owned by the owner of the Watson Building, who also owns the commercial condominium units within the Crescent Building across the tracks. The Watson Building is a five-story multi-tenant office and retail building that is undergoing extensive redevelopment to accommodate new retail and restaurant space on the ground floor with expansive outdoor seating and common area upgrades. The 550-seat Patricia Reser Center for the Arts (The Reser), owned by the Beaverton Urban Redevelopment Agency (BURA), sits on the north side of the property and features an additional 350-stall public parking garage and 8,000 square feet of ground floor retail space.
Building highlights
- First Floor: Office, Retail, Salon, and Restaurant Space
- Second Floor: Event Space
- Current Build-Out: Full-Service Fitness Facility
Listing Contacts
Listed by Neville & Butler Commercial Real Estate, Neville & Butler Commercial Real Estate, Llc
Map
Zoning

RC-BC MixedMixed UseRegional Center Beaverton Central
View municipality zoning documents Upgrade to see the zone description and what's allowed on this property
Upgrade to search and view land use codes
View all 62 uses
View all 62 uses Last updated Jun 23, 2026 For deeper zoning details, reports are available at Zoneomics
Property History
Similar Properties
Is there information that looks off?
