


Listed by Cushman & Wakefield - Denver, Colorado
Undisclosed Rate
The Lab
Building Details
Property Type Office
Sub Type Executive Office
Tenancy Multiple
Class A
Total Building SqFt 79,589
Min Divisible SqFt 5,873
Max Contiguous SqFt 25,231
Vacant SqFt 56,087
Ceiling Height 14'
Total Parking Spaces 1.25 : 1,000 Ratio
Year Built 2015
Spaces
Available 12/1/2025
Divisible to 6,000 RSF.
*Contiguous to 50,214 RSF
*Contiguous to 50,214 RSF
Office | 3 spaces available | 5,873 SqFt - 25,231 SqFt
Building description
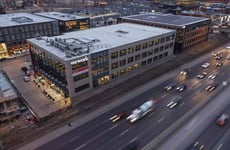


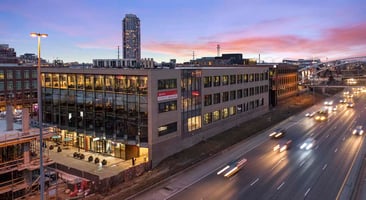
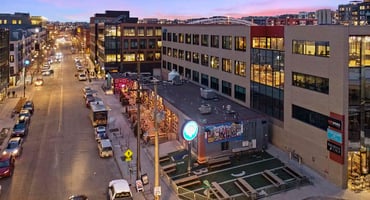
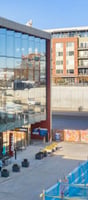
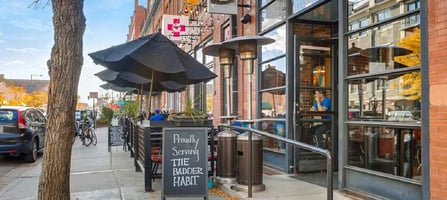
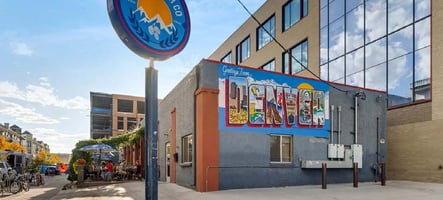
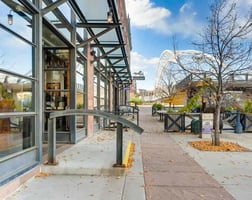
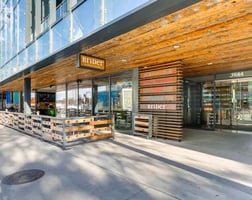
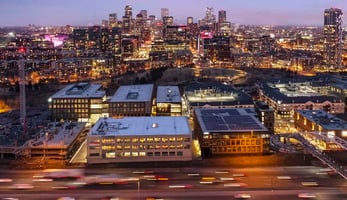
Newly Constructed building on the Redeveloped Platte Street.
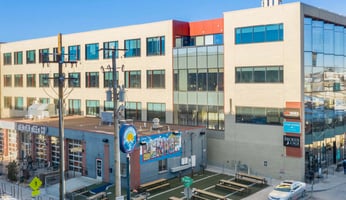
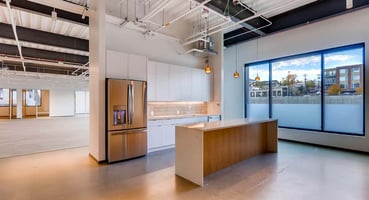
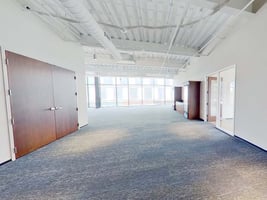
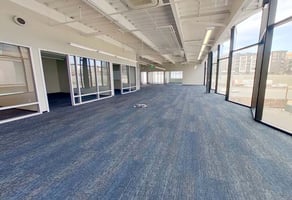
Building offers 14' exposed celings with Denver Beer Co as rental tenant.
Building highlights
- Leed Platinum Certified Building

- on-site Retailers: Poke Bowl & Hotworx Boutique Fitness
- Pet Friendly

- Secure Bike Storage
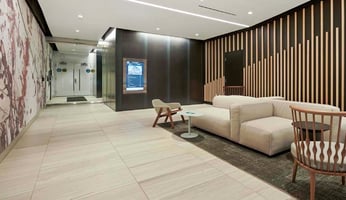
- Newly Furnished & Remodeled Lobby
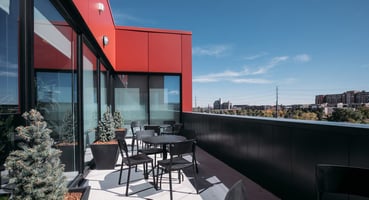
- New Construction with Energy Star Certifications, Incredible Glassline and Natural Light
- on-site Security and 24/7 Card Key Access
- Exceptional Clean Building Standards & Stairwell Accessible Office in
- Demand by the Modern Office User
Listing Contacts
Listed by Cushman & Wakefield - Denver, Colorado
Property History

Similar Properties
Is there information that looks off?
