





Midtown Plaza
Spaces
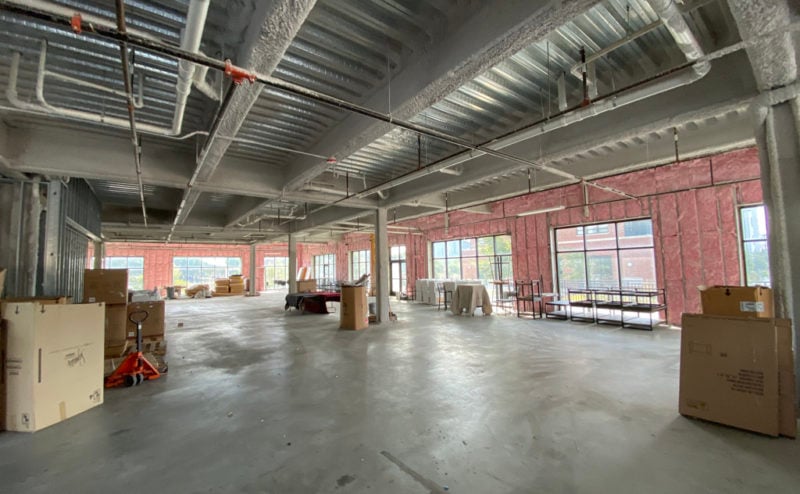
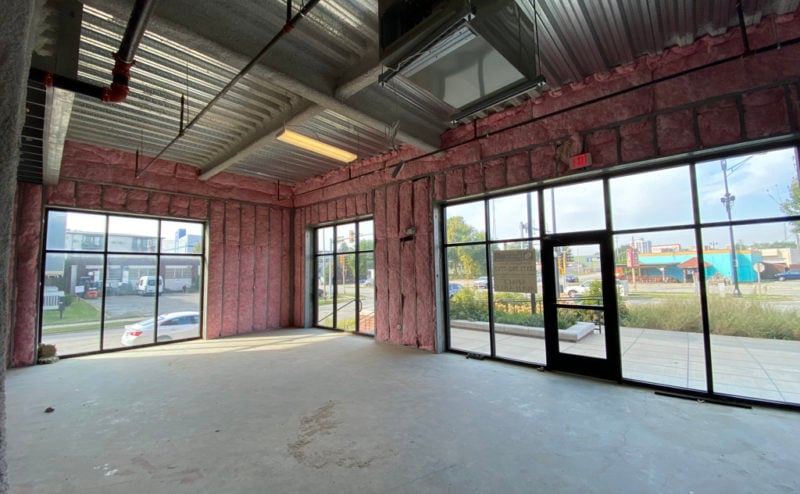
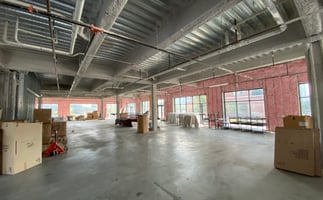
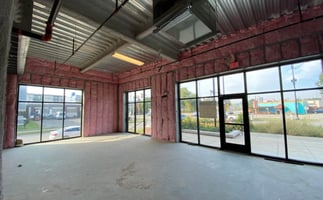
Retail | 2 spaces available | 2,305 SqFt - 7,865 SqFt
Building description
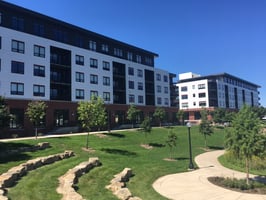
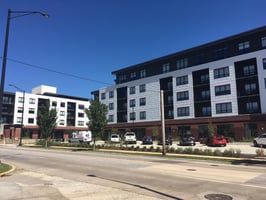
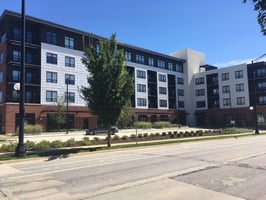
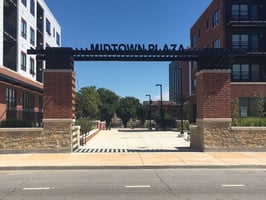
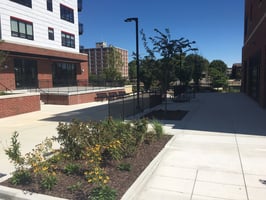
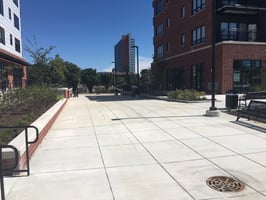
Midtown Plaza consists of two 5-story mixed use buildings with first floor retail/office space and 104 residential apartments on floors 2-5, which are connected by a public plaza adjacent to the Boneyard Second Street Basin. The building provides a variety of convenient parking options: 33 on-site surface parking spaces for clients/customers, surface parking and street parking west of First street, and underground building parking for tenants at a monthly fee.
The total retail/office space in the north building is 15,735 SF and the south building is 12,360 SF. Remaining availability in the building is as follows:
7,865 SF (divisible) on the north endcap of the south building
3,579 SF on the south endcap of the north building
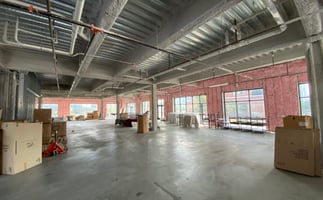
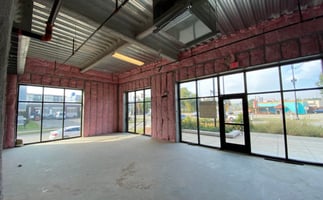
The space will be delivered to a tenant as a dark shell with the following improvements: plumbing roughed in for a restroom, 200-amp service, concrete floor, HVAC unit sized for standard office/retail use (does not include ductwork), demising wall taped, mudded, and ready for paint.
Listing Contacts
Property History

Similar Properties
Is there information that looks off?
