
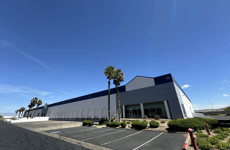
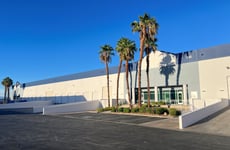
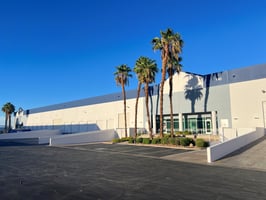
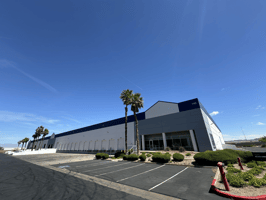
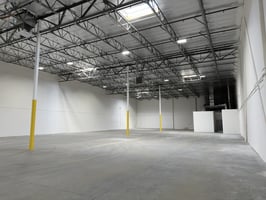
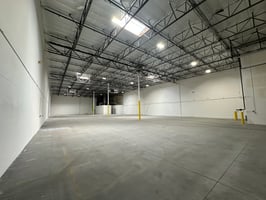
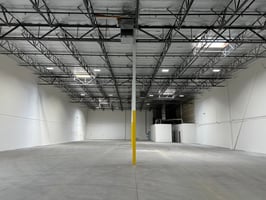
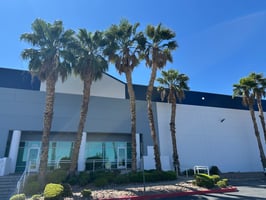
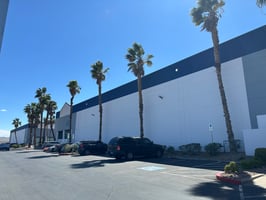
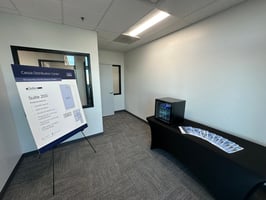
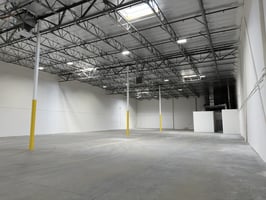
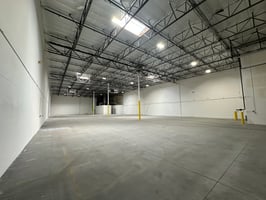
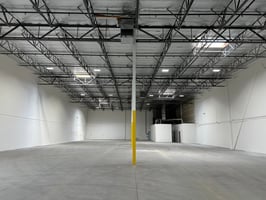
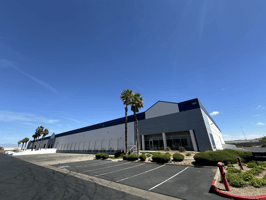
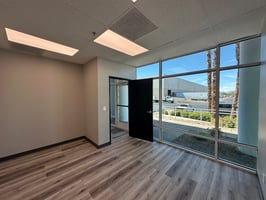
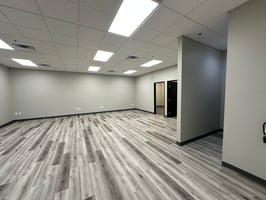




Listed by Colliers - Las Vegas, Nevada
Undisclosed Rate
Cassia Distribution Center
Building Details
Property Type Industrial
Sub Type Warehouse
Tenancy Multiple
Total Available Spaces 9,291
Lease Type NNN
Total Building SqFt 72,000
Vacant SqFt 21,600
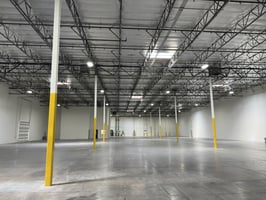
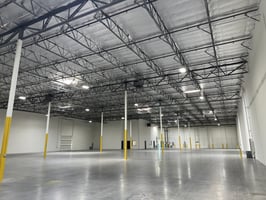
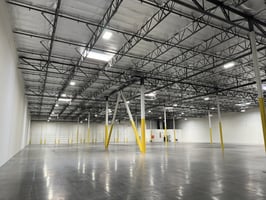
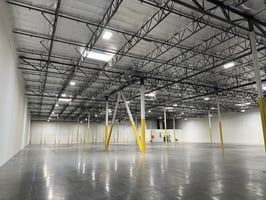
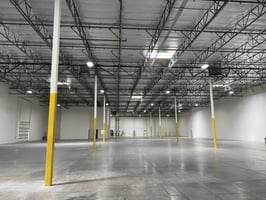
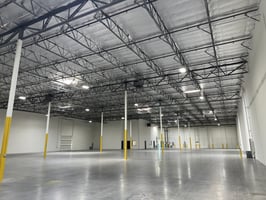
Ceiling Height 24'
Drive In Doors 1
Loading Docks 5
Year Built 1997
Spaces
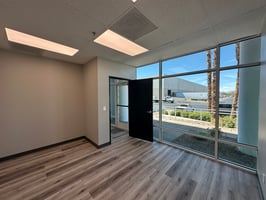
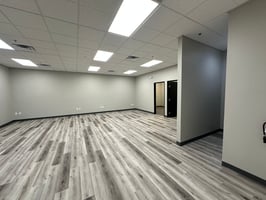
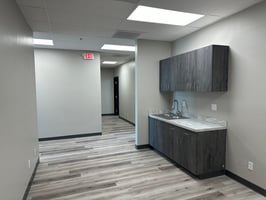
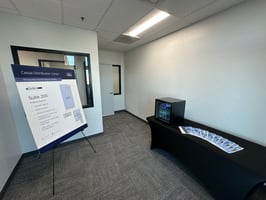
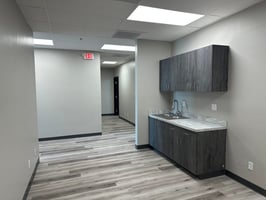
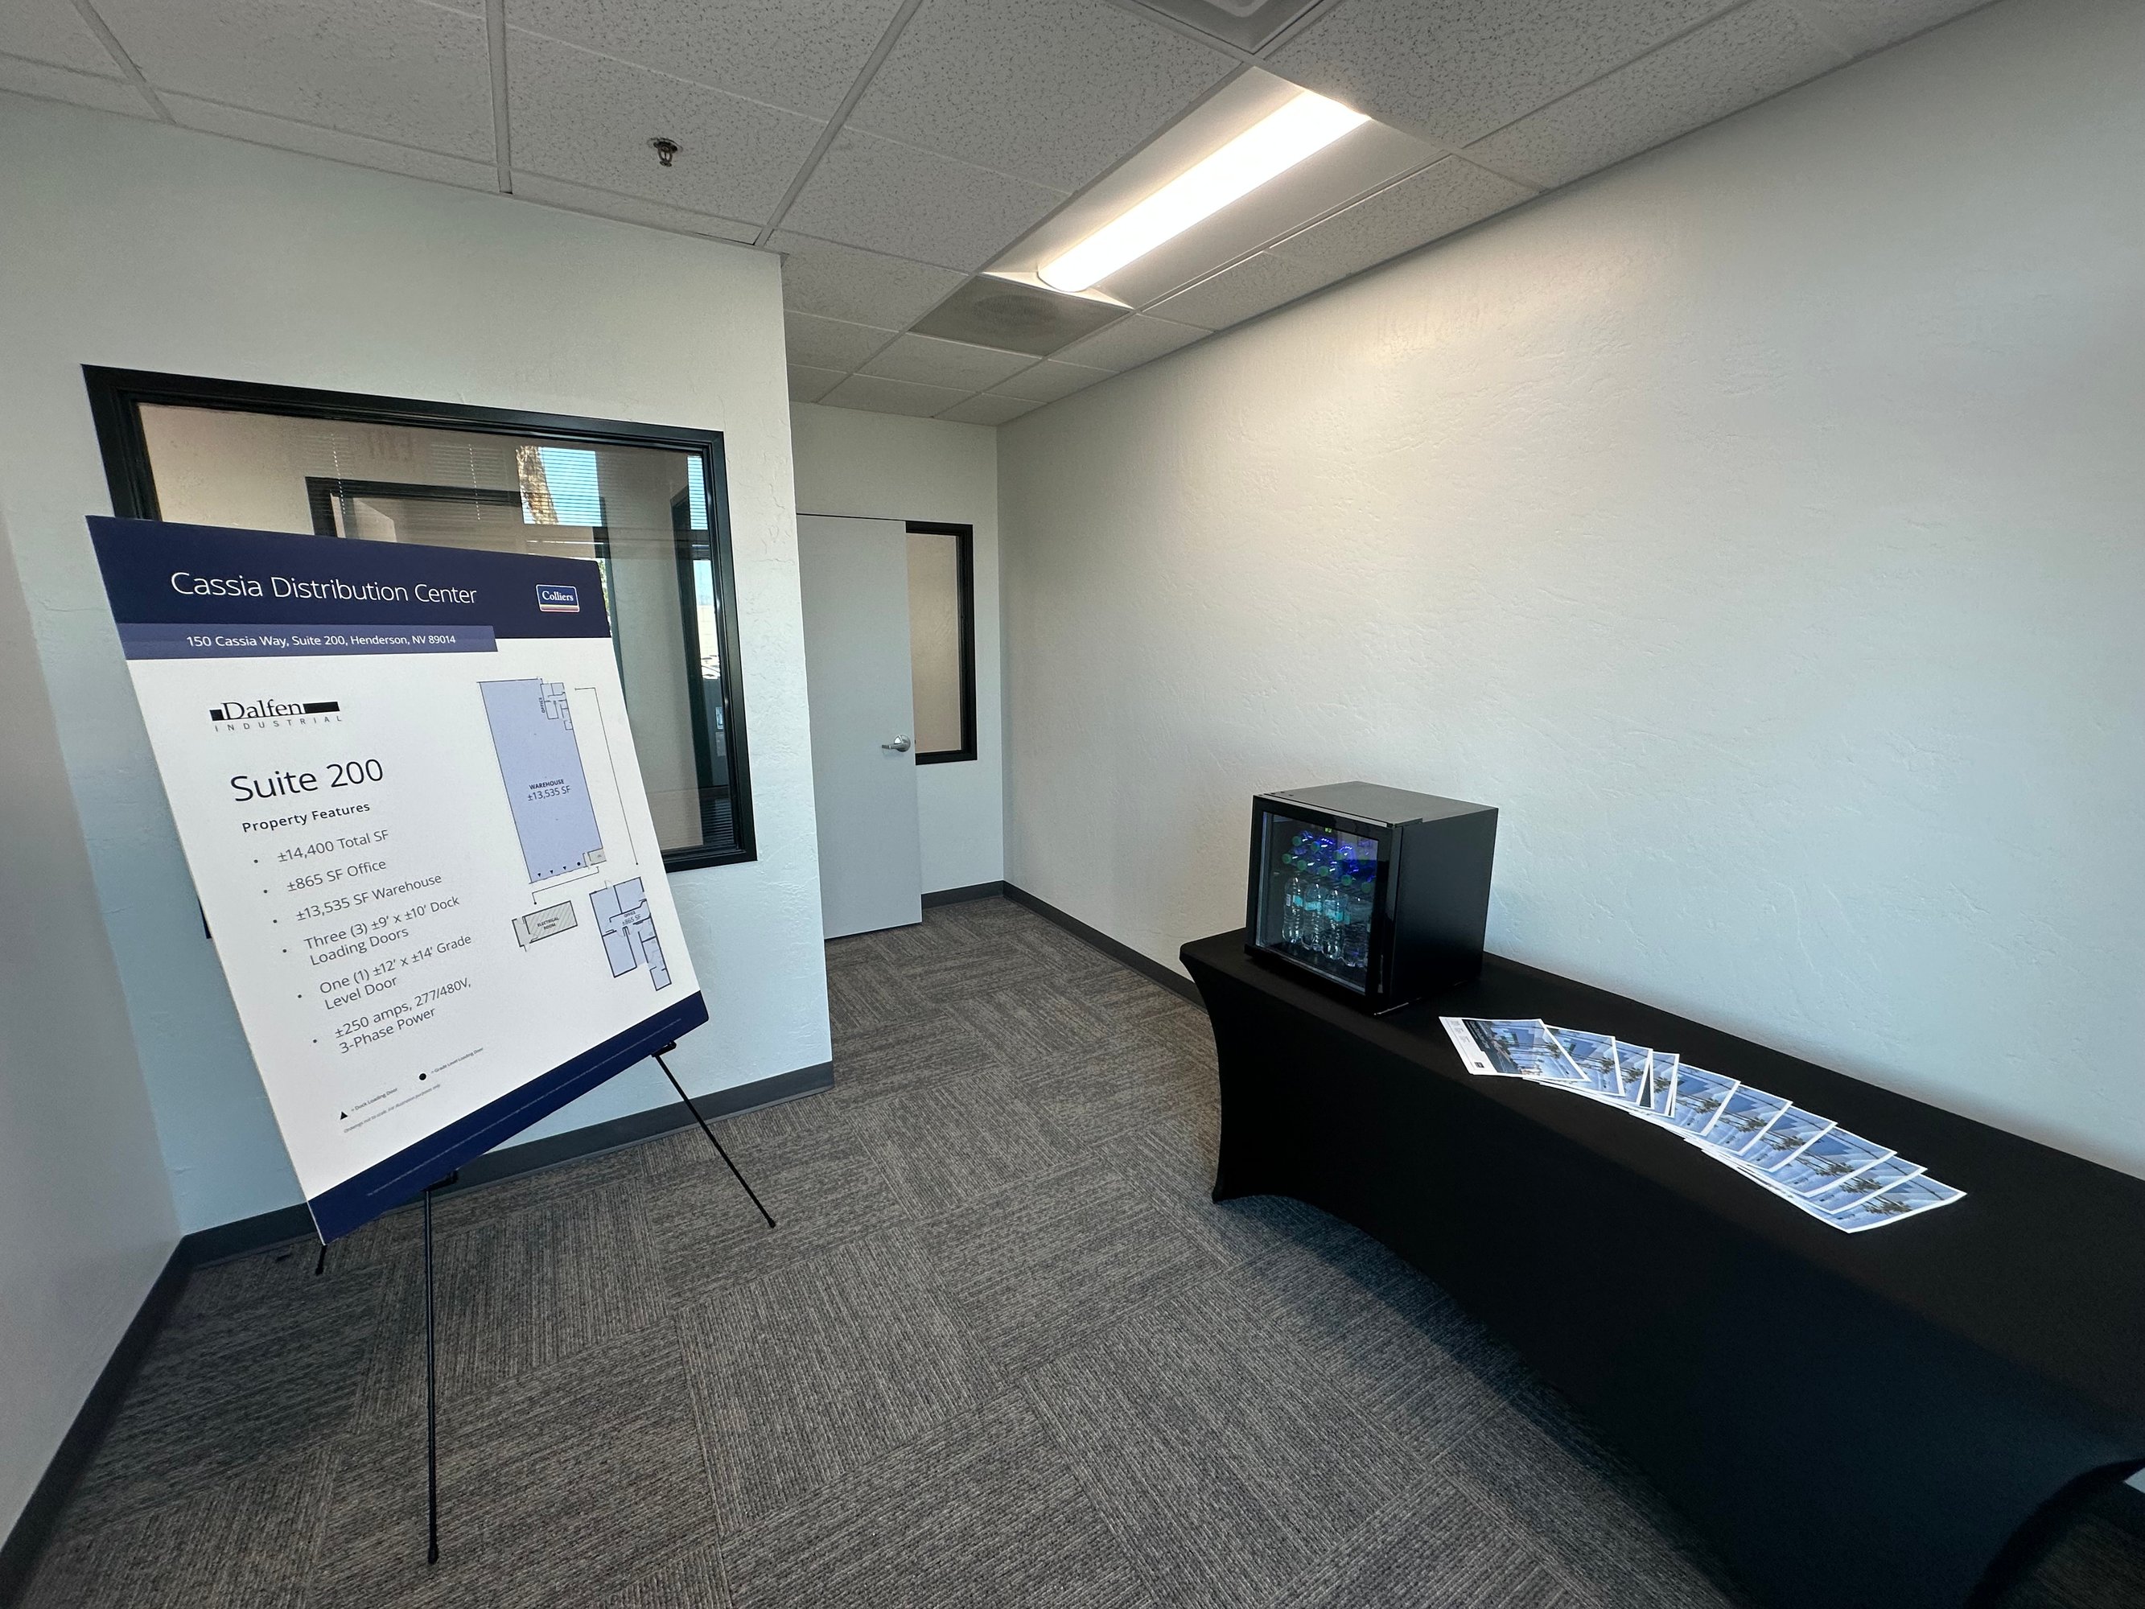
Suite 200 features ±865 SF of office space, One (1) 12’x14’ grade level loading doors and three (3) 9’x10’ dock high loading doors. Can be combined with Suite 300 for a total of ±28,800 SF.
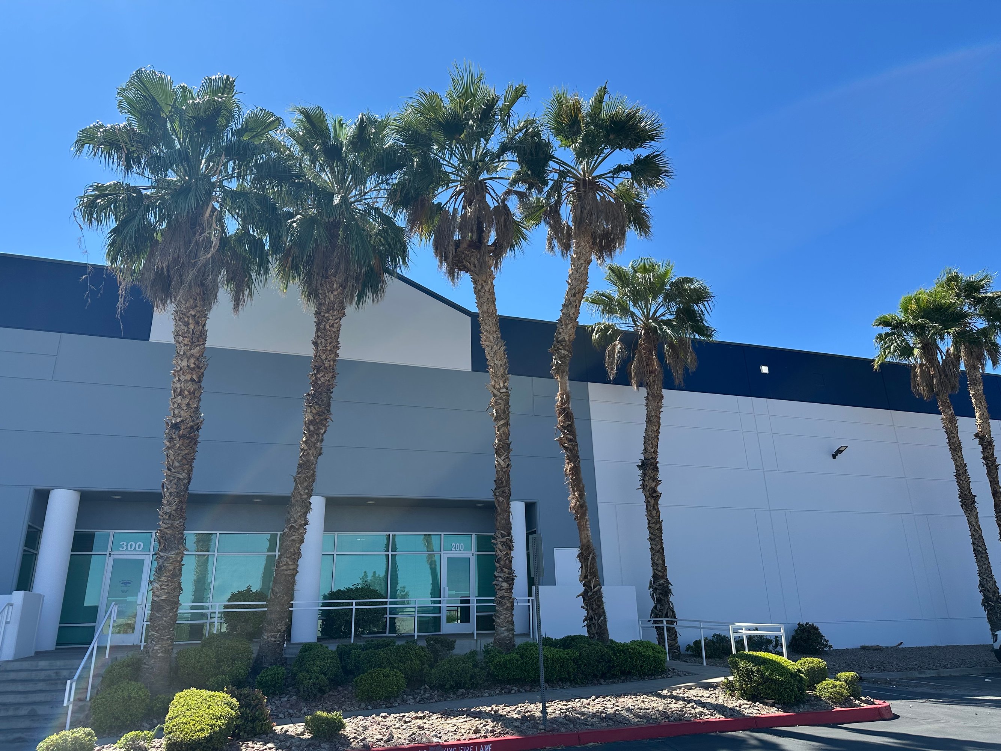
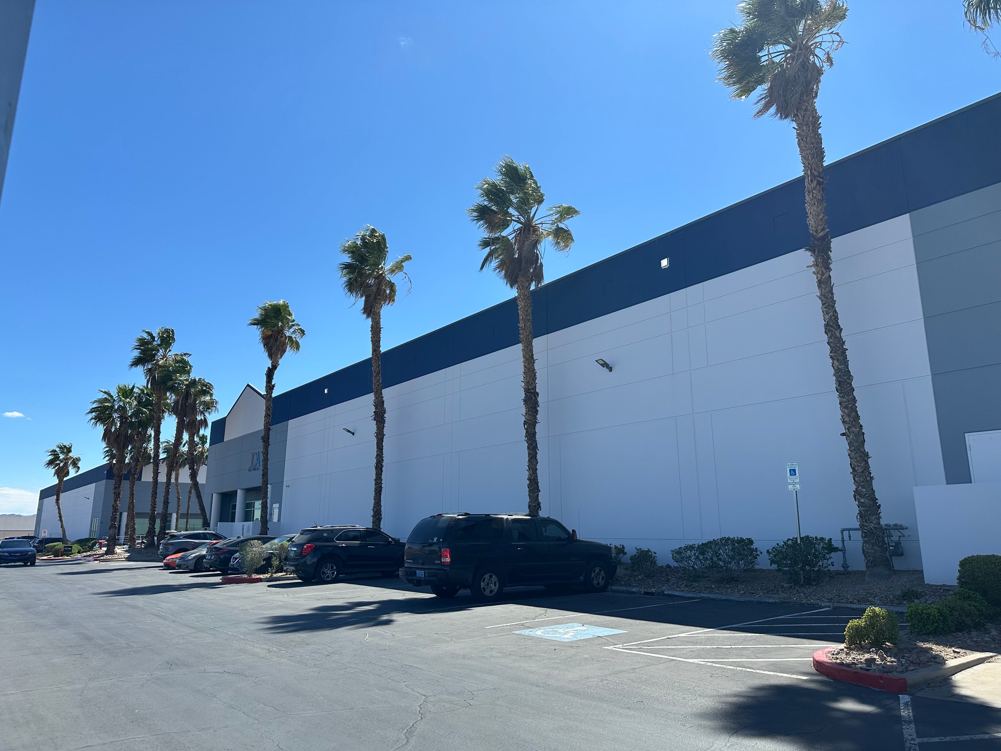
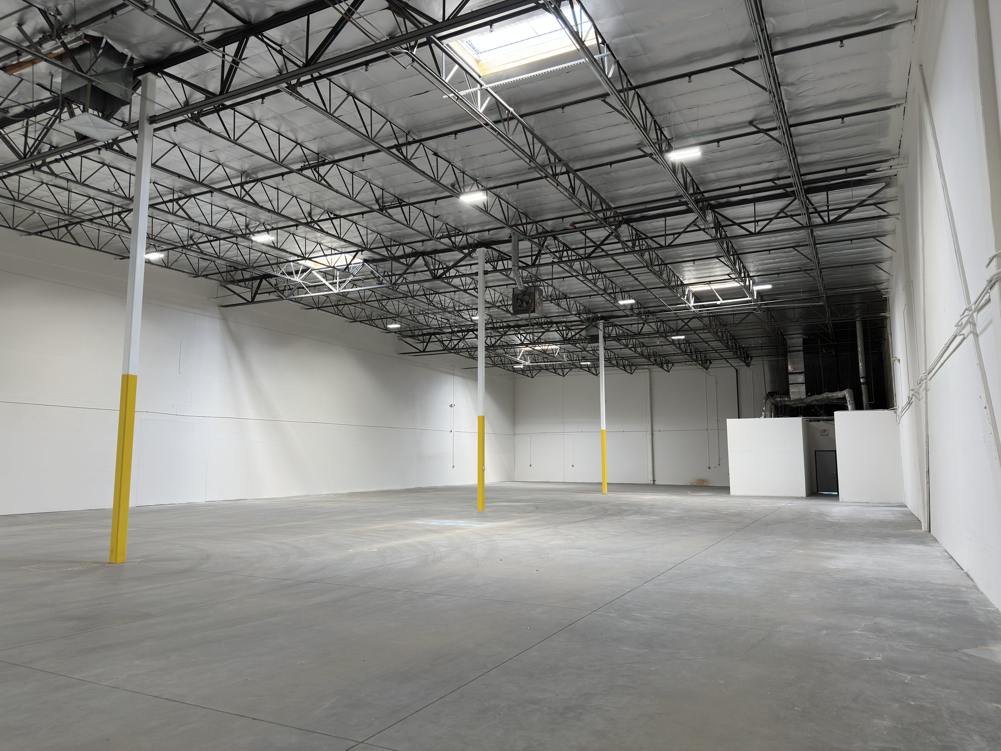
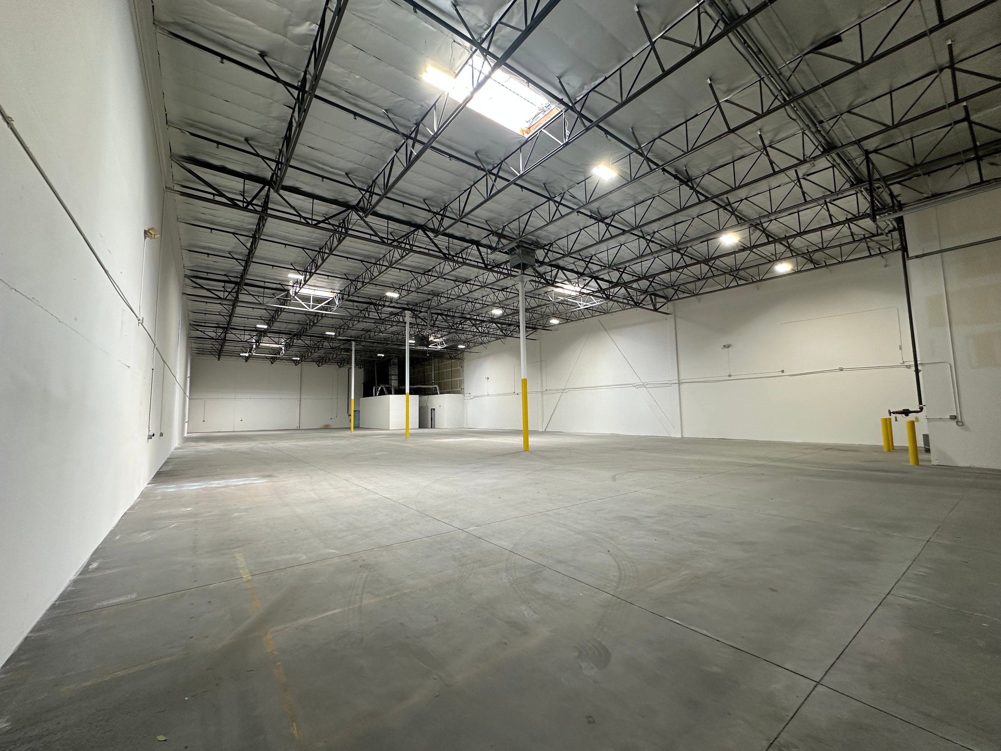
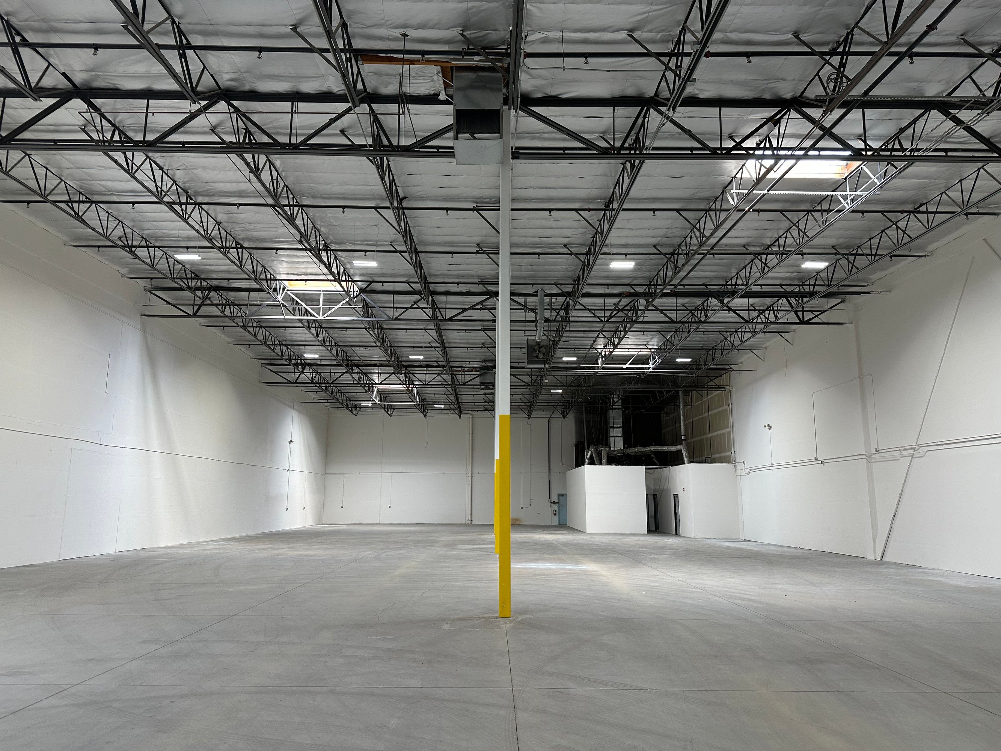
Suite 400 is ±29,454 SF with ±3,221 SF office and ±26,233 SF warehouse. This space is five dock high doors, one grade level door and 277/480V, 3-Phase power.
Suite 300/400 is ±66,700 SF with ±4,213 SF with ±62,487 SF warehouse. This space is supported by thirteen dock high doors and two grade level doors and 277/480V, 3-Phase Power.
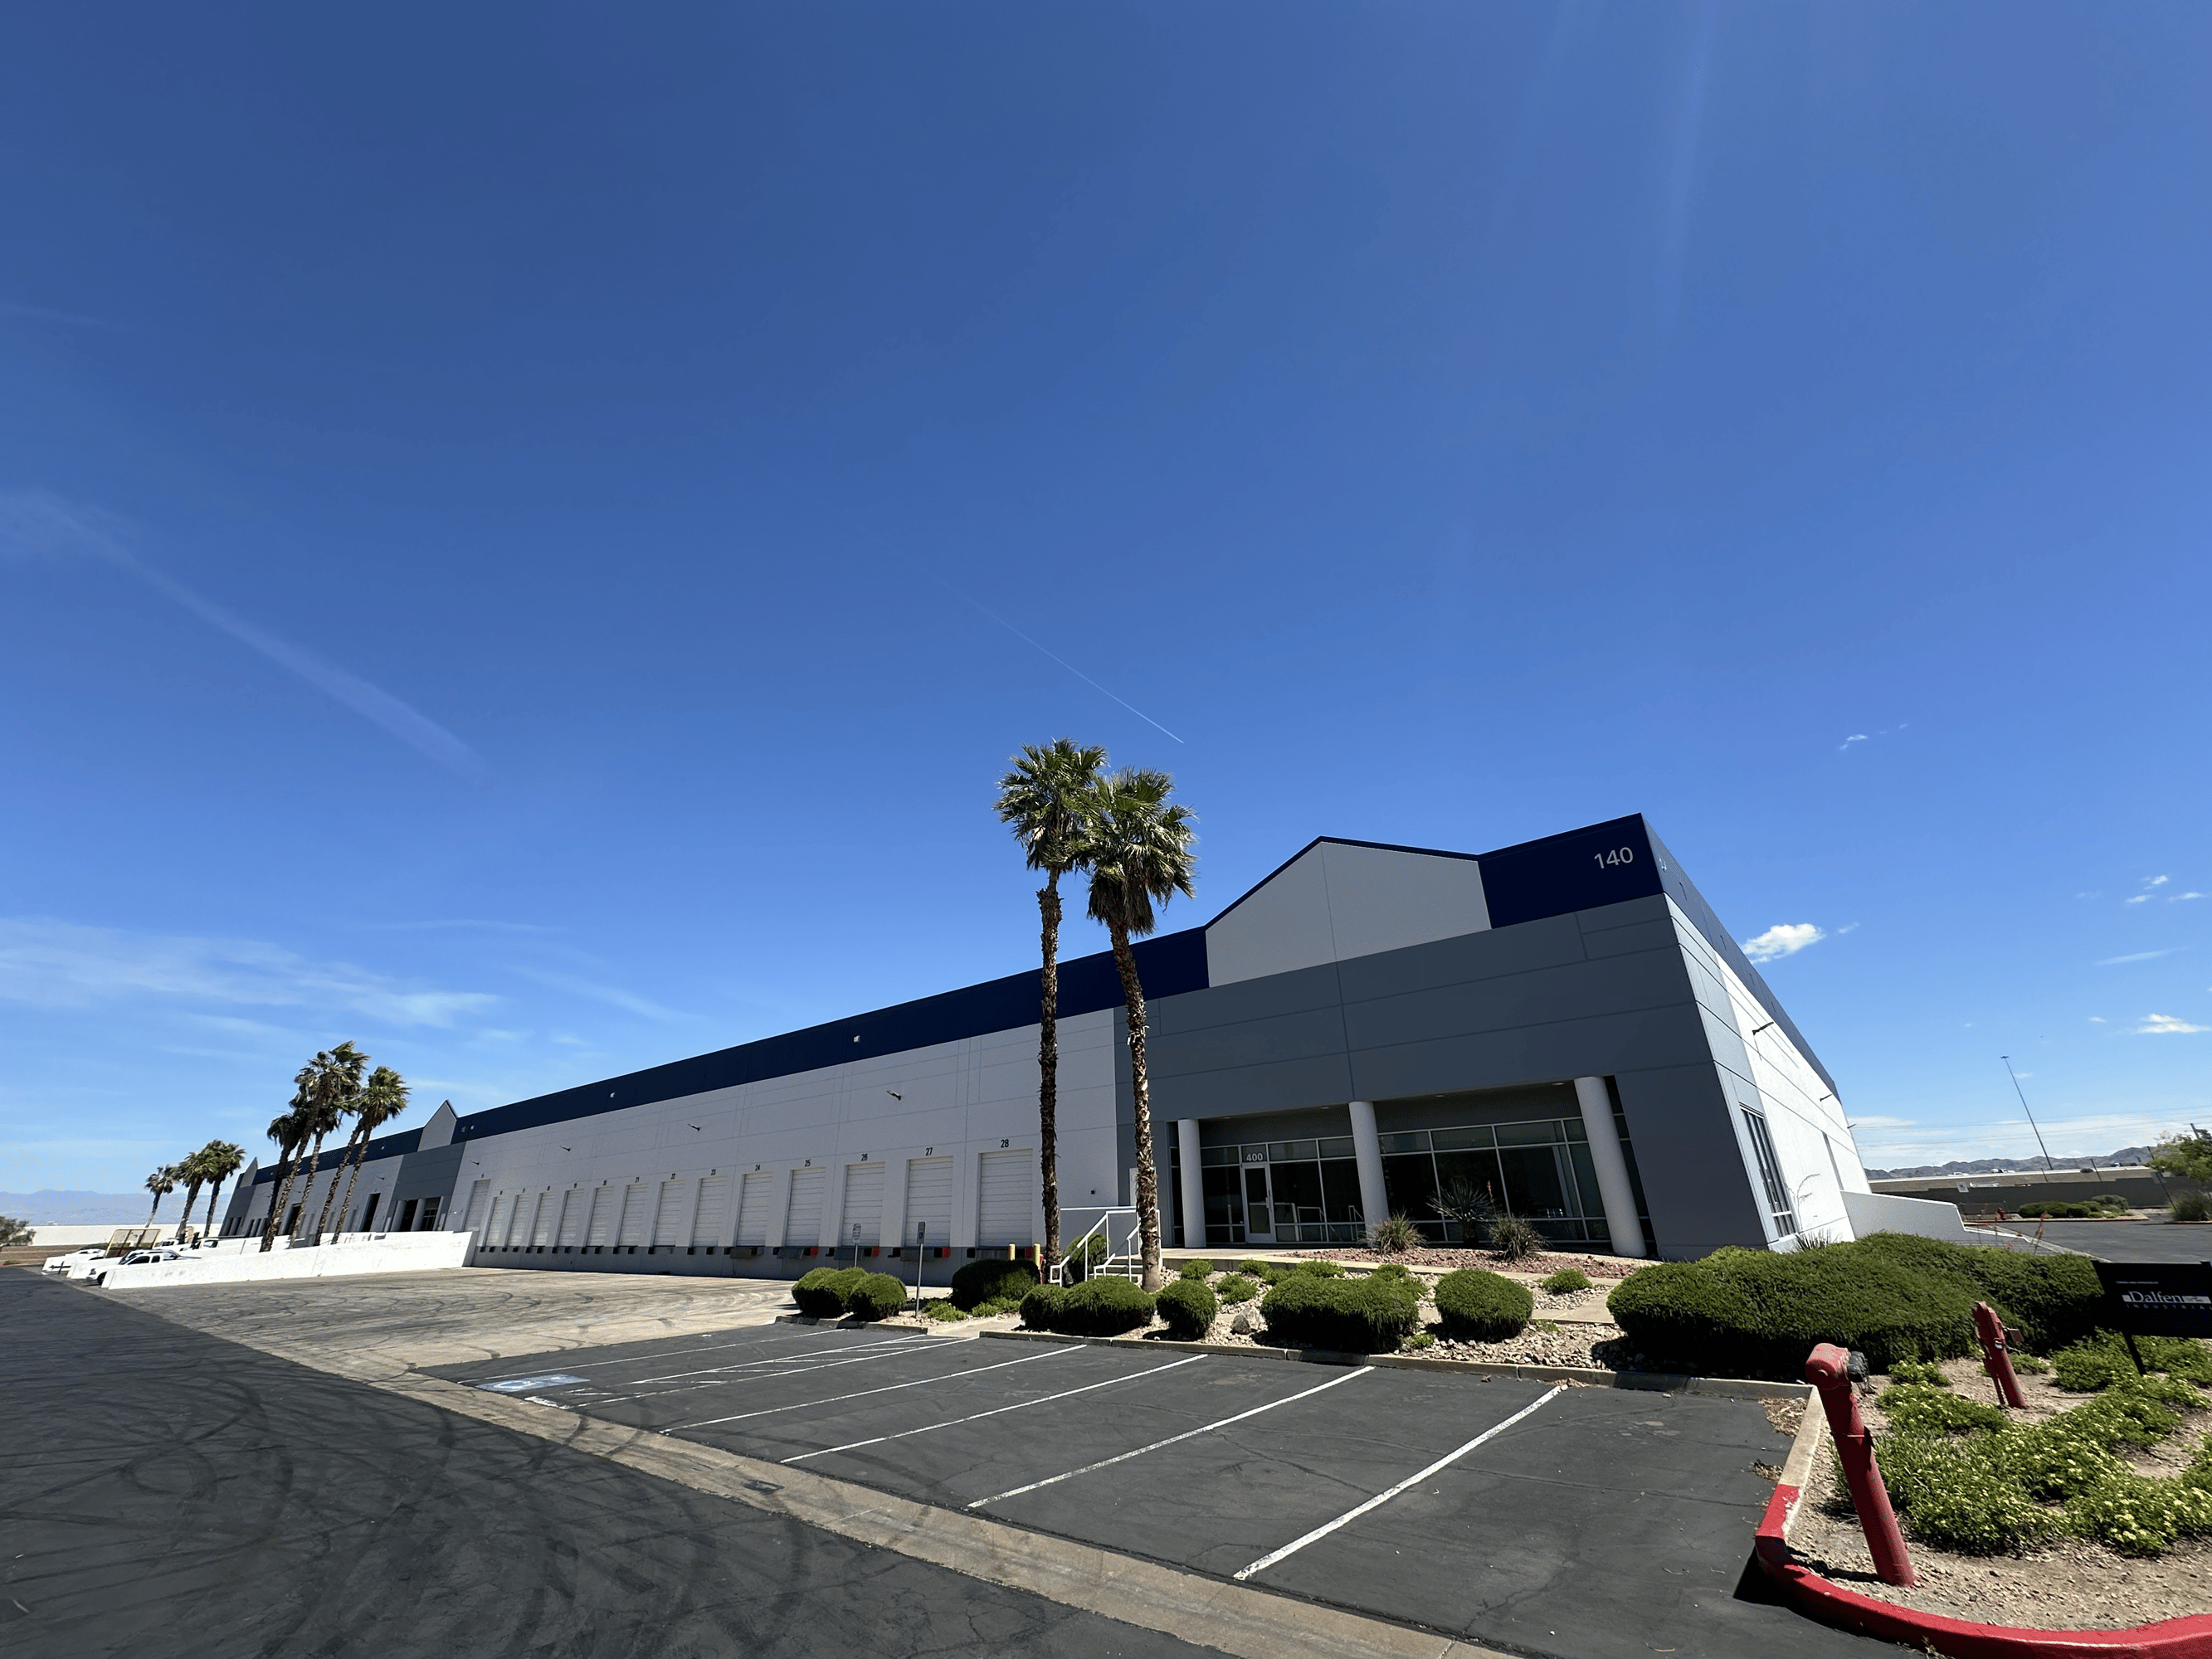
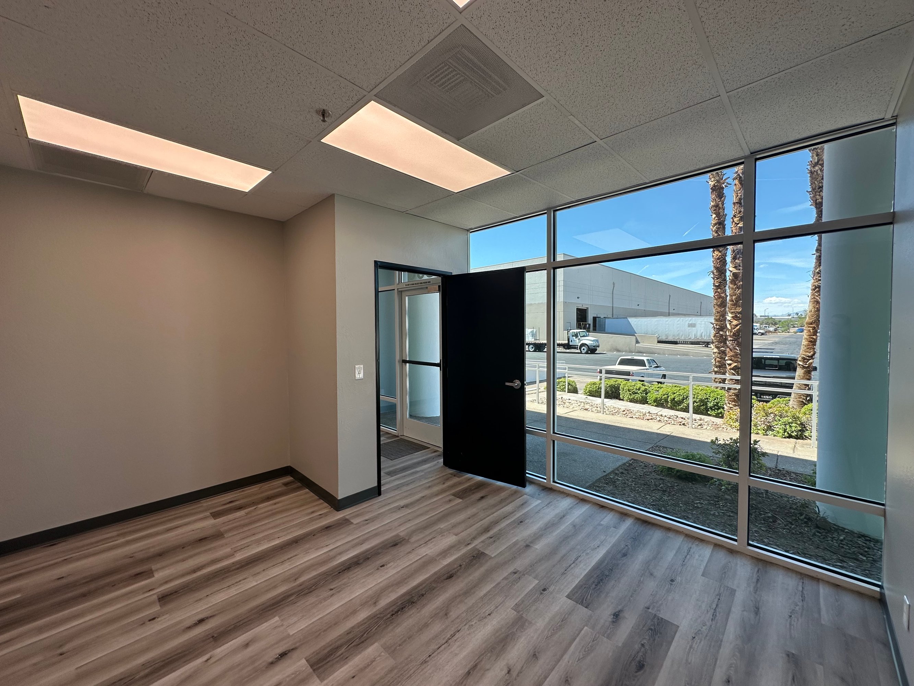
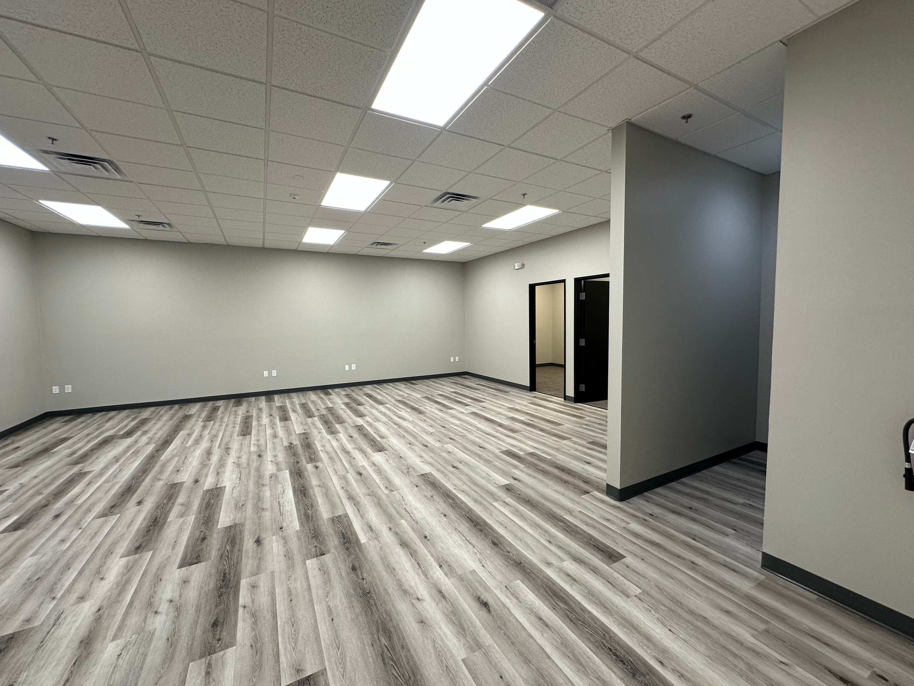
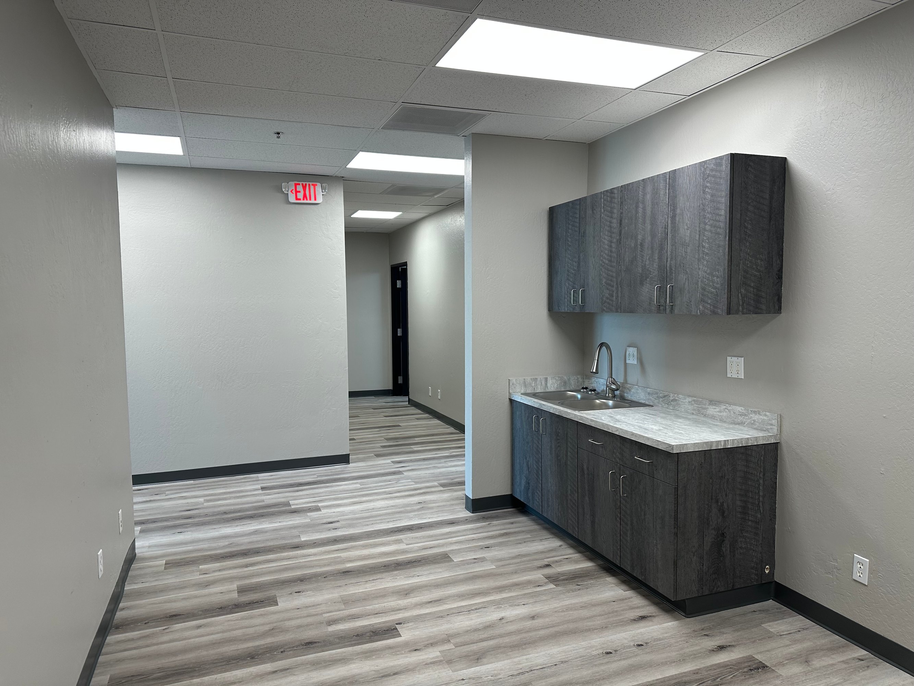
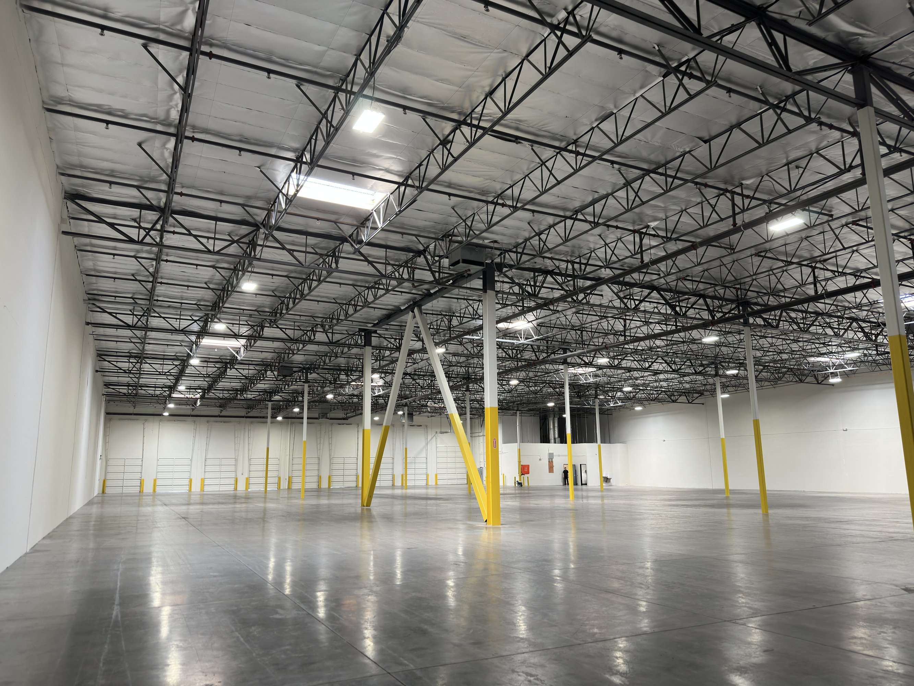
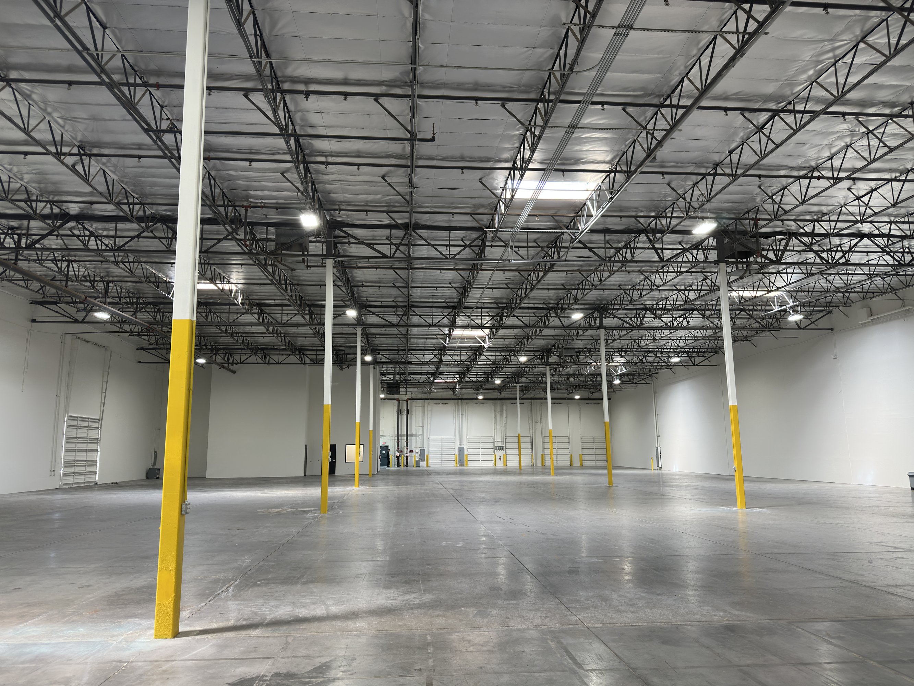
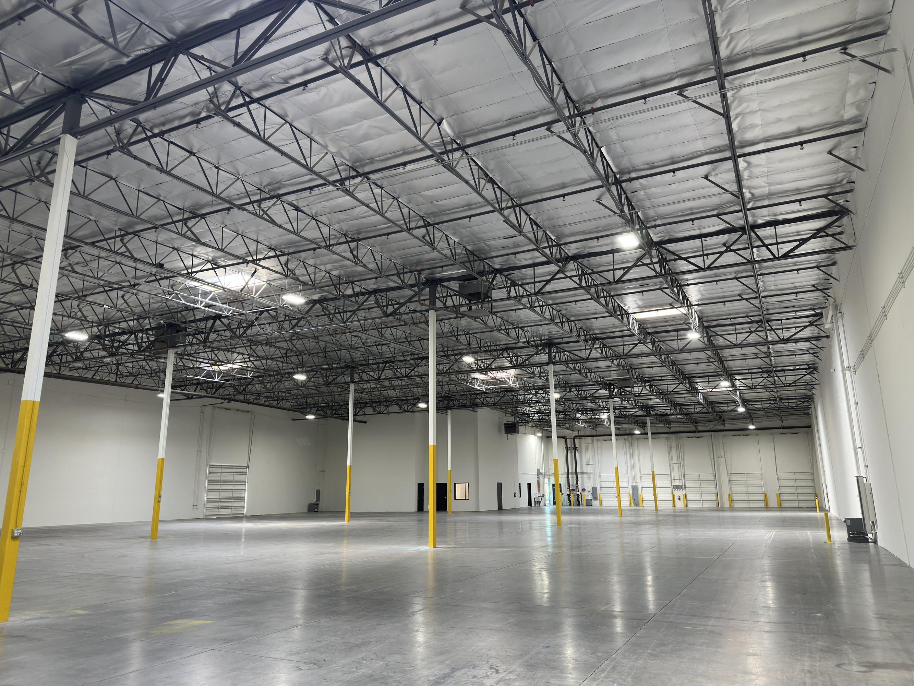
Suite 300 is ±37,246 SF with ±992 SF office and ±36,254 SF warehouse. This space is supported by three dock high doors, one grade level door and 277/480V, 3-phase power.
Industrial | 4 spaces available | 14,400 SqFt - 66,700 SqFt
Building description
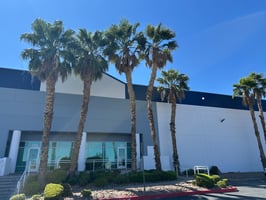
Cassia Distribution Center is located in the heart of the Henderson industrial submarket on Cassia Way, between Wigwam and American Pacific, just one block east of Gibson Road. This southeast Las Vegas location provides easy access and serviceability to all parts of the Valley. Ideally situated just 15 minutes from the Strip and 11 minutes from McCarran International Airport. Less than one minute to I-215 and excellent proximity to I-15 and I-515.
Building highlights
±11.52 Acres
178-14-111-031
General Industrial Zoning
Henderson Submarket
Built in 1997
Listing Contacts
Listed by Colliers - Las Vegas, Nevada
Property History

Similar Properties
Additional Information
Name
License
Is there information that looks off?
