





Reno Revival
Spaces
In Shell Condition. High ceilings, ready for custom improvements.
Office suites at Reno Revival range from 6,903 square feet to 120,000 square feet, providing flexible options for tenants of all sizes. Large on-site parking garages offer ample parking capacity,supporting high employee density. The project is equipped with triple-redundant fiber loops for ultra–high-speed connectivity and multiple redundant power systems to ensure reliable backup power throughout the property. Building signage and branding opportunities are available, along with turn-key tenant
improvement packages
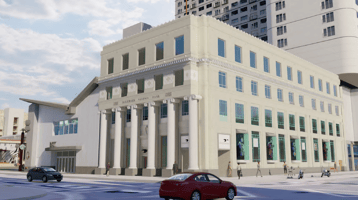
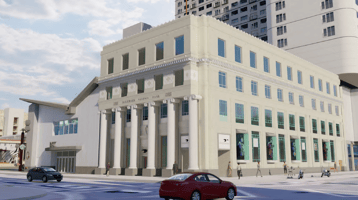
Office Space with exterior historic character.
Office suites at Reno Revival range from 6,903 square feet to 120,000 square feet, providing flexible options for tenants of all sizes. Large on-site parking garages offer ample parking capacity,supporting high employee density. The project is equipped with triple-redundant fiber loops for ultra–high-speed connectivity and multiple redundant power systems to ensure reliable backup power throughout the property. Building signage and branding opportunities are available, along with turn-key tenant
improvement packages
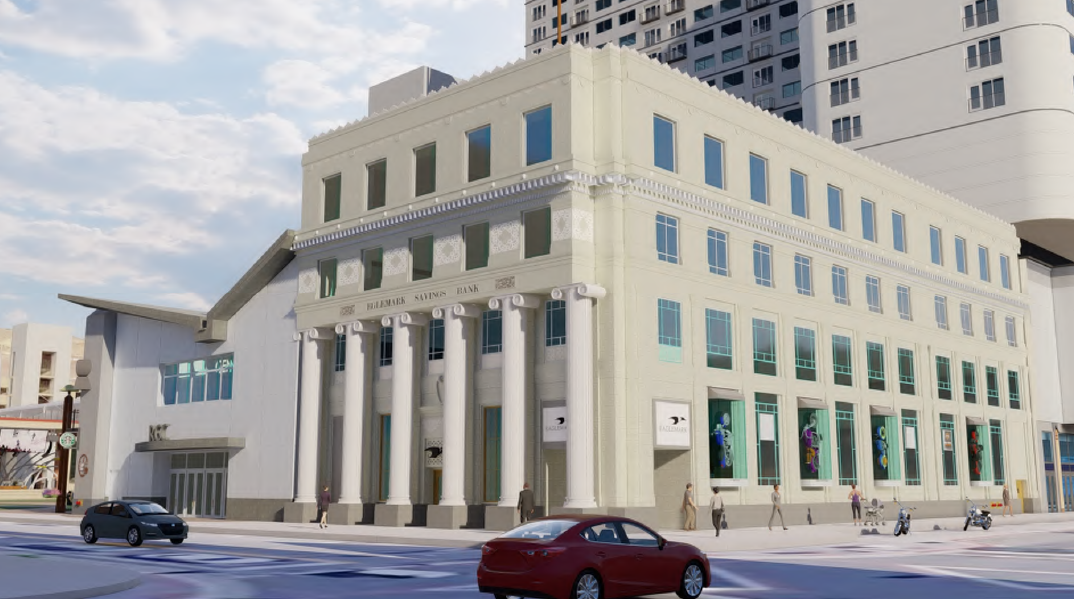
Office Space with exterior historic character.
Office suites at Reno Revival range from 6,903 square feet to 120,000 square feet, providing flexible options for tenants of all sizes. Large on-site parking garages offer ample parking capacity,supporting high employee density. The project is equipped with triple-redundant fiber loops for ultra–high-speed connectivity and multiple redundant power systems to ensure reliable backup power throughout the property. Building signage and branding opportunities are available, along with turn-key tenant
improvement packages
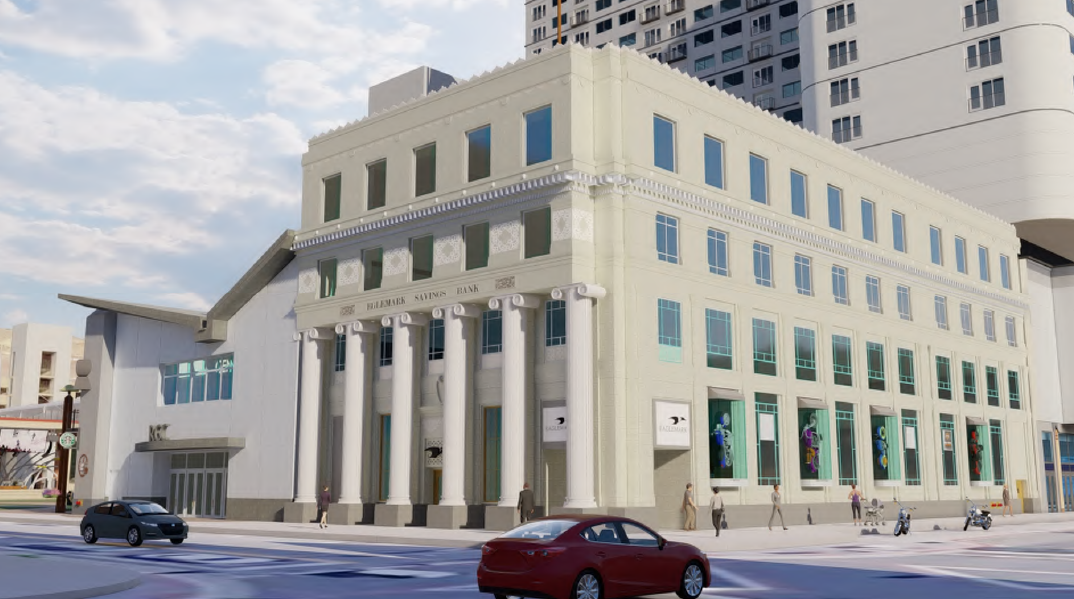
Office Space
Office suites at Reno Revival range from 6,903 square feet to 120,000 square feet, providing flexible options for tenants of all sizes. Large on-site parking garages offer ample parking capacity,supporting high employee density. The project is equipped with triple-redundant fiber loops for ultra–high-speed connectivity and multiple redundant power systems to ensure reliable backup power throughout the property. Building signage and branding opportunities are available, along with turn-key tenant
improvement packages
New Office Space in Turn-Key Condition. Space is fully furnished with new furniture.
Office suites at Reno Rivival range from 6,903 square feet to 120,000 square feet, providing flexible options for tenants of all sizes. Large on-site parking garages offer ample parking capacity,supporting high employee density. The project is equipped with triple-redundant fiber loops for ultra–high-speed connectivity and multiple redundant power systems to ensure reliable backup power throughout the property. Building signage and branding opportunities are available, along with turn-key tenant
improvement packages
In Turn-key condition. Fully built out with new modern finishes. The space is fully furnished.
Office suites at Reno Revival range from 6,903 square feet to 120,000 square feet, providing flexible options for tenants of all sizes. Large on-site parking garages offer ample parking capacity,supporting high employee density. The project is equipped with triple-redundant fiber loops for ultra–high-speed connectivity and multiple redundant power systems to ensure reliable backup power throughout the property. Building signage and branding opportunities are available, along with turn-key tenant
improvement packages
6,903 SF up to 120,000 SF Office Suites Available
Building description
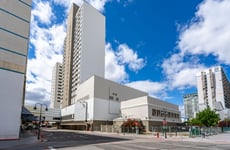
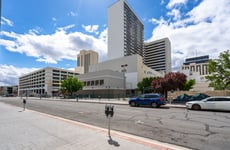
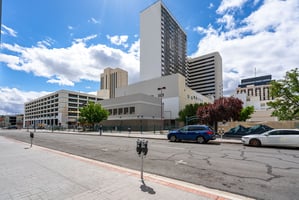
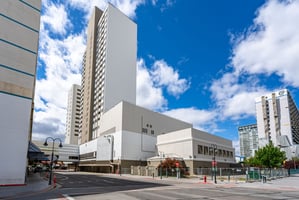
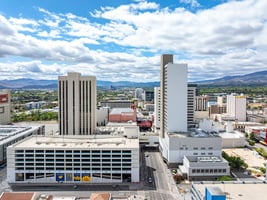
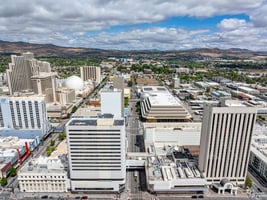
The Reno Revival will be the first mixed-use project to offer a true live, work, play option in Downtown Reno. The development features vibrant ground-floor retail and restaurant spaces, with four levels of modern office space above.
Office suites range from 6,903 square feet to 120,000 square feet, providing flexible options for tenants of all sizes. Large on-site parking garages offer ample parking capacity, supporting high employee density. The project is equipped with triple-redundant fiber loops for ultra–high-speed connectivity and multiple redundant power systems to ensure reliable backup power throughout the property.
Building signage and branding opportunities are available, along with turn-key tenant
improvement packages. Located in the heart of downtown Reno, the project is within
walking distance of the University of Nevada, the Reno Aces AAA Baseball Stadium,
the Truckee Riverwalk District, and a wide array of retail and dining options.
The Fine Entertainment Management has a lease agreement that will encompass of 88.6% of the retail SF to be utilized as gaming, entertainment, and food and beverage space. This retail will serve as an essential amenity to the entire project, serving the hospitality and multi-family towers in addition to the office tenants in the project. The site will have new Class A common areas.
Building highlights
- Full Renovation 2026
- Mixed Use - Office/Retail
- Parking 900+ Spaces
- Office SF Available 6,903 SF up to 120,000 SF
Listing Contacts
Property History

Similar Properties
Additional Information
Is there information that looks off?
