



Barta Bailey
Listed by Barta Bailey
$19/SF/YR
Pasteur Building
Building Details
Property Type Office
Sub Type Executive Office, Office Building
Tenancy Multiple
Lease Type Full Service
Class B
Total Building SqFt 87,573
Min Divisible SqFt 495
Max Contiguous SqFt 7,606
Vacant SqFt 17,236
Year Built 1950
Spaces
Ground floor cafe suite with private exterior door, 24/7 access
Office | Just 1 space left | Adjacent to SSM Health campus
Building description
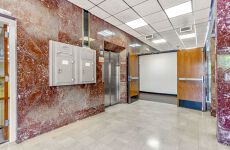
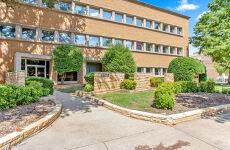
A variety of suite sizes are available in the Pasteur, Midtown's mid-century office building. The building boasts original marble and pewter details in both lobbies, affordable 2nd generation office space and an attached parking structure.
This spot is appropriate for both start-ups and established businesses - employees will love the walkability to Midtown's amenities and interaction with other innovative tenants.
Located in west Midtown and bounded by NW 10th, NW 11th, N. Lee and N. Shartel, Pasteur is walking distance to dozens of restaurants and retail in Midtown.
Building highlights
- Midtown location
- Flexible suite sizes
- On site parking at no additional charge
- Walkability to restaurants and services in Midtown
Listing Contacts
Barta Bailey
Listed by Barta Bailey
Map
Zoning

DTD-1 SpecialDowntown Transitional District Limited
View municipality zoning documents Upgrade to see the zone description and what's allowed on this property
Upgrade to search and view land use codes
View all 87 uses
View all 87 uses Last updated Apr 21, 2026 For deeper zoning details, reports are available at Zoneomics
Property History
Similar Properties
Is there information that looks off?
