

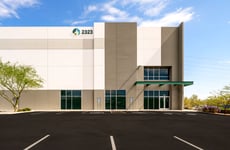
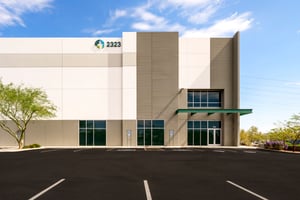
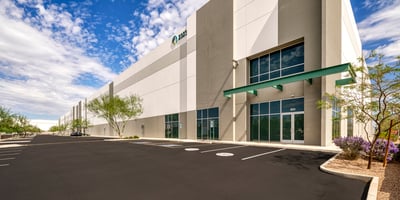
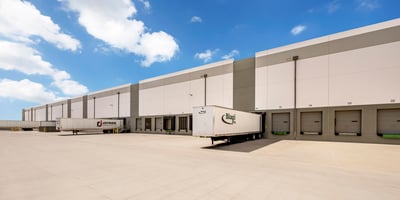
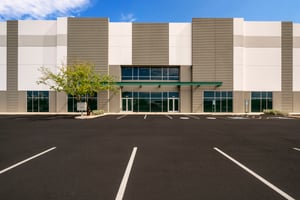




Listed by JLL - Phoenix, Arizona
Undisclosed Rate
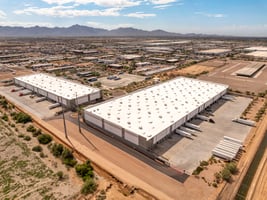

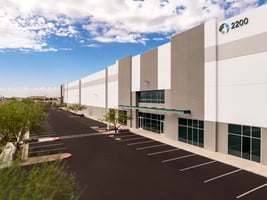
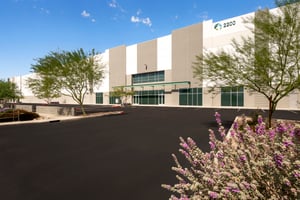
Prologis Riverside Center
Building Details
Property Type Industrial
Sub Type Warehouse
Tenancy Multiple
Total Available Spaces 4,602
Total Building SqFt 123,638
Min Divisible SqFt 30,000
Max Contiguous SqFt 123,638
Vacant SqFt 123,638
Ceiling Height 36.0
Total Parking Spaces 124
Year Built 2020
Spaces
Total Rentable Area ±223,917 SF (divisible)
Office area ±2,202 SF
Shipping/receiving office
area ± 1,921 SF
Building dimensions 303’ x 746’
Clear height 36’
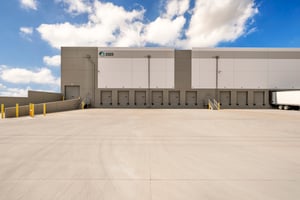
Loading Doors 41 dock high doors;
2 grade level doors
Sprinkler system ESFR
Typical column spacing 48’ x 54’
Dock levelers 12 pit levelers and 2
edge of dock levelers
Roof insulation R-37
Power
1,400A/277-480V
expandable to 3,600A
(SRP)
Secured Truck Court 130’ - 190’ deep
full concrete
Flooring 7” 4000 PSI
reinforced slab
Trailer parking st
Industrial | 2 spaces available | 30,000 SqFt - 223,917 SqFt
Building description
For Lease
Building highlights
- Building 1: 123,638 s.f. (divisible to ±30,000 s.f.)
- 180’ x 678’ building dimensions
- ±2,400 s.f. spec office
- 36’ clear height
- 38 dock high doors; 2 grade level doors
- ESFR sprinkler system
- 54’ x 60’ typical column spacing
- Roof insulation: R-37
- 130’ all concrete, gated/secure truck court
- Power: 2,000A / 277-480V (SRP)
- Flooring: 7” 4000 PSI reinforced slab
- Auto parking stalls: 124
Listing Contacts
Listed by JLL - Phoenix, Arizona
Property History

Similar Properties
Is there information that looks off?
