









Listed by Lee & Associates - Arizona, Plaza Companies
$29.75 - $32/SF/YR
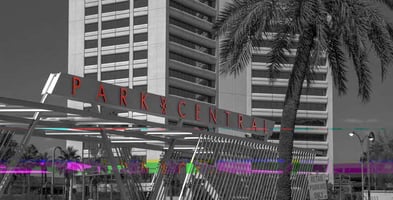
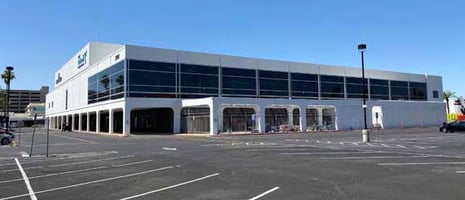
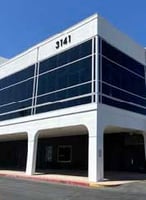
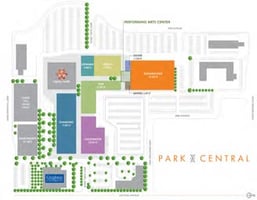
Park Central- Burgbacher Bldg
Building Details
Property Type Retail, Office
Sub Type Executive Office, R&D
Tenancy Multiple
Total Building SqFt 275,000
Min Divisible SqFt 3,876
Max Contiguous SqFt 90,862
Vacant SqFt 193,633
Ceiling Height 15' - 25'
Total Parking Spaces 5:1,000
Spaces
$32.00 + Elec
6 Offices
2 Conference Rooms
3 Huddle Rooms
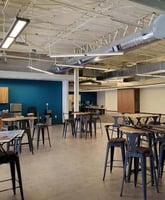
Open Office
Wellness Room
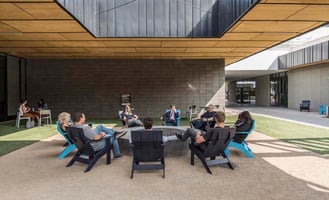
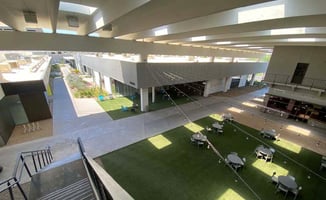
Private Patio
1 Reception
1 Breakroom
Restrooms
2 Workrooms
1 It/storage Room
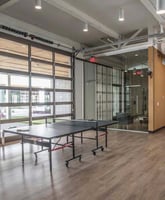
1 Rolling Door
Rate - $32.00 + Elec
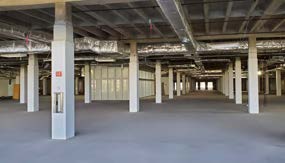
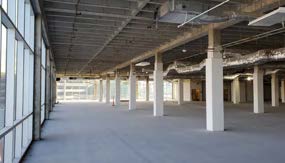
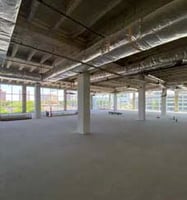
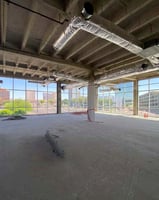
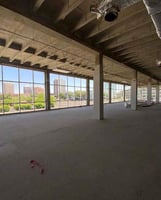
±80,000 SF floor plate
Divisible to 40,000 SF
Efficient rectangle shaped allows for maximum flexibility and density of lab modules
Robust air conditioning system with N+1 redundancy available
Suite 100- 90,862 RSF
Available
Rent: $29.75 + Elec
See attached for floorplan
Retail | 4 spaces available | 3,876 SqFt - 90,862 SqFt
Building description
for Lease
Building highlights
- 9 on-site Restaurants
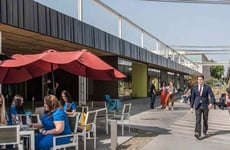
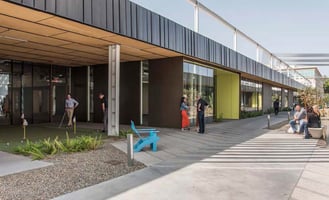
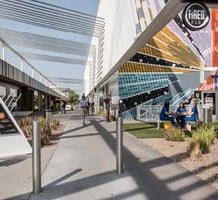
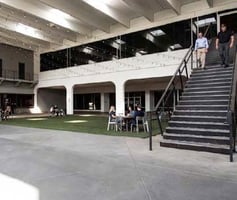
- Outdoor Collaboration Areas
- 2,000 Stall Parking Garage
- 5:1000 Parking (Garage & Surface)
- Hotel
- Located Along Light Rail
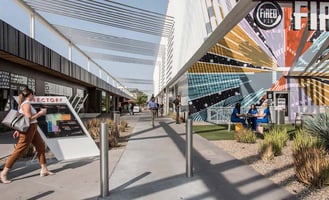
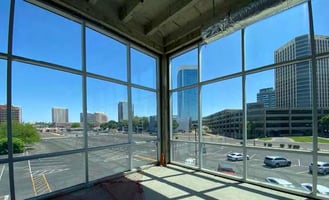
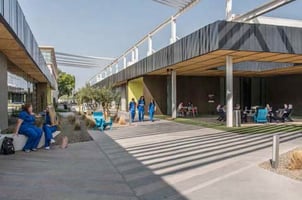
- Exclusive Tenant Patios & Indoor/outdoor Environments

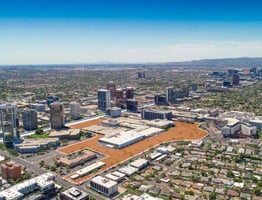
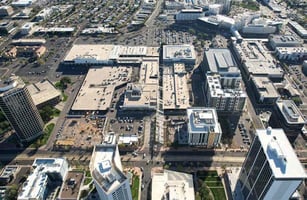
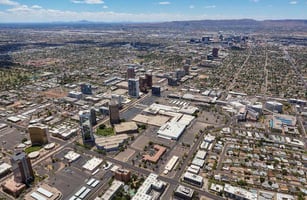
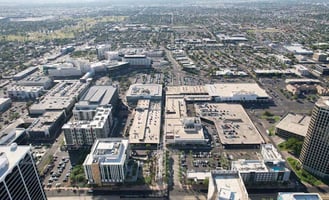
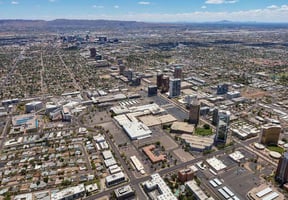
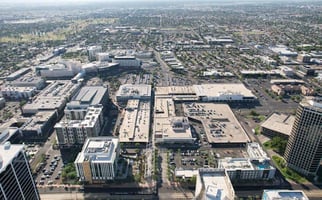
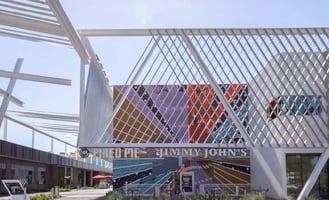
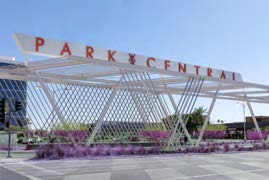
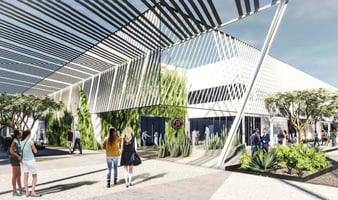
- Park Central is Metropolitan Phoenix’s most exciting revitalization project in the last decade. The former iconic outdoor mall has been redeveloped into an exciting mixed use development- where one can live, work, play, and go to medical school.
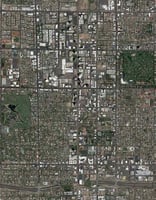
- Located in the heart of the PHOENIX MEDICAL QUARTER, Park Central lies in the center of several top universities and medical institutes just minutes away.
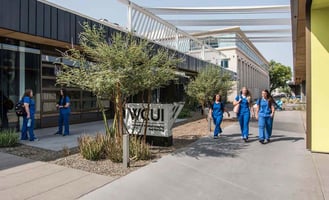
- Park Central is home to Creighton University’s Health Services Campus , as well as Dignity Health’s Regional headquarters.
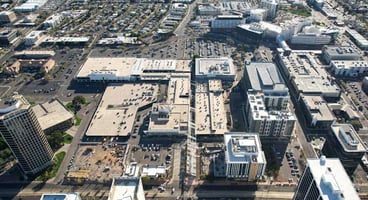
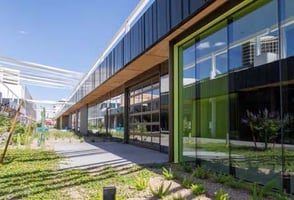
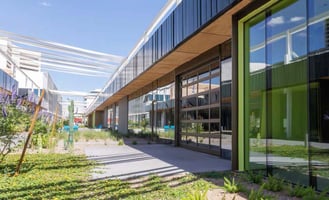
- A major regional life sciences opportunity of 80,000 square feet is now available at Park Central, in the Burgbacher building, a former department store.
Listing Contacts
Listed by Lee & Associates - Arizona, Plaza Companies
Property History

Similar Properties
Is there information that looks off?
