






Listed by Bradford Allen Realty Services Chicago
Undisclosed Rate
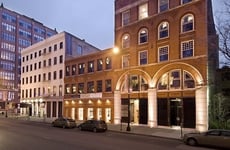
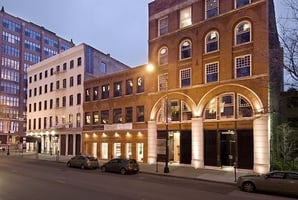
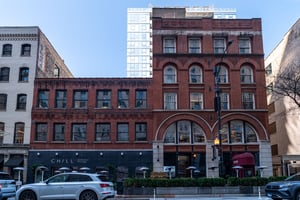
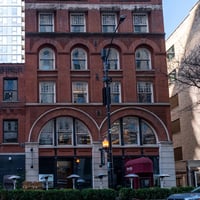
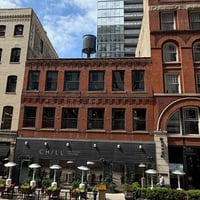
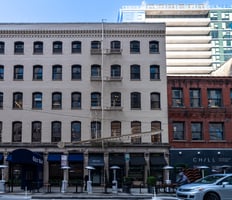
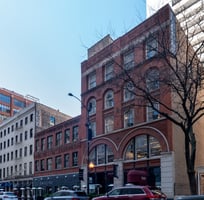
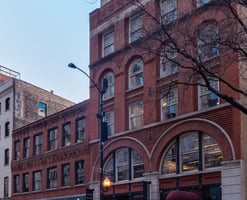
Kinzie Design Center
Building Details
Property Type Office
Sub Type Creative Office, Commercial
Tenancy Multiple
Lease Type NNN
Class B
Total Building SqFt 77,400
Min Divisible SqFt 1,900
Max Contiguous SqFt 3,593
Vacant SqFt 9,767
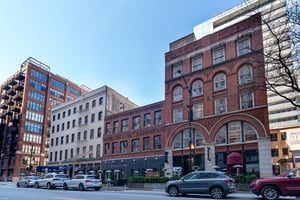
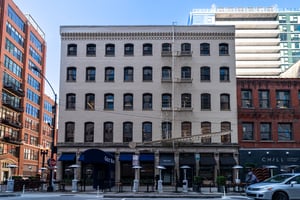
Year Built 1904
Spaces
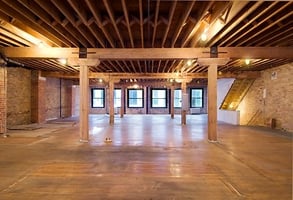
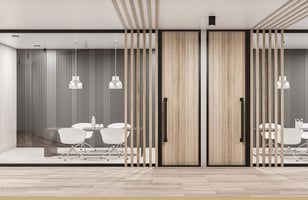
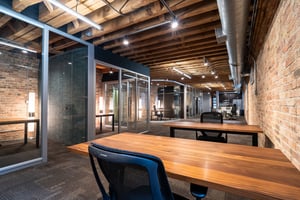

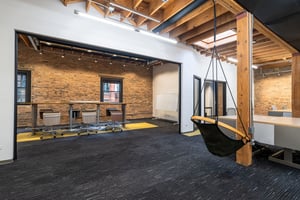
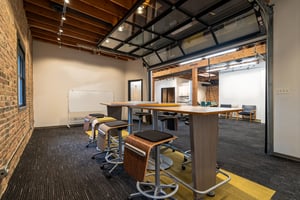

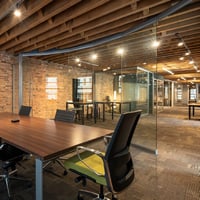
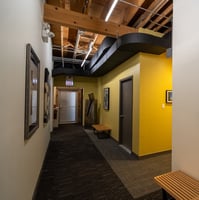
Sandblasted brick & timber loft space with two private offices & a 10 person conference room (all glass fronts), open area for as many as 15 people, and an open kitchen with a casual seating area.

Second-generation, furnished timber loft with three private offices, open seating for 25, a private restroom with shower, and a full kitchen. It's a flexible, plug-and-play space ready for immediate use.
Top floor efficient brick & timber loft office with two large private offices, a conference room for as many as 12 people, a spacious open area with seating for as many as 10 people, and a galley style kitchen.
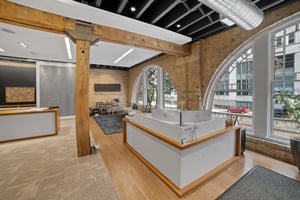
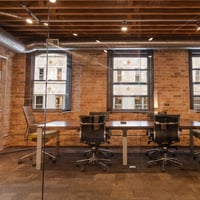
Dramatic brick-and-timber loft with elevator access, bay windows overlooking The Mart, and a glass conference room. It features three private offices, open seating for 15, two restrooms, an open kitchen, and potential for a small roof deck.
Office | 4 spaces available | 1,900 SqFt - 3,593 SqFt
Building description
Kinzie Design Center is equipped with advanced T1 and DS3 lines and is designed to support modern office and showroom needs.
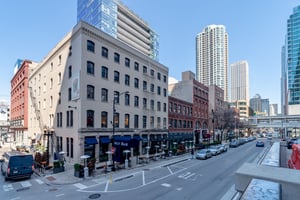
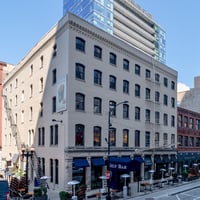
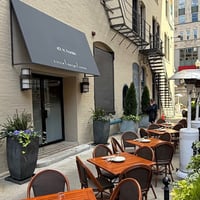
Located in the heart of River North's furniture and design district, the property offers immediate access to a variety of retail, dining, and entertainment options. It is steps from The Mart L stop and offers convenient access to parking, transportation, and major expressways.
Building highlights
- Tenant-controlled HVAC system
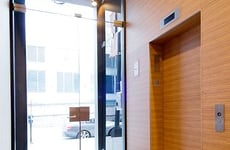
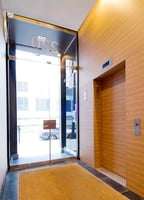
- Newly renovated lobby with keycard entry
- Build-to-suit options available
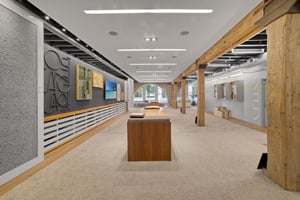
- Contemporary offices and showrooms
Listing Contacts
Listed by Bradford Allen Realty Services Chicago
Property History

Similar Properties
Is there information that looks off?
