


Eagleknit Building
Spaces
Office | 5 spaces available | 206 SqFt - 15,700 SqFt
Building highlights
Building Signage Opportunities
Access to Freight Elevator and Dock
Access to Secured Storage
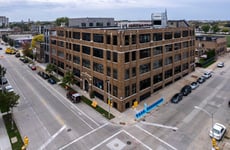
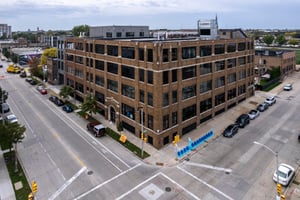
Restored Historic Cream City Brick
Maple Floors Throughout
13’6” Floor to Floor Height With Floor to Ceiling Windows
Exposed Structure With Concrete Mushroom
Columns and Board Formed Concrete Deck
Fantastic Sound Attenuation With Wood Floors and Concrete Structure
Built With Wellness and Sustainable Features in Mind
Brand-new Mechanical, Electrical, and Plumbing
Wrapped Around the Historic Shell
Water Efficient Plumbing Fixtures Added
Operable 1st Floor Windows With Many Places to Work With Natural Air
Brand-new High-speed Otis Elevators
New Led Light Fixtures
Access to Programs and Community Through the Innovation Hub
4 Stairwells for Maximum Flexibility
Bublr Bike Stop Directly Outside the Building
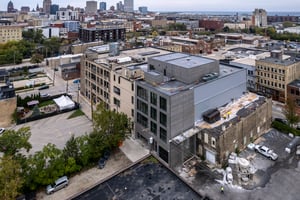
Future Outdoor Green Space
Potential for Fourth Floor Skylights
Listing Contacts
Property History

Similar Properties
Is there information that looks off?
