
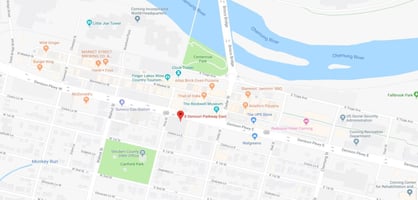


8 Denison Parkway E
Spaces
Office | 1 space available | 3,208 SqFt
Building description
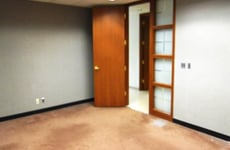
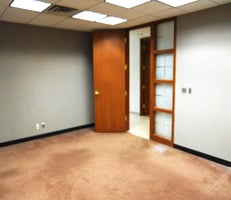
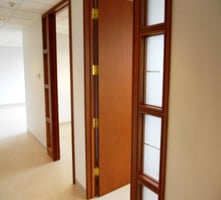
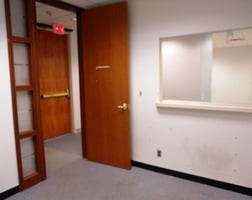
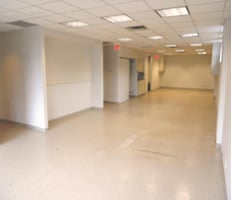
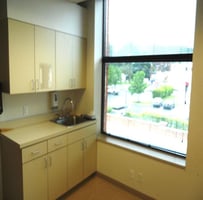
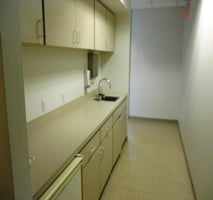
Well-appointed 2nd Floor Office Suite. Last Used for a Physical Therapy Office. Includes Reception Area, Waiting Room, Open Floor-plan Treatment/bullpen Work Area, Large Conference Room/executive Office, (2) Private Office/treatment Rooms, Kitchenette/nurse's Station, (2) Restrooms, Janitors Closet, Built in Storage and More. New Common Area Paint & Floor Coverings. Off-street Parking Available. Co-tenants Include Accounting, Brokerage, Legal, Medical and Educational Uses. 2,844 Sf Includes Approximately 364 Sf Allocation of Common Area Space. Additional Charges of $7.35 P/sf is an Estimate Only.
Building highlights
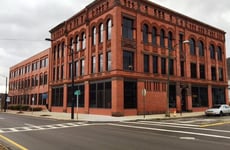
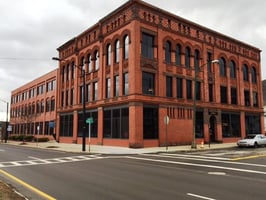
Prominent Corner Building at Denison & Pine St
Just a Block From Historic Market St. Walking Distance to Corning, Inc. World Headquarters
Close to Numerous Restaurant and Service Amenities
Easy Access to I-86 and I-99.
Reception Area
Waiting Room
Open Floor-plan Treatment/bullpen Work Area
Large Conference Room/executive Office
(2) Private Office/treatment Rooms
Kitchenette/nurse's Station
(2) Restrooms
Janitors Closet, Built in Storage and More
Off-street Parking Available
Co-tenants Include Accounting, Brokerage, Legal, Medical and Educational Uses
Listing Contacts
Property History

Similar Properties
Is there information that looks off?
