

Listed by Steaven Jones and Co
$3.15/SF/MO
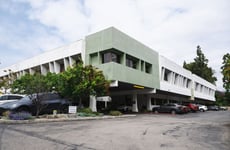
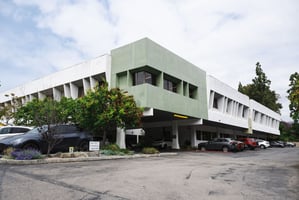
Pinnacle Creative Campus
Building Details
Property Type Office
Sub Type Creative Office, Commercial
Tenancy Multiple
Lease Type Modified Gross
Class B
Total Building SqFt 37,736
Min Divisible SqFt 3,252
Max Contiguous SqFt 3,384
Vacant SqFt 6,636
Total Parking Spaces 82 Spaces
Year Built 1979
Spaces
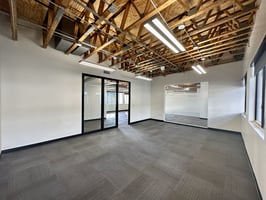
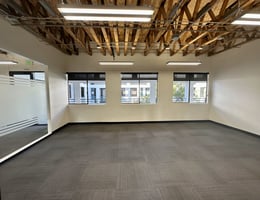
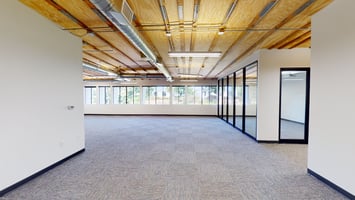


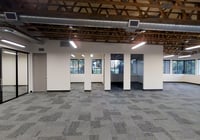
Offices With Glass Doors & Sidelites
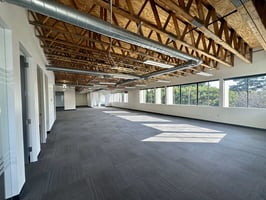
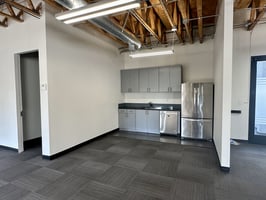
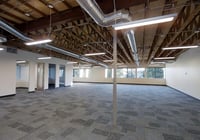
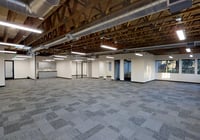
Exposed Wood Ceilings Giving Attention to Acoustics & Aesthetics
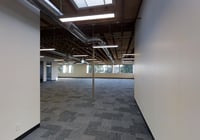
Generous Window Lines to Provide Natural Light & Air
Conference Rooms With Sliding Glass Doors
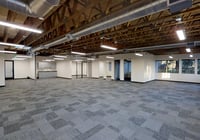
Open Floor Plans
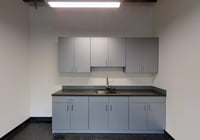
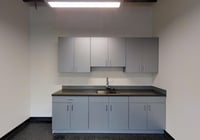
Kitchen Area
Tenant Controlled HVAC
Carpet Tiles Throughout
https://my.matterport.com/show/?m=Sx3wJomHFrH&ts=0
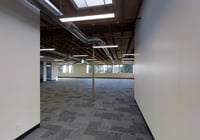
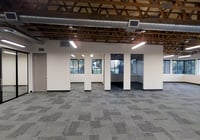
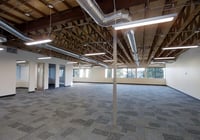
Office | 1 space available | 3,252 SqFt - 3,384 SqFt
Building description
For Lease
Building highlights
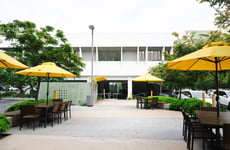

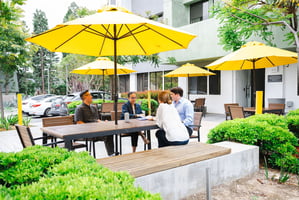
- The Bridge a Central Outdoor Gathering Place
- Comfortable Seating
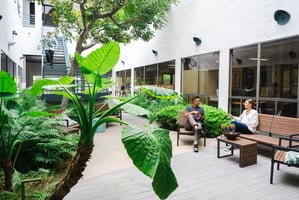
- Relandscaped Courtyards With Water Features
- Food Truck Service
- Bike Racks
- Pet Friendly
- Adjacent to Fox Hills Park
- https://my.matterport.com/show/?m=RM5gUazh8WV
- https://my.matterport.com/show/?m=Sx3wJomHFrH&ts=0
- Dynamic suites with indoor and outdoor spaces designed for collaboration.
Listing Contacts
Listed by Steaven Jones and Co
Property History

Similar Properties
Is there information that looks off?
