

Bridger Park Industrial Complex
Spaces
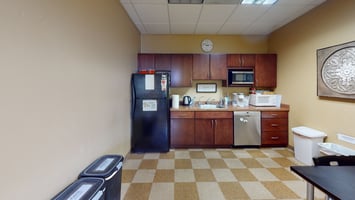
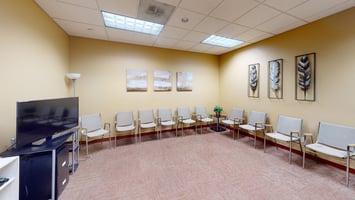
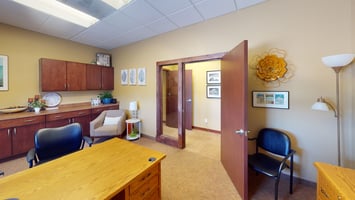
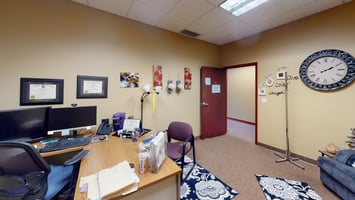
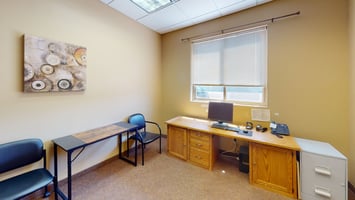
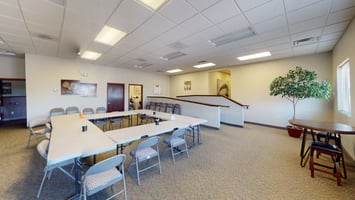
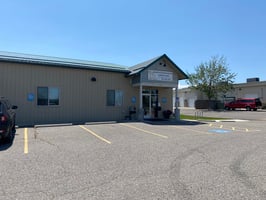
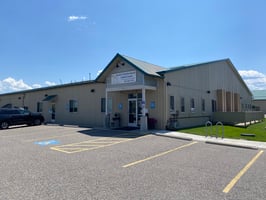
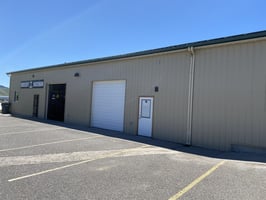
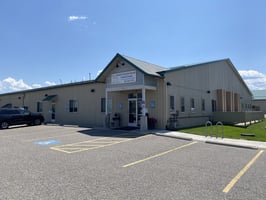
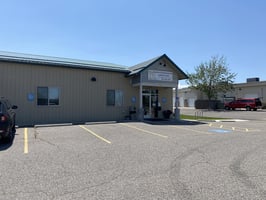
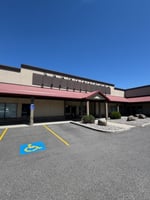
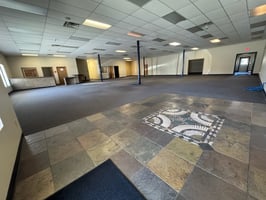
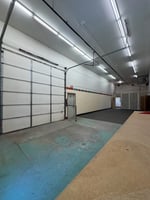
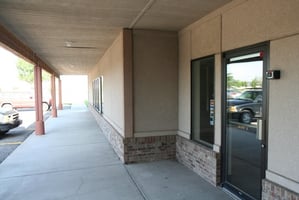
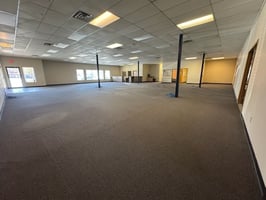
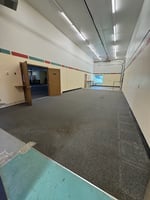
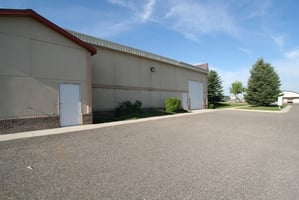
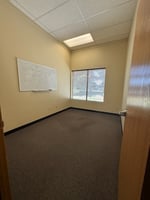
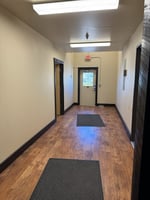
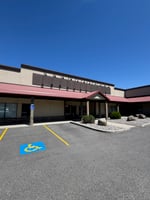
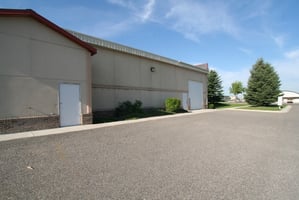
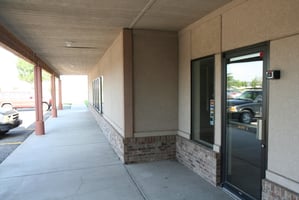
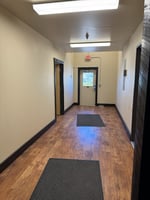
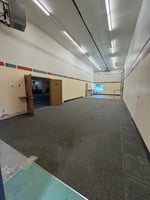
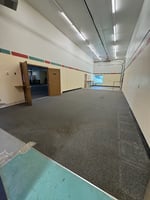
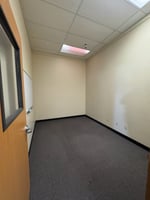
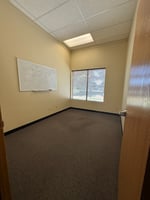
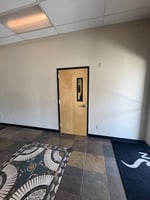
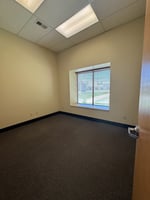
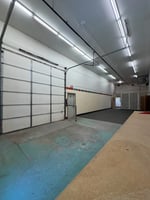
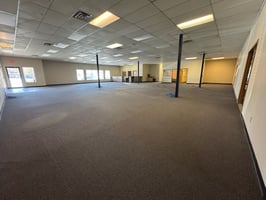
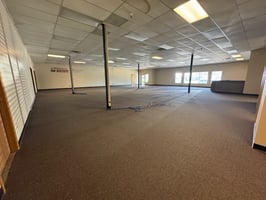
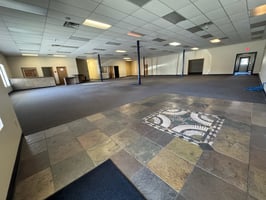
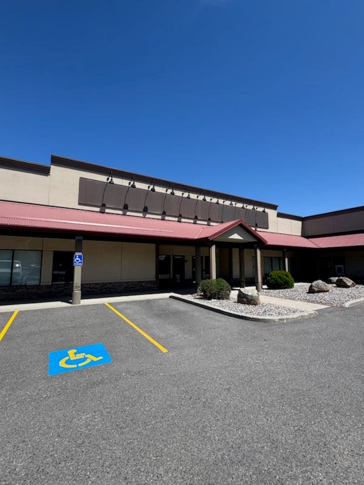
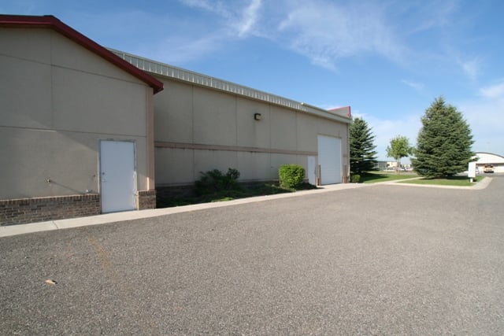
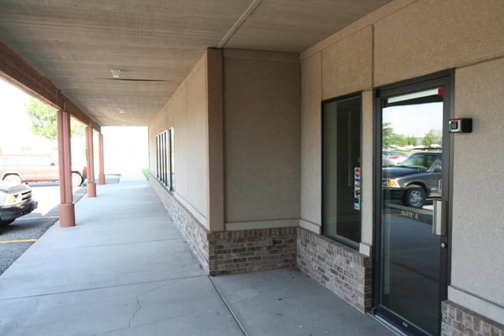
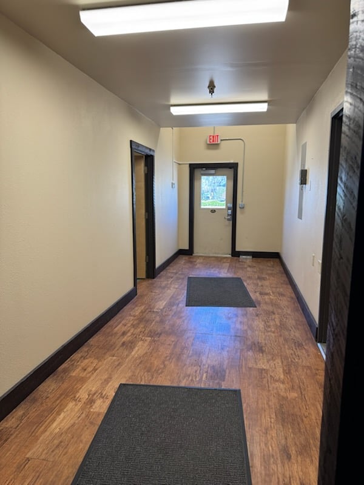
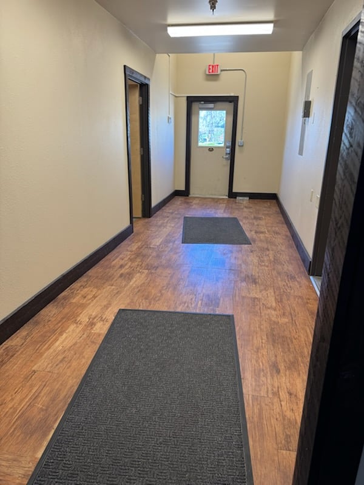
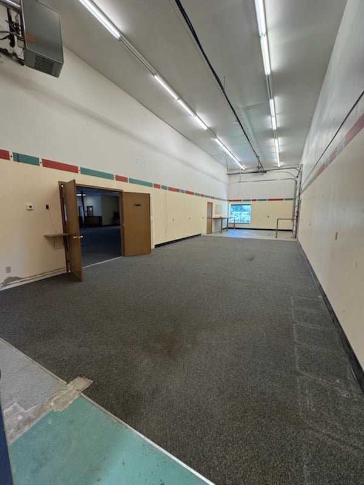
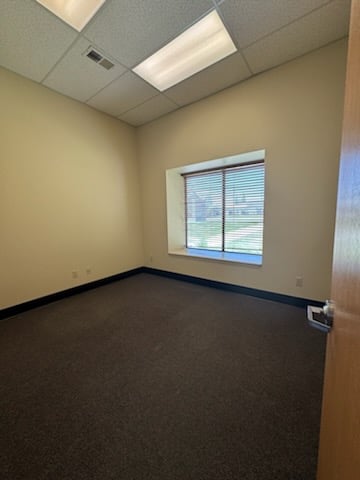
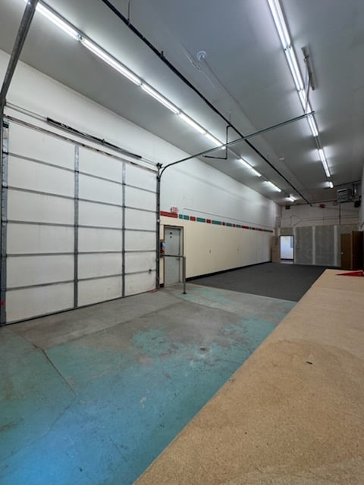
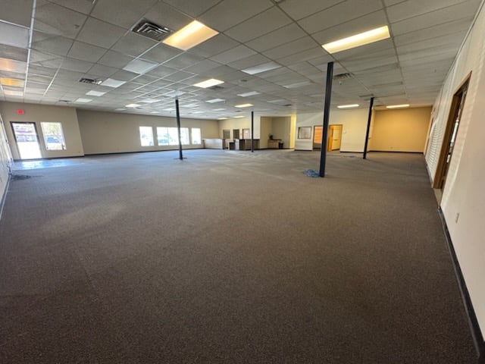
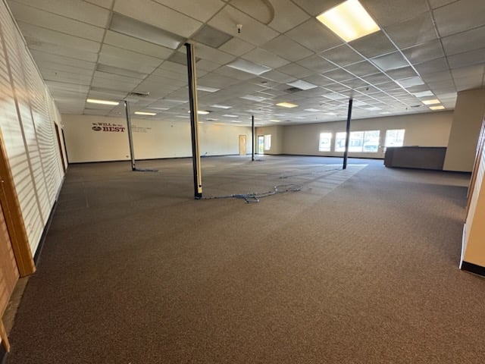
Office or Retail space with store front door on west side, overhead door and man door on east side of Building. Currently, consists of office, storage and shop space with bathrooms. Space could be modified if needed. Signage available on building and monument sign. Ceiling heights 14' to 16'.
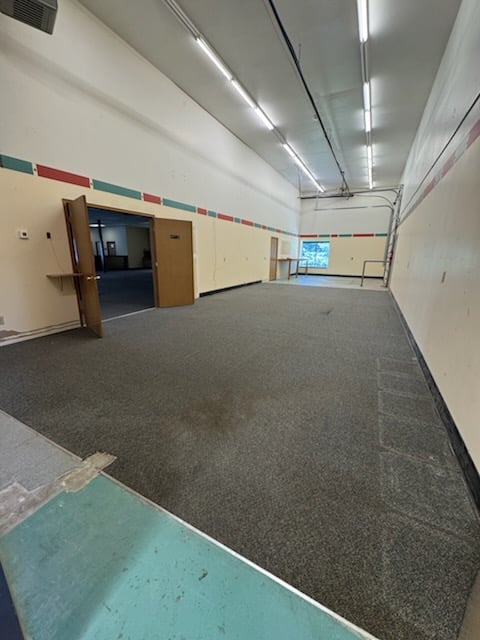
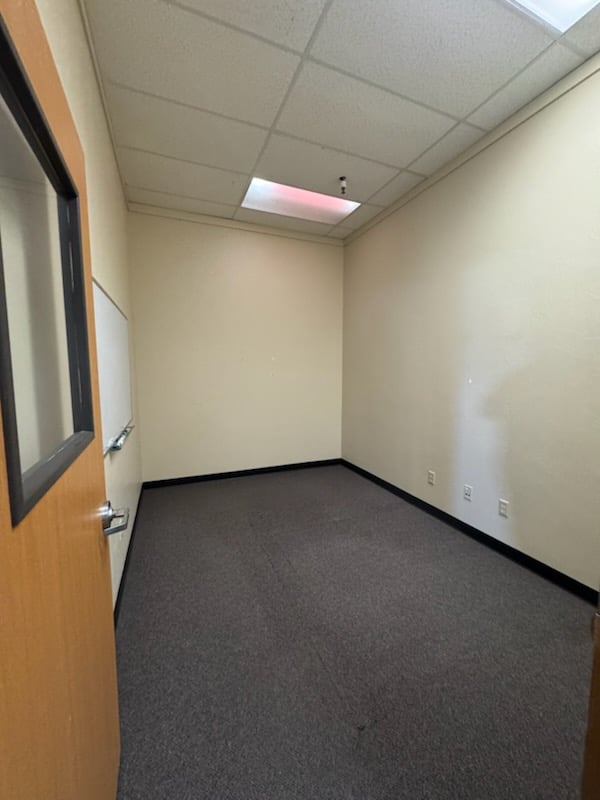
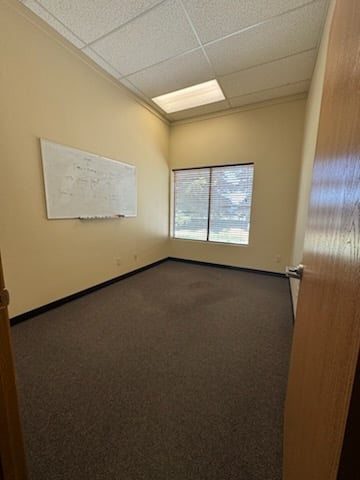
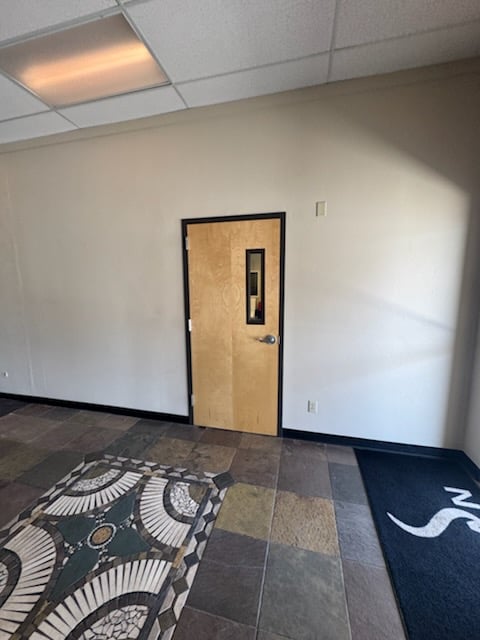
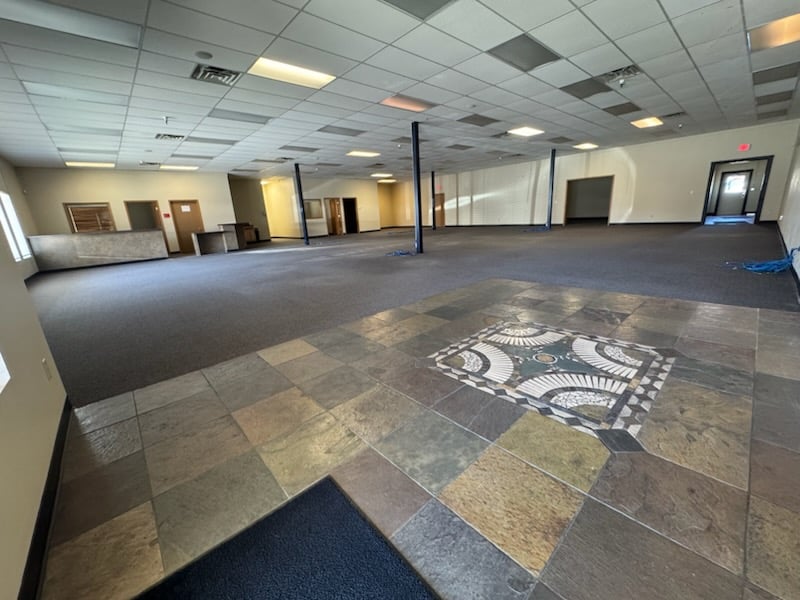
Office Industrial Space | 7,780 sq. ft.
Building description







Established industrial park on North 7th Ave. Spaces range from office space, warehouse space to shop and service spaces. Complex consists of four buildings of over 100,000 sf. Office or Retail space with store front door on west side, overhead door and man door on east side of Building. Currently, consists of office, storage and shop space with bathrooms. Space could be modified if needed. Signage available on building and monument sign. Ceiling heights 14' to 16'.
Building highlights
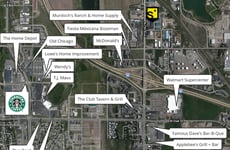
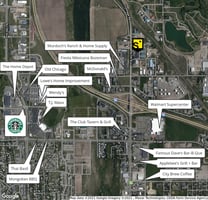
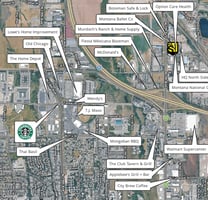
- Located Across from Murdoch's
- City Zoning M1
- Established Industrial Park
- 1/3 of a mile from I-90
- MLS #411247
Listing Contacts
Property History

Similar Properties
Is there information that looks off?
