


www.crexi.com - The Commercial Real Estate Exchange
Subscribe to Intelligence for full access
Analyze more property details including ownership and financial history. Share advanced property insights with your clients and teams.
Subscribe to Intelligence for full access
Analyze more property details including ownership and financial history. Share advanced property insights with your clients and teams.
2669502
2669482

1212 Olive St, St. Louis, MO 63103 For Lease

JJ
MO 2025011926
Manor Real Estate
CA
MO 2021000758, IL 475.207195
Manor Real Estate
Listed by Manor Real Estate
$16 - $25/SF/YR
867 days on market
Updated 29 days ago

Park Pacific Building

Building Details
Property Type Retail, Office (+1)
Sub Type Traditional Office, Executive Office (+2)
Tenancy Multiple
Lease Type NNN
Class A
Total Building SqFt 621,089
Min Divisible SqFt 1,232
Max Contiguous SqFt 21,700
Vacant SqFt 61,136
Total Parking Spaces 3/1,000 S.F.
Year Built 1927

Spaces

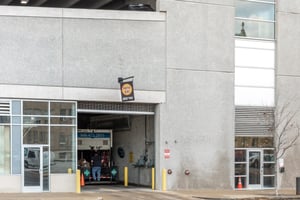
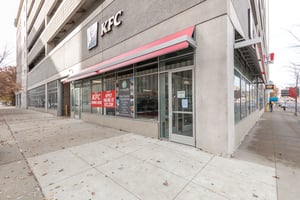

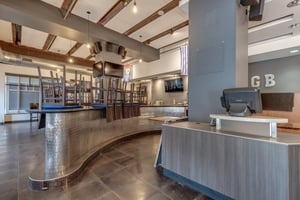
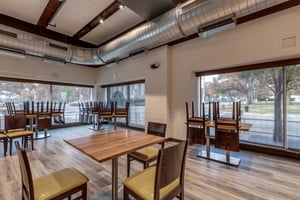
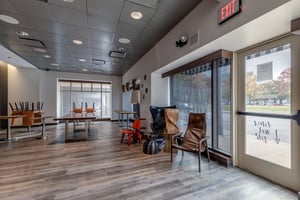
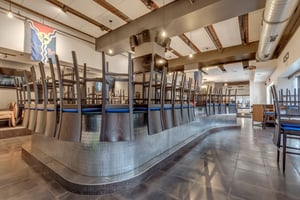
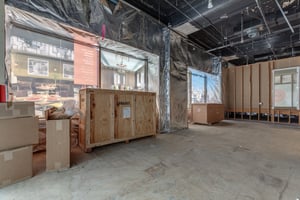
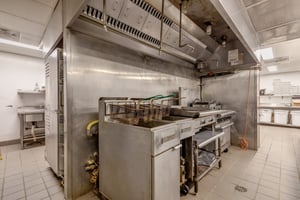
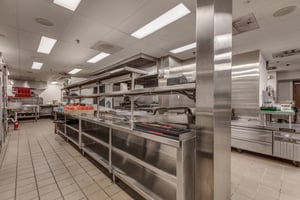
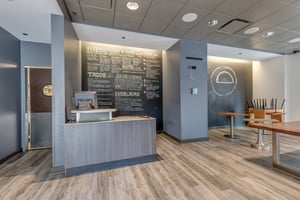
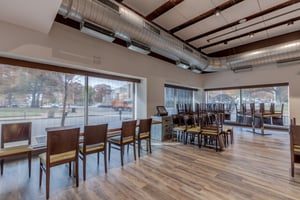



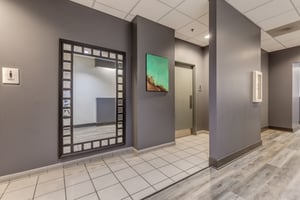
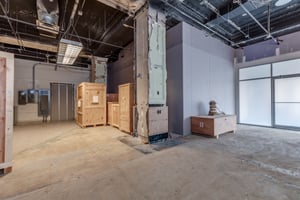
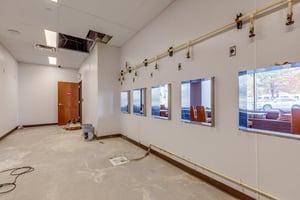
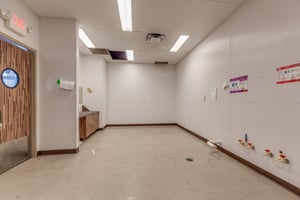
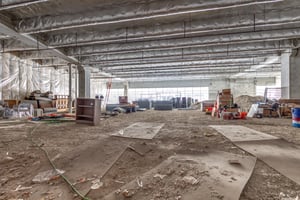
Take advantage of the convenient drive-thru for first-floor retail spaces, perfect for enhancing accessibility and customer convenience.


Retail | 7 spaces available | 1,209 SqFt - 21,700 SqFt

Building description

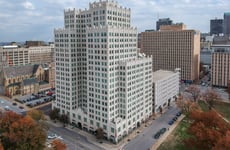
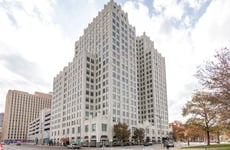
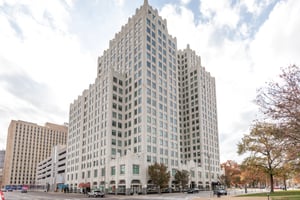
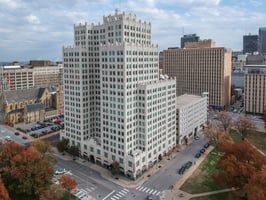
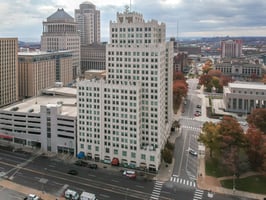
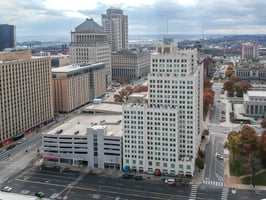
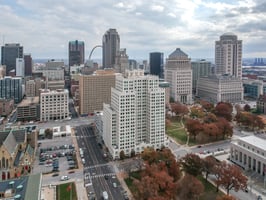
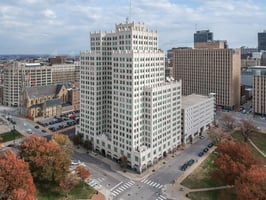
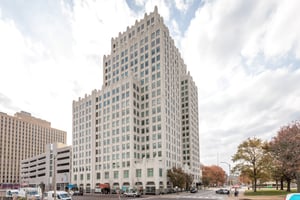
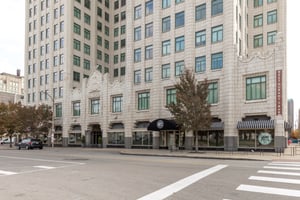
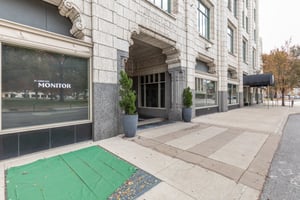
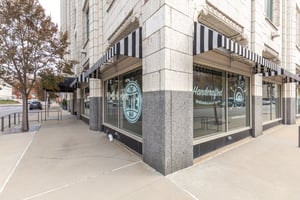
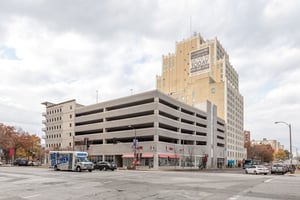
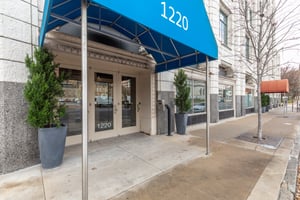
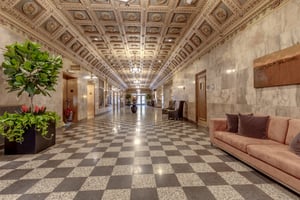
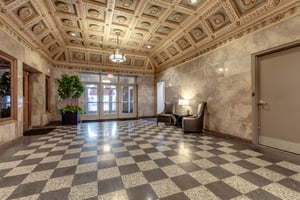
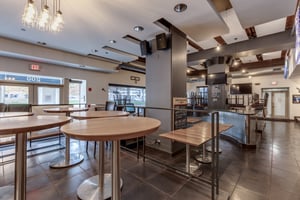
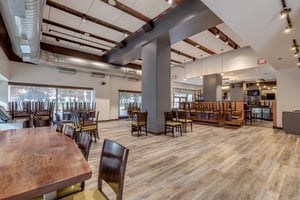
The Park Pacific Building is a historic mixed-use building with art deco architectural elements located in the heart of Downtown St. Louis. The 750,000 S.F mixed-use building features state-of-the-art systems and amenities with tenants in mind.

Amenities for office tenants include a fitness center, rooftop pool, conference rooms, 24-hour security, onsite restaurants and coffee bar, and a clubhouse with a media room. Available office space ranges from 3,700 S.F. to 23,000 S.F.

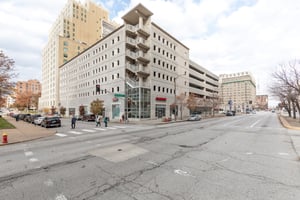
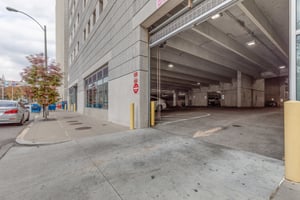
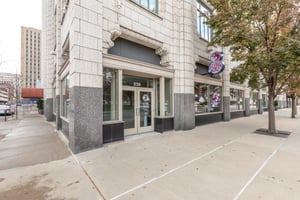
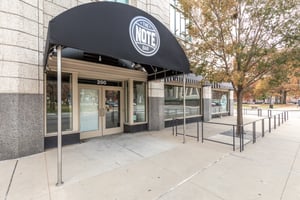

The attached 590-car parking garage offers tenants a 3/1,000 S.F. parking ratio. The building features a convenient drive-thru for the first-floor retail spaces, providing easy access for both tenants and customers. Additionally, first-floor retail space is available, ranging from approximately 1,000 S.F. to 12,000 S.F. Existing tenants include KFC and Papa John's Pizza.


Location Overview:

The highly recognizable building encompasses an entire city block in Downtown St. Louis, bound by Olive Street, Tucker Boulevard, Pine Street, and N. 13th Street. It is within walking distance of all of Downtown St. Louis' many amenities, including the Enterprise Center, the new MLS Stadium, Stifel Theater, and more.

Building highlights

  • Mixed-Use Building with Office Space, Retail Space, and Residential

  • Building Includes an Attached Parking Garage with Direct Access to the Building

  • On-Site Property Management and Doorman

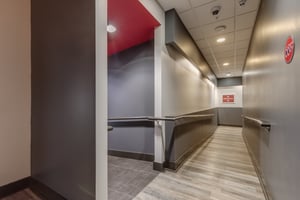
  • Dedicated 1st Floor Lobby and Elevators for Office Tenants (Separate from Residential Lobby)

  • Building Includes a Fitness Center, Rooftop, Conference Rooms, and Media Amenities Available to Tenants

  • Highway Access to Interstate-44, Interstate-55, and Interstate-70

Listing Contacts

JJ
MO 2025011926
Manor Real Estate
CA
MO 2021000758, IL 475.207195
Manor Real Estate
Listed by Manor Real Estate

Property History

Intelligence Badge

Similar Properties

View All

Additional Information

Name
Jack Junker
License
2025011926
*All information is deemed reliable but not guaranteed. Lessee to verify all information.
Is there information that looks off?
For assistance, reach out to our support team at [email protected] or call 888.273.0423 . For press inquiries, contact [email protected]
Equal Housing Opportunity
5510 Lincoln Blvd #400, Los Angeles, CA 90094Commercial Real Estate Exchange, Inc.Crexi Technologies, LLCCXTechnology, LLC
© 2026 Commercial Real Estate Exchange, Inc. All Rights Reserved. DRE #02086591