



Fayetteville Business Park Building 1
Spaces
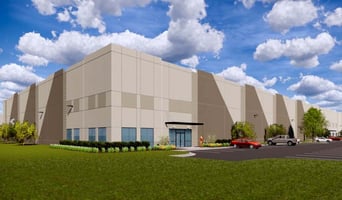
Fayetteville Business Park | Building 1 | 54,600 sq. ft.
Building description
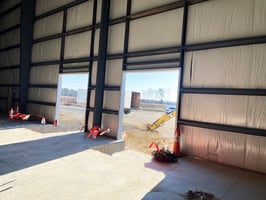
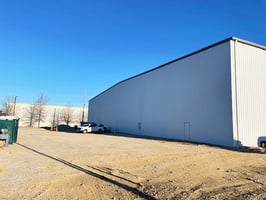
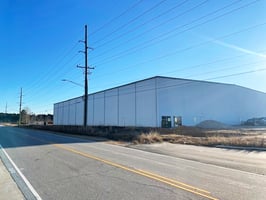
Building Size 54,600SF
Office Area 1,500 SF
Building Dimensions 210’ X 260’
Column Spacing 54’ X 52.6’
Clear Height 32’
Loading Docks 14 - 9’ X 10’ 10 - 9’ X 10’ Knockouts
Drive-In Doors 3 - 14’ X 16’ Ramped
Dock Equipment Seals, Bumpers And 40,000 Lbs. Levelers
Auto Parking ±67 Spaces
Trailer Parking TBD
Roof 0.45 Mil Tpo With R-20 Insulation
Floor 7” Unreinforced 4,000 Psi Concrete
Truck Court 200’
Hvac Gas Fired Unit Heaters Air Rotations By Fans And Louvers
Lighting Monitor Sensor Led
Sprinklers ESFR
Land Bay 1 Nvr Leased 145,000 Sf, Pods Leased 54,600 Sf Available Up To 154,440 Sf & 196,560 Sf
Land Bay 2 Up To 196,560 SF
Building highlights
Building Size 54,600SF
Office Area 1,500 SF
Building Dimensions 210’ X 260’
Column Spacing 54’ X 52.6’
Clear Height 32’
Loading Docks 14 - 9’ X 10’ 10 - 9’ X 10’ Knockouts
Drive-In Doors 3 - 14’ X 16’ Ramped
Dock Equipment Seals, Bumpers And 40,000 Lbs. Levelers
Auto Parking ±67 Spaces
Trailer Parking TBD
Roof 0.45 Mil Tpo With R-20 Insulation
Floor 7” Unreinforced 4,000 Psi Concrete
Truck Court 200’
Hvac Gas Fired Unit Heaters Air Rotations By Fans And Louvers
Lighting Monitor Sensor Led
Sprinklers ESFR
Land Bay 1 Nvr Leased 145,000 Sf, Pods Leased 54,600 Sf Available Up To 154,440 Sf & 196,560 Sf
Land Bay 2 Up To 196,560 SF
Property History

Similar Properties
Is there information that looks off?
