


















Listed by Cushman & Wakefield - Denver, Colorado
Undisclosed Rate
Quadrant
Building Details
Property Type Office
Sub Type Executive Office
Tenancy Multiple
Class A
Total Building SqFt 338,911
Min Divisible SqFt 2,777
Max Contiguous SqFt 31,319
Vacant SqFt 78,752
Total Parking Spaces 3.24:1,000 SF
Year Built 1985
Spaces
Contiguous to 37,705 RSF
Divisible to 12,000 RSF
Contiguous to 37,705 RSF
Office | 8 spaces available | 2,777 SqFt - 31,319 SqFt
Building highlights

- RBA: 338,911 SF
- Typical Floor: 25,000 SF
- Elevators: 4
- Parking: 3.24:1,000 SF, Ample Visitor & Covered, Reserved Parking Available
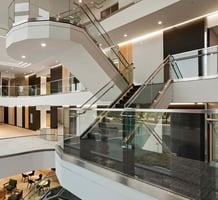
- Class AA Finishes Throughout
- Common Conference Room
- Fitness Center With Showers & Lockers
- On-Site Deli Serving Breakfast, Lunch, and Grab & Go Vending
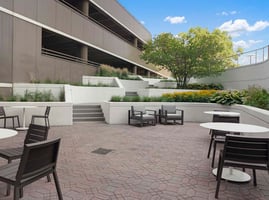
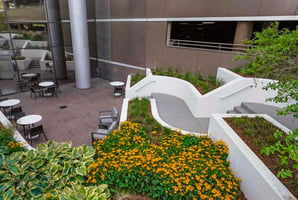
- Outdoor Patio Space with BBQ Area
- 24 Hour Access, Security Guard & Key Card Security
- On-Site Property Management
- Move-in Ready Spec Suites & Large Block Space Available
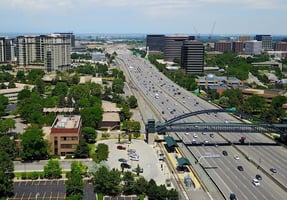
- Adjacent to I-25
- 6-Minute Walk to Orchard Light Rail Station
- Easy Access to Interstate 25, Belleview Ave & Orchard Ave

- Abundant DTC Retail, Restaurants & Fitness Nearby
Listing Contacts
Listed by Cushman & Wakefield - Denver, Colorado
Property History

Similar Properties
Is there information that looks off?
