



Listed by Capacity Commercial Group
Undisclosed Rate




Peterkort Station - Phase I (Building 1)
Building Details
Property Type Office
Sub Type Executive Office, Creative Office
Tenancy Multiple
Class A
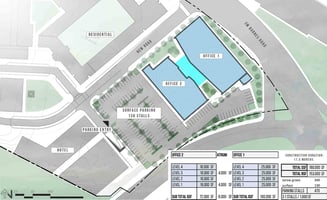
Total Building SqFt 100,000
Min Divisible SqFt 25,000
Max Contiguous SqFt 100,000
Vacant SqFt 100,000
Total Parking Spaces 3.1/1000
Spaces
Office | 4 spaces available | 25,000 SqFt - 100,000 SqFt
Building description

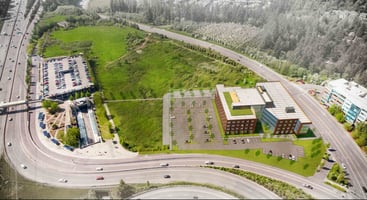
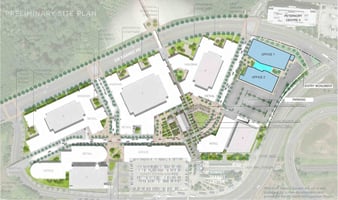

the J. Peterkort Family is Proud to Present Peterkort Station, Portland’s Largest Mixed-use Development. Situated at the Interchange of 2 of Oregon’s Busiest Highways, Highway 26 and Highway 217. Peterkort Station is Poised to Offer Growth Opportunities for Tenants Up to 1,000,000 Sf and Be Surrounded by Retail, Hotels, Housing, Parking and Lightrail. Don’t Miss Out on Making History and Being Part of Portland’s Best Overall Mixed-use Development Ever!
Building highlights
- Proposed Building
- 100,000 Sf Up to 172,000 Sf
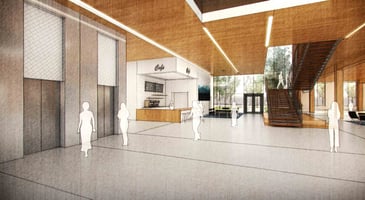
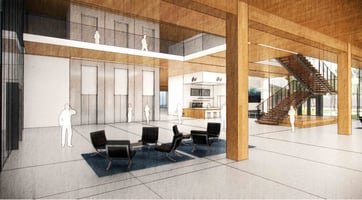
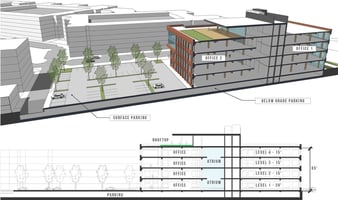
- Exposed Wood Construction (Clt)
- 2-story Atrium in Lobby and Every Other Floor
- Operable Windows
- Raised Floor Plenum Fnor Enhanced Efficiency, Comfort and Look
- Large Event Roof Deck
- Leed Building
- Ample Covered Parking Built to Suit
- Parking Ratio 3.1/1000
Listing Contacts
Listed by Capacity Commercial Group
Property History

Similar Properties
Is there information that looks off?
