



Listed by Capacity Commercial Group
Undisclosed Rate
827 Oregon Square - Block 103
Building Details
Property Type Office
Sub Type Executive Office, Office
Tenancy Multiple
Class A
Total Building SqFt 206,497
Min Divisible SqFt 21,397
Max Contiguous SqFt 206,497
Vacant SqFt 206,497
Year Built 2022
Spaces
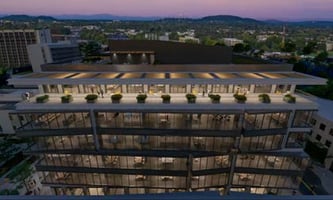
Includes a terrace deck that runs the entire length of the building on the West side of the building.
Office | 5 spaces available | 21,397 SqFt - 206,497 SqFt
Building description
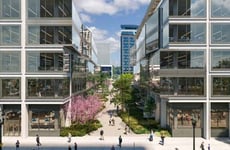
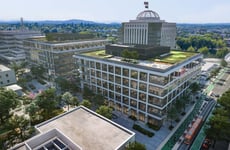
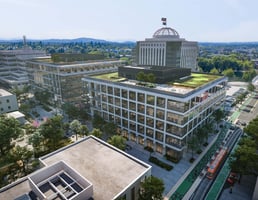
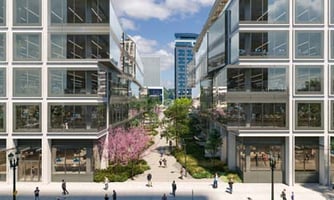
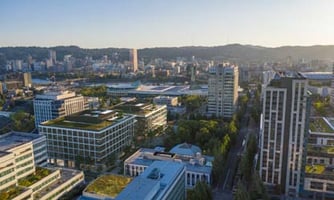
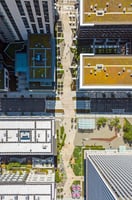
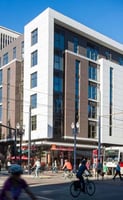
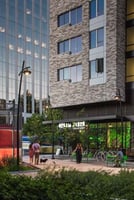

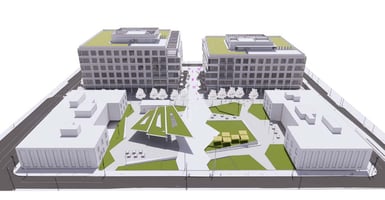
The proposed Oregon Square office development is part of a larger eco-district focused on sustainability centered with district solutions around energy, water, waste, and transportation. The Oregon Square development is a second phase of the catalytic development, Hassalo on Eighth. While two of the existing buildings on Oregon Square (the 830 and 710 buildings) have or are being renovated, the plan is for the two south blocks to be developed as office buildings. The proposed east building (Block 103 or “East Block”) is going to six levels and the proposed west building (Block 90 or “West Block”) is going to five levels (additional floors can be added to both buildings if needed).
The buildings sit atop a continuous underground parking facility that spans beneath both blocks. The development can take advantage of the ebb and flow of the available parking in the Hassalo on Eighth development to the north which has 1,200 stalls.
The floor plates being proposed are large with 11-foot high finished ceilings and glass line. The concrete structural system provides long span support reducing columns. The combination of large floor plates and the high floor-to-floor height allows deep daylighting solutions while also allowing greater space planning flexibility. Future stair connections can be provided through proposed block-outs to allow both spatial, but also physical connectivity between floors. The concrete frame solution provides flat ceilings that are broken up with 30” deep beams. Accommodations are made to both float ceiling clouds and provide mechanical and fire protection distribution within the bays of the one-way structural frame.
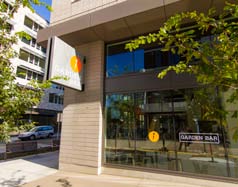
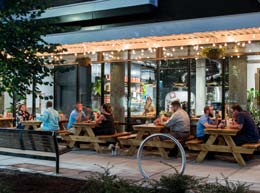
The top level of the East Block is set back to provide a continuously elevated terrace facing the river, downtown and the west hills beyond. The other floors are provided with outdoor space as well. Additionally, both buildings propose a roof deck amenity to provide outdoor opportunities for work, play, and entertainment. It is envisioned that this development would expand on the already LEED Platinum Neighborhood Development (ND) and continue to leverage the surrounding retail, housing, and the multi-modal transportation opportunities already on site. The nexus of streetcar and MAX lines happen at the intersection of NE Holladay and NE 7th, which is one block NW of the proposed building. Also, construction is underway for the new Earl Blumenauer bridge which will provide bike and pedestrian crossing over Sullivan’s Gulch making the route North/South on the east side of the river more convenient for commuters.
Building highlights
- Planned Two-building, 385k Sf Office Campus (Expandable to 555k Sf) That Will Help Further the "Live, Work, Play" Community in the Lloyd Neighborhood.
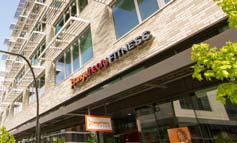
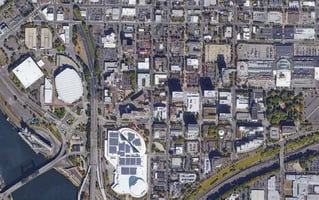
- Adjacent to Hassalo on Eighth, Which is Comprised of Three Residential Buildings With Street-level Restaurants, Retail, Fitness, Grocery and Medical.
- Direct Access to the New Congressman Earl Blumenauer Bicycle/pedestrian Bridge, Providing Access to the Central Eastside, and a Block From the Portland Streetcar and Max Lines.
- Conveniently Located Within Walking Distance to Lloyd Center, Oregon Convention Center, Moda Center, and Other Area Amenities and Destinations.
- Large Floor Plates With 11' Finished Ceilings and Glass Lines Allow Deep Daylighting Solutions While Also Allowing Greater Space Planning Flexibility.
- Each Floor Features Outdoor Space and Both Buildings Feature Rooftop Decks.
Listing Contacts
Listed by Capacity Commercial Group
Property History

Similar Properties
Is there information that looks off?
