



Listed by Colliers International Walnut Creek
$2.45/SF/MO
Park Centre
Building Details
Property Type Office
Sub Type Executive Office, Medical Office
Tenancy Multiple
Total Building SqFt 34,201
Min Divisible SqFt 1,050
Max Contiguous SqFt 7,457
Vacant SqFt 23,594
Total Parking Spaces Abundant parking
Year Built 1983
Spaces
Occupancy: 08/01/2013
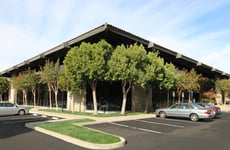
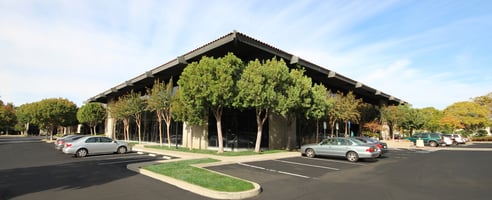
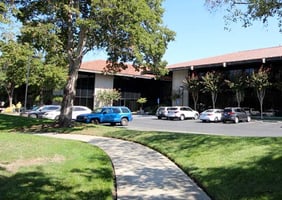
Premier Medical / Office Space• Park-like setting with mature and extensive landscaping. • Floor-to-ceiling continuous glass line • Zoning: Business Park District (B-P) • Common area renovations complete! • New ADA path of travel, Abundant parking• Newly renovated lobbies, restrooms, and common areas. • Adjacent to Canal Trail and EBRPD regional trail system.• Free County Connection bus shuttle from Pleasant Hill BART. Bus stop is at the project.
Occupancy: 08/28/2025
Premier Medical / Office Space• Park-like setting with mature and extensive landscaping. • Floor-to-ceiling continuous glass line • Zoning: Business Park District (B-P) • Common area renovations complete! • New ADA path of travel, Abundant parking• Newly renovated lobbies, restrooms, and common areas. • Adjacent to Canal Trail and EBRPD regional trail system.• Free County Connection bus shuttle from Pleasant Hill BART. Bus stop is at the project. Avail: Now
Public Transportation: County Connection route 7
Sprinklers
Available with 90 days notice.
Occupancy: 06/05/2024
Premier Medical / Office Space• Park-like setting with mature and extensive landscaping. • Floor-to-ceiling continuous glass line • Zoning: Business Park District (B-P) • Common area renovations complete! • New ADA path of travel, Abundant parking• Newly renovated lobbies, restrooms, and common areas. • Adjacent to Canal Trail and EBRPD regional trail system.• Free County Connection bus shuttle from Pleasant Hill BART. Bus stop is at the project.
Public Transportation: County Connection route 7
Sprinklers
Occupancy: 04/13/2021
Premier Medical / Office Space. Divisible to ±3,540 & ±3,917 SF.• Park-like setting with mature and extensive landscaping. • Floor-to-ceiling continuous glass line • Zoning: Business Park District (B-P) • Common area renovations complete! • New ADA path of travel, Abundant parking• Newly renovated lobbies, restrooms, and common areas. • Adjacent to Canal Trail and EBRPD regional trail system.• Free County Connection bus shuttle from Pleasant Hill BART. Bus stop is at the project.
Public Transportation: County Connection route 7
Sprinklers
Available March 1, 2026
Occupancy: 03/01/2026
Public Transportation: County Connection route 7
Sprinklers
Office | 5 spaces available | 1,050 SqFt - 7,457 SqFt
Building description
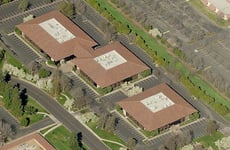
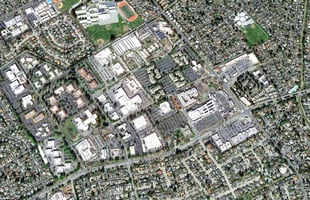
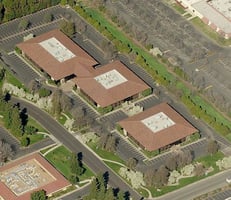
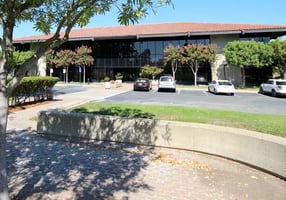
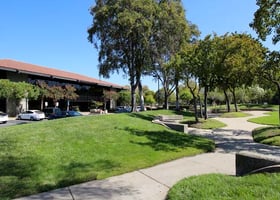
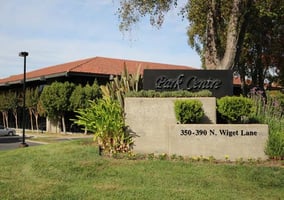
Campus style project consisting or three two-story, multi-tenant office buildings totaling approximately 110,036 rsf. A full service deli is across the street. Two regional shopping centers are within walking distance with numerous dining options and retail amenities. Easy access to BART via County Connection Bus Service with a stop adjacent to Park Centre. Continuous floor-to -ceiling glassline offers views of the attractive landscaping and surrounding hillsides. Each tenant is given prominent monument signage on North Wiget Lane.
Building highlights
- Premier Medical / Office Space
- Floor to ceiling continuous glass line
- Zoning: Business Park District (B-P)
- Common area renovations complete!
- New ADA path of travel, Abundant parking
- Take a Video Tour of Park Centre
Listing Contacts
Listed by Colliers International Walnut Creek
Property History

Similar Properties
Is there information that looks off?
