


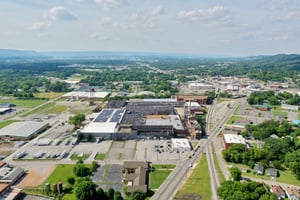
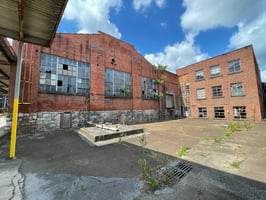


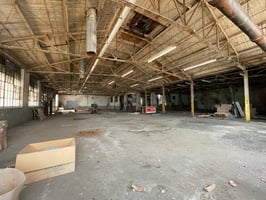
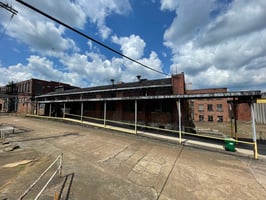




Peerless Mill | Historic Mill Adaptive Reuse
Spaces

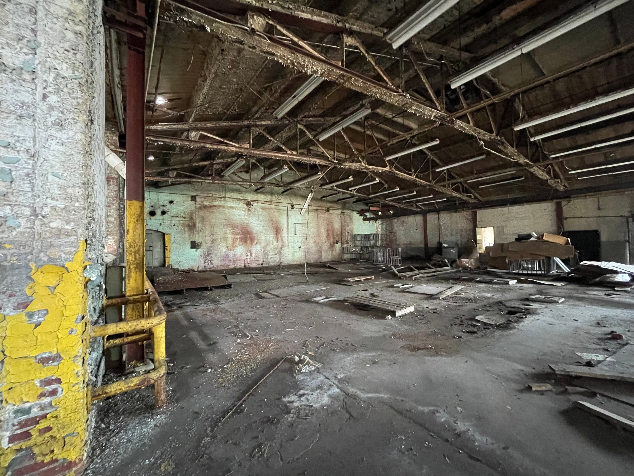
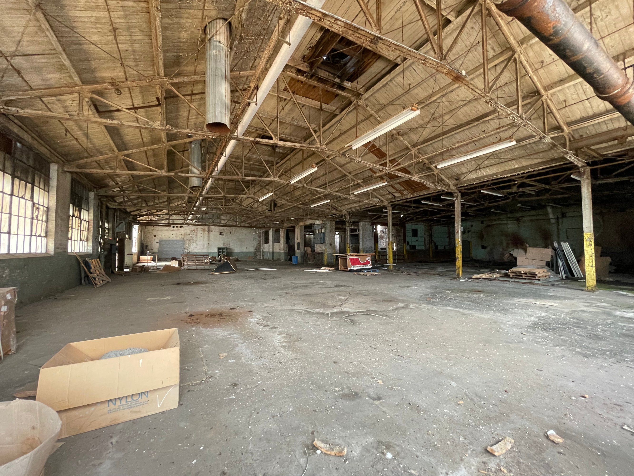
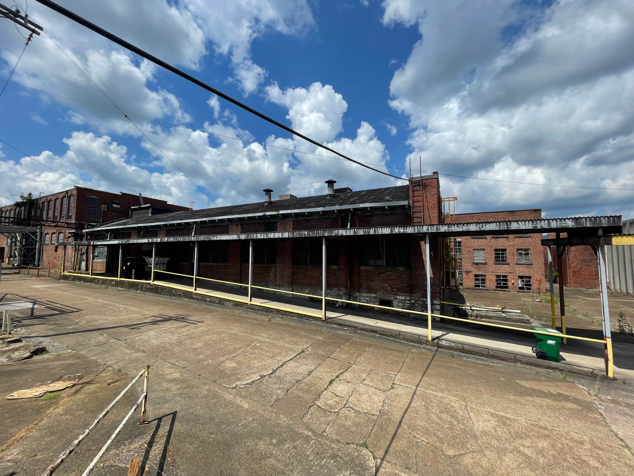
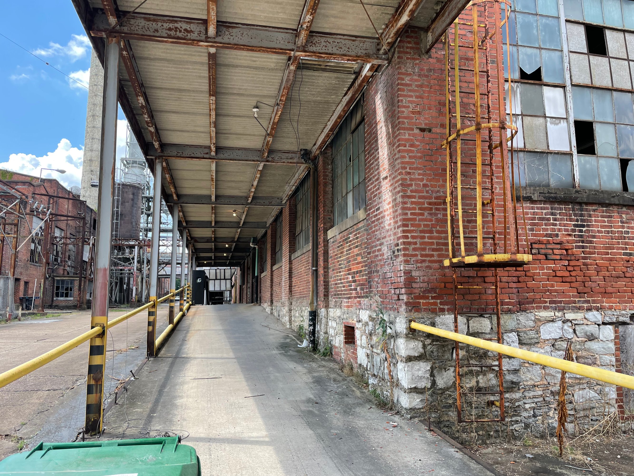
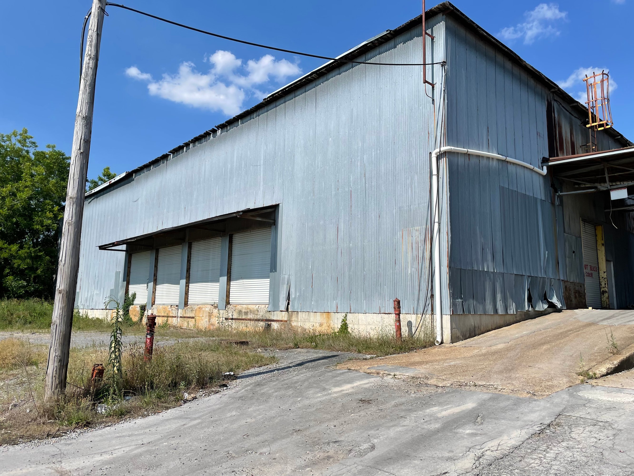
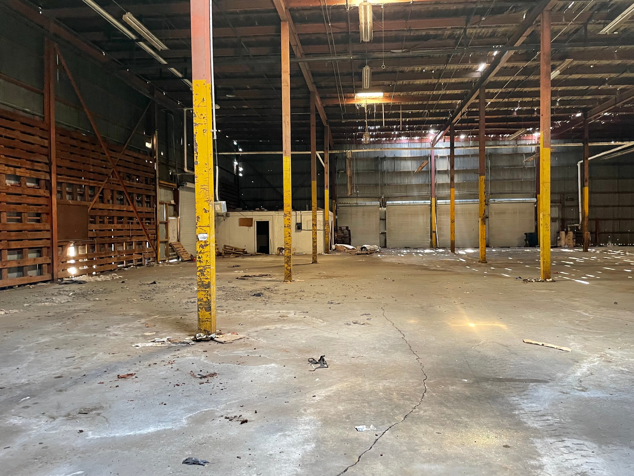
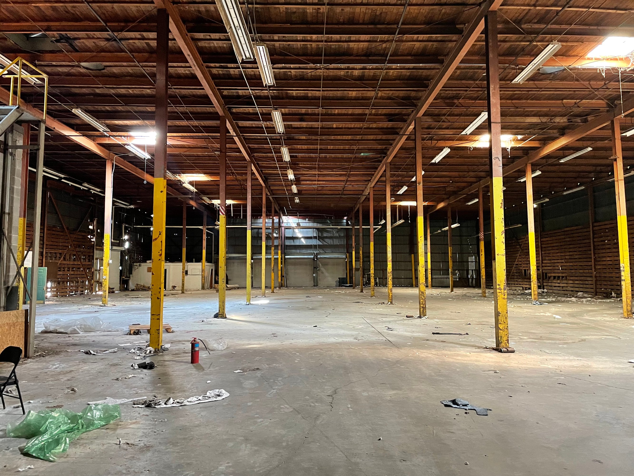
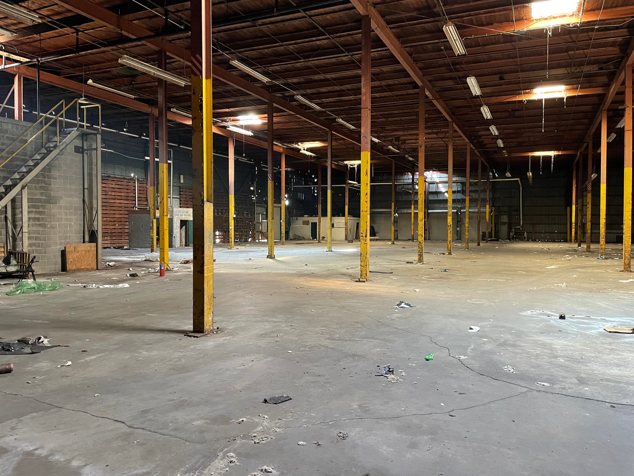

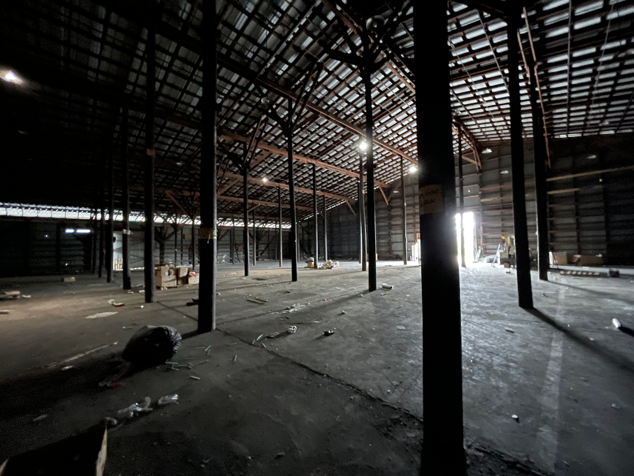
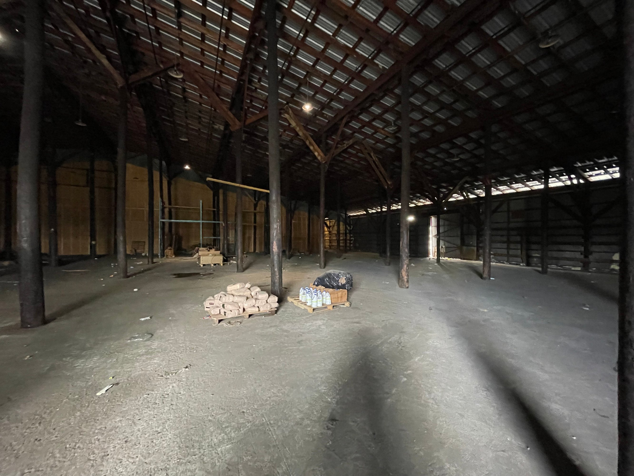
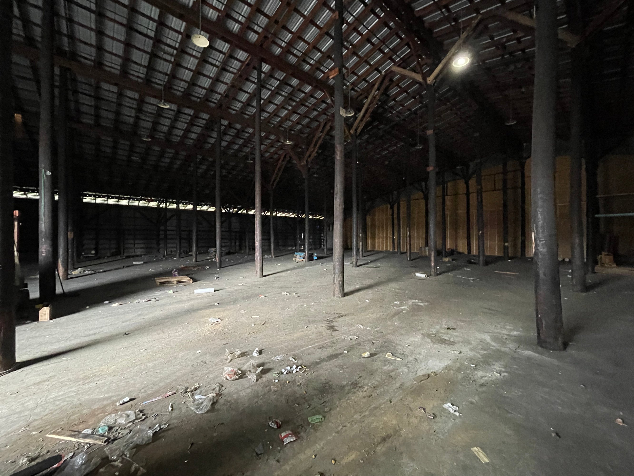
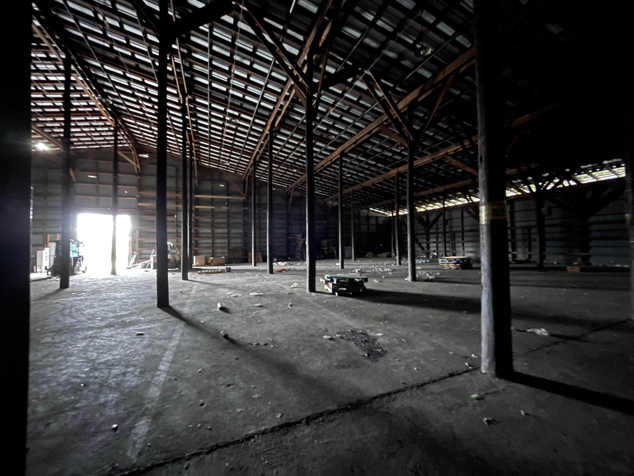
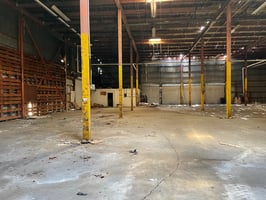

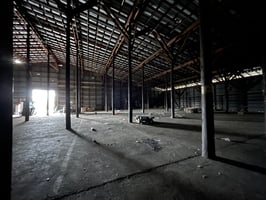
Mixed-Use | 6,000 sq. ft. - 150,000 sq. ft.
Building description
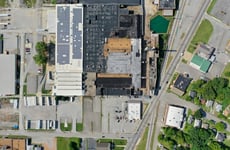
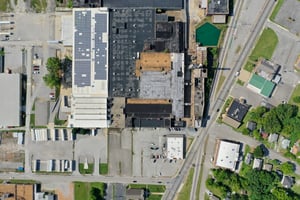
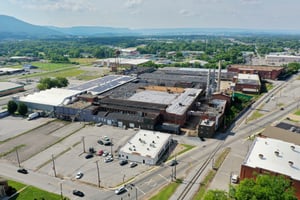
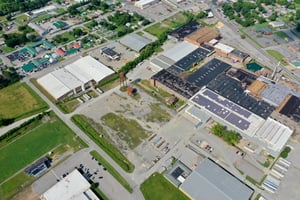

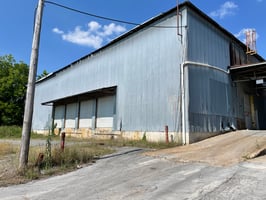
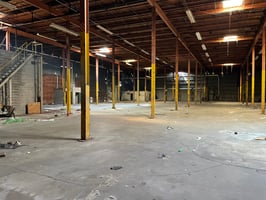
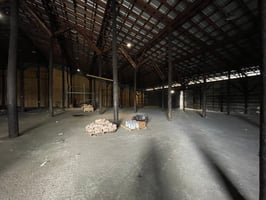
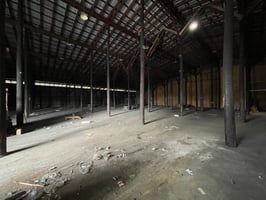
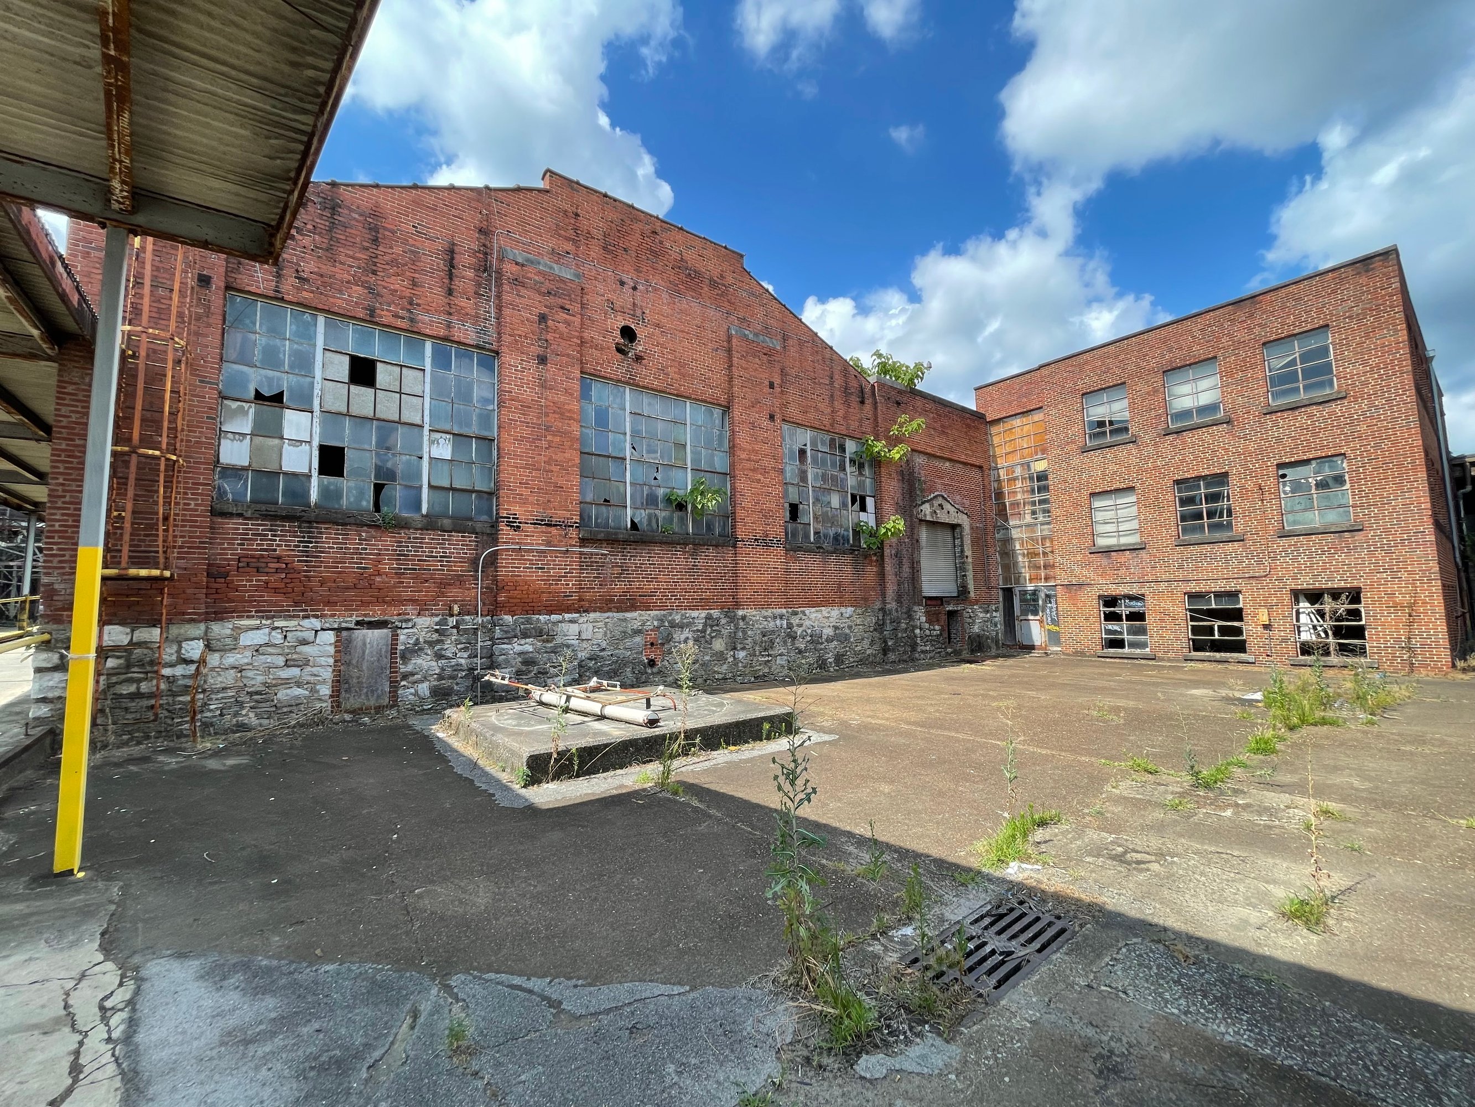
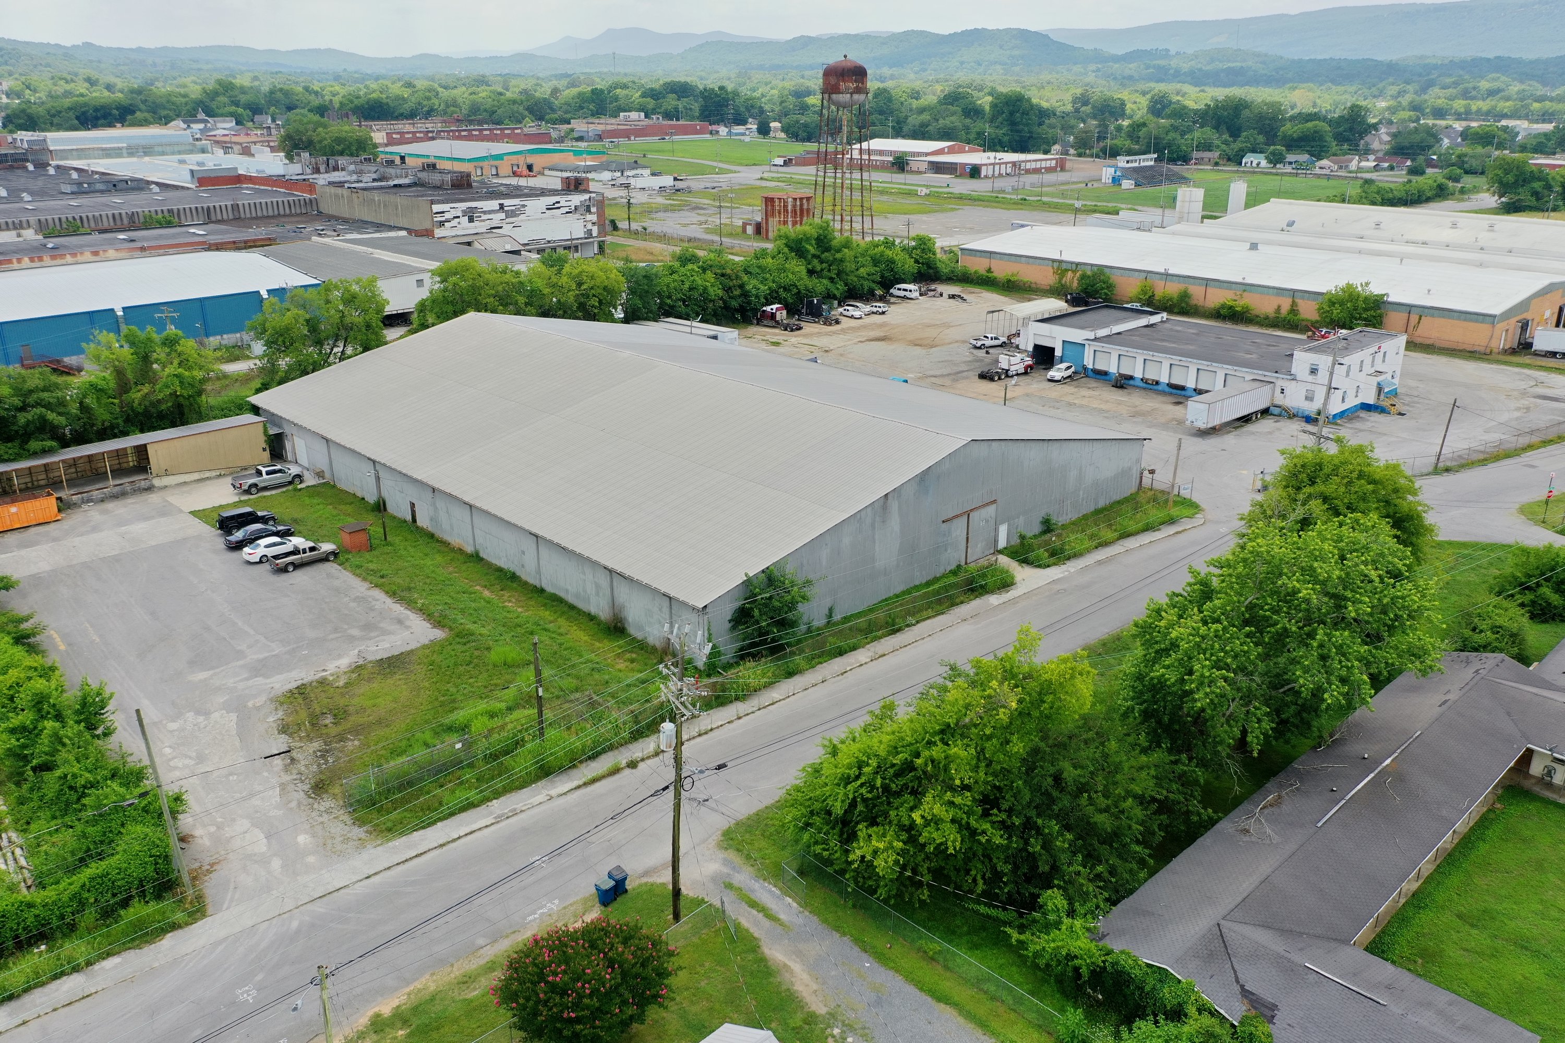
Built in the early 1900s, Peerless Wool Mill is considered to be one of the oldest and largest mills in the region. At its peak, the mill employed around 3,000 people and had a full-size gymnasium to accommodate the mill’s semi-pro basketball team. The mill was a leading producer in the textile industry and manufactured a variety of textile products, most notably the wool blankets for soldiers during World War II. Peerless Mill was largely shut down in the late 60s after a portion of the factory caught on fire.
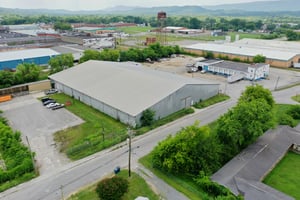
The redevelopment of this site, which will serve once again as the community town center, will revitalize the city of Rossville. Peerless encompasses approximately 1.5 million square feet on 32 acres only 10 minutes south of Downtown Chattanooga.
Phase 1 will focus on bringing new tenants to immediately begin activating the site. These tenants include light industrial, storage, and an anchor brewery. Other activation will take place through food trucks, festivals, and temporary studios for film, photography, and music. A dog park and outdoor sports court are targeted for the end of Phase 1.
Phase 2 will begin to transition The Mill into a mixed-use hub for the city of Rossville and the greater Chattanooga area. Retail, residential, event and fitness components will be introduced to make the site a live work community for its residents.
Phase 3 will focus on bringing tourism and office components to The Mill.
At the completion of the final phase, Peerless Mill will serve as a walkable, mixed-use town center for the city of Rossville.
Building highlights
Site Incentives:
Federal Opportunity Zone
• Tax deferral on previous capital gains
• Basis step up of previously earned capital gains (10% after year 5, an additional 5% after year 7)
• Permanent exclusion of taxable income on capital gains after 10 years
GA Brownfield Program
• Liability limitation for prospective purchasers when remediation plan meets EPD standards
• Tax incentives to recoup investigation and cleanup costs
Rural Zone
• Qualifying businesses will be eligible for a $2,000 tax credit per full-time employee hired ($40,000 cap) for 5 years
• Investment Tax Credit: Eligible businesses who hire at least two full time employees and maintains employment can qualify for tax credits worth 25% of the purchase price (up to 125k) spread over 5 years
• Rehabilitation Tax Credits: Equivalent to 30% of rehab costs, not to exceed $150,000. Spread out in equal payments over 3 years
Georgia Opportunity Zone
• $3,500 per employee hired with a minimum of 2 employees
• Available for new or existing employers for up to 5 years
Job Tax Credits
• Walker County tax credit of $3,000 per employee for up to 5 years (minimum 10 employees)
Quality Jobs Tax Credit
• Companies in Rural Counties in Tiers 1 and 2 must create a minimum of 10 and 25 qualifying jobs, respectively, within a 12-month period to claim QJTC.
• Tax Credit ranges from $2,500 - $5,000 per job created for up to 7 years
• Companies that invest a minimum $2.5 million in a new facility can qualify for an additional 7 year window
• Minimum of 50 jobs over 24 month period
Revolving Loan Fund
• Subsidized financing for construction (3% - 3.5%) up to 500k through Georgia Cities Foundation and GA Department of Community Affairs
Sales and Use Tax Exemption
• 6% - 8.9% sales and use tax exemption for data centers and high-tech companies
Listing Contacts
Property History

Similar Properties
Is there information that looks off?
