


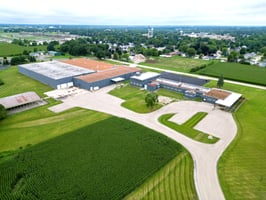

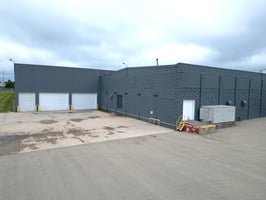
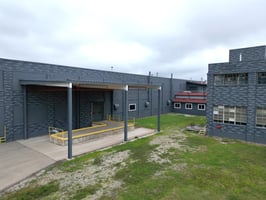
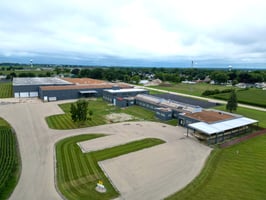
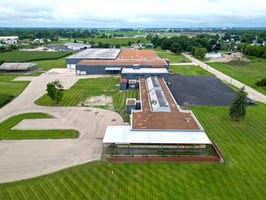
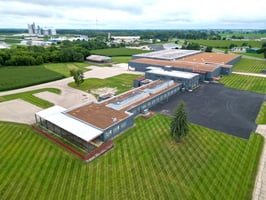
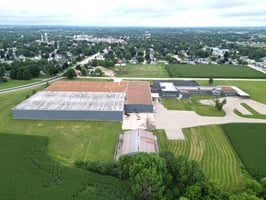





Listed by Phoenix Investors
Undisclosed Rate
505 Libby Street
Building Details
Property Type Industrial
Sub Type Warehouse, Manufacturing
Tenancy Multiple
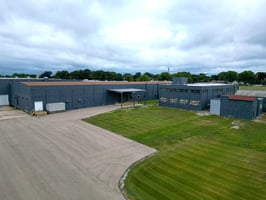
Total Building SqFt 256,039
Min Divisible SqFt 8,831
Max Contiguous SqFt 256,039
Vacant SqFt 256,039




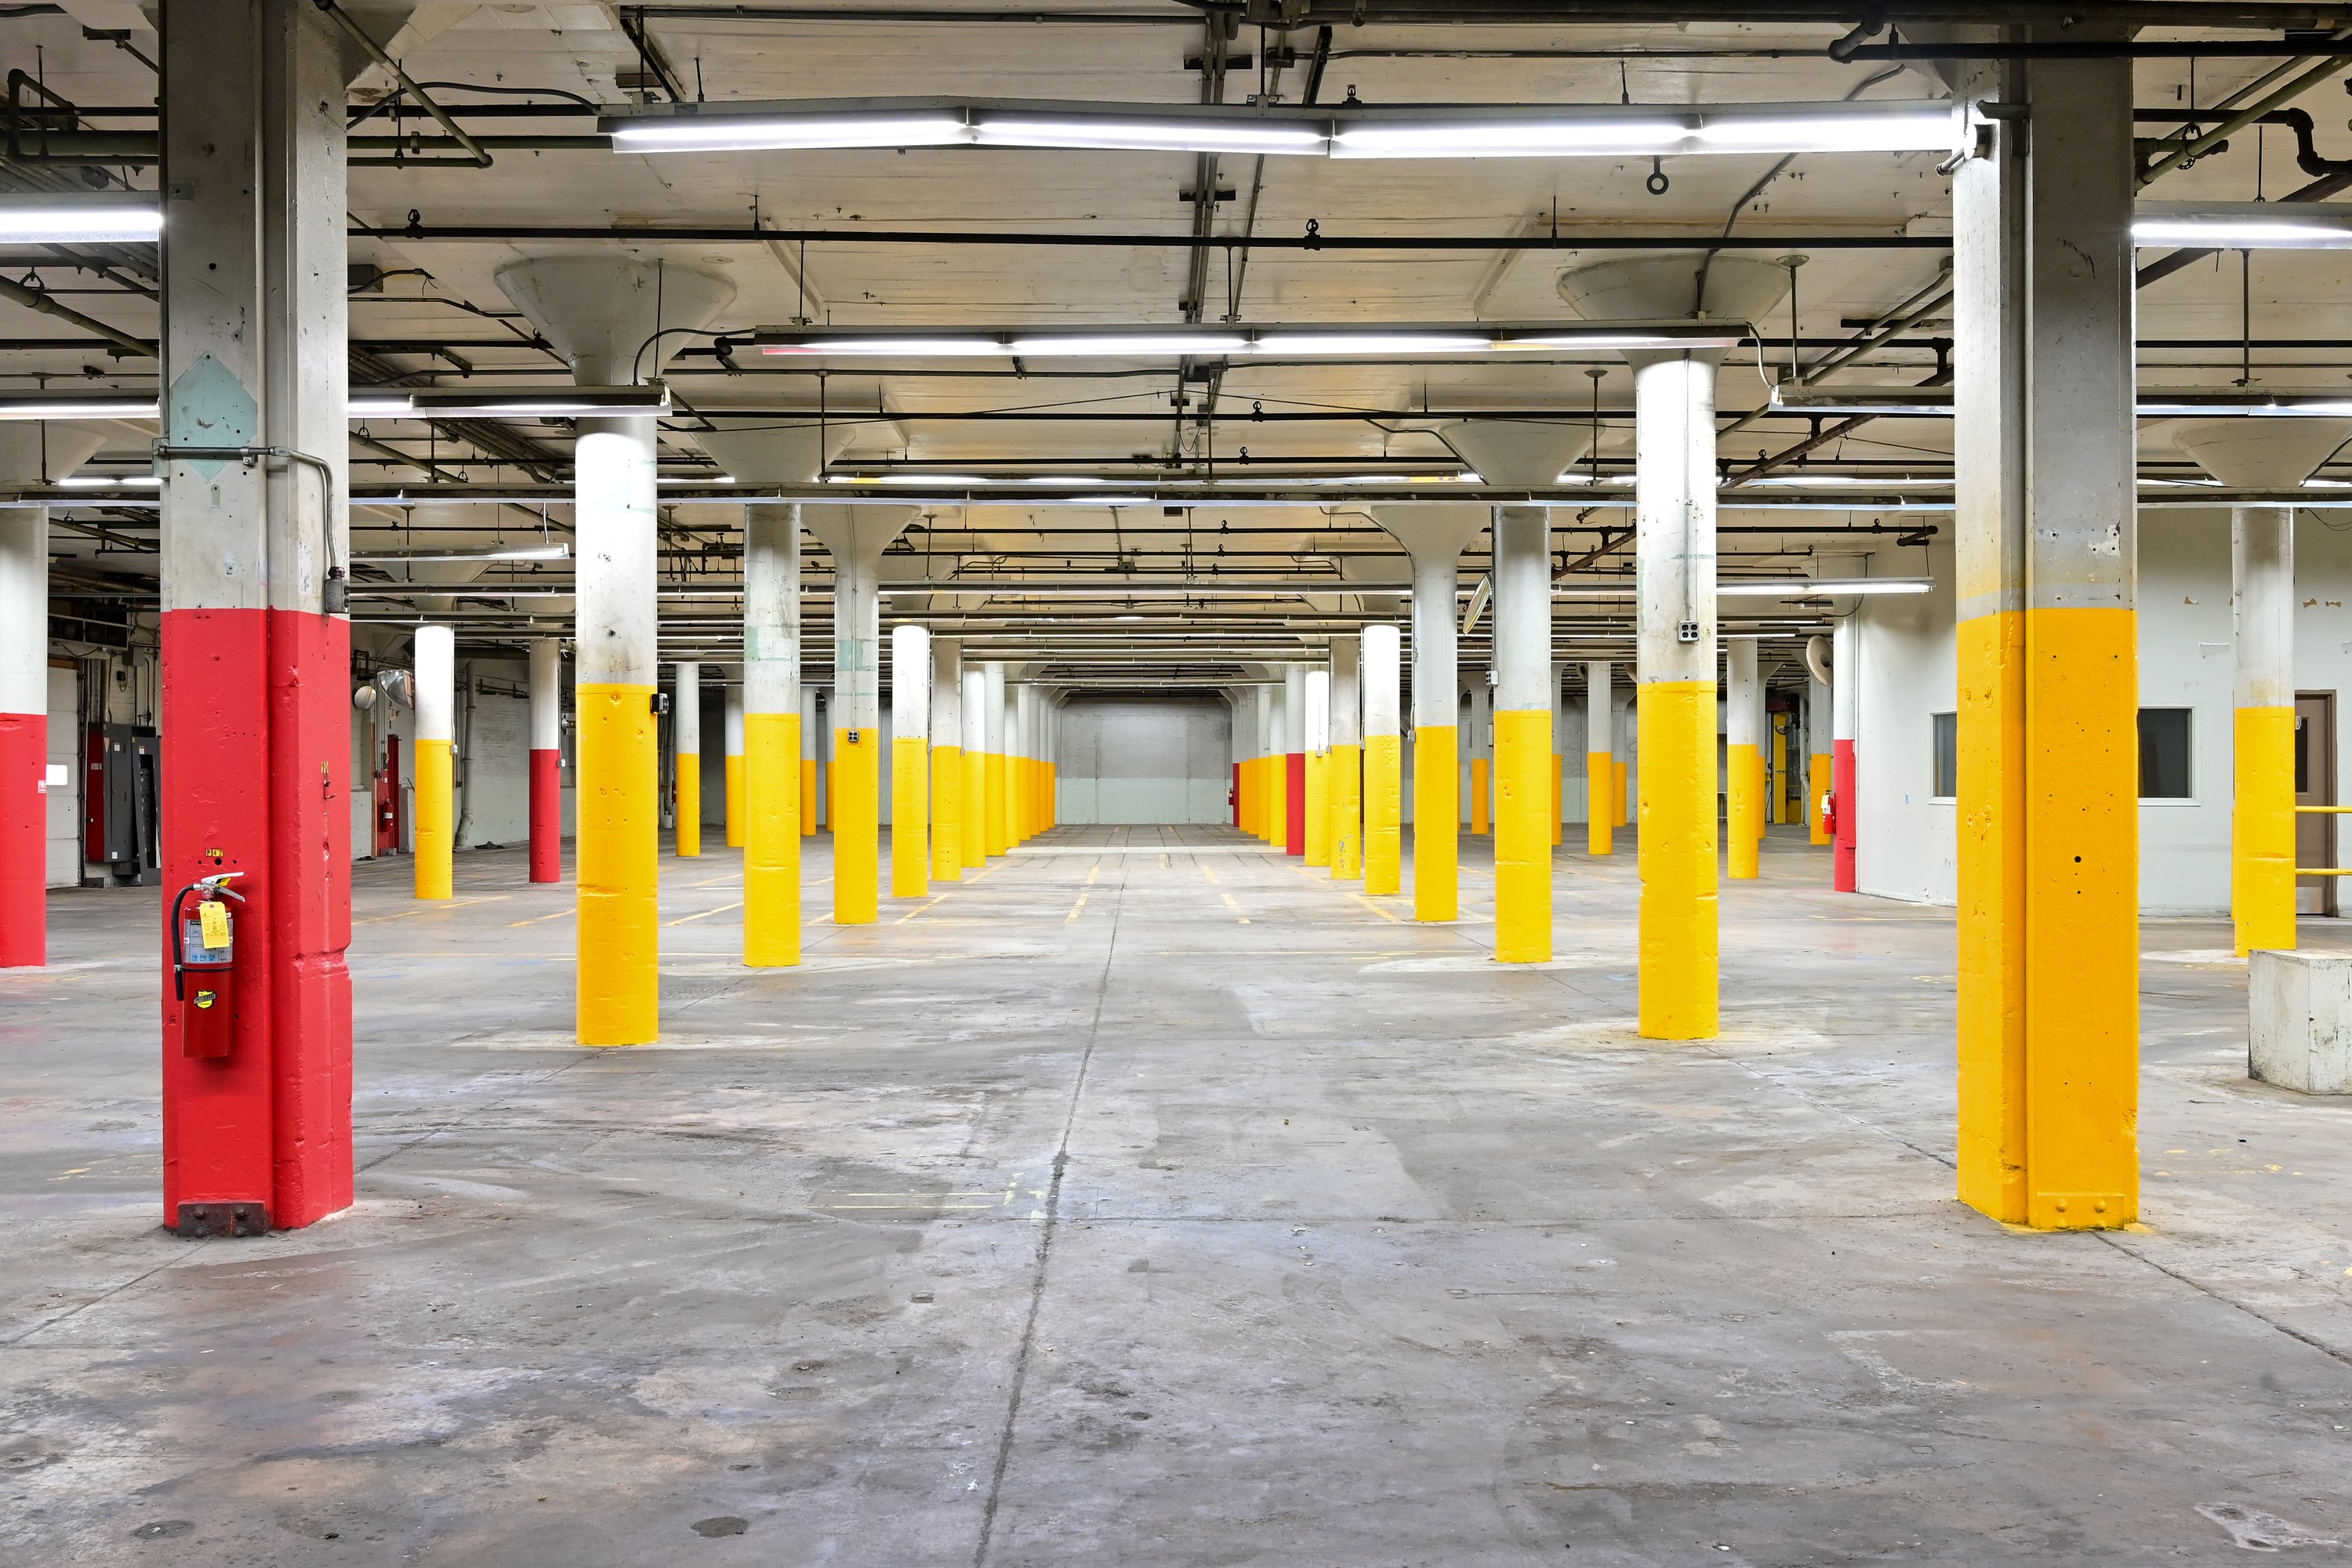
Ceiling Height 12’ - 32’
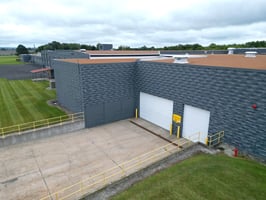
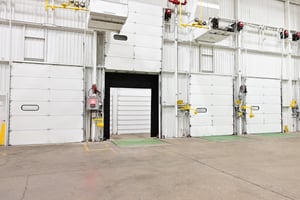

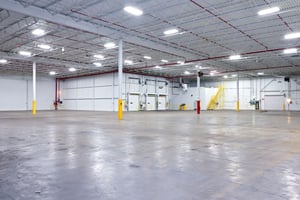

Drive In Doors 1
Dock High Doors 10
Loading Docks 10
Total Parking Spaces 87
Year Built 1917
Spaces
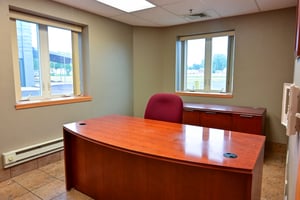
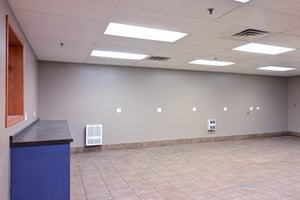
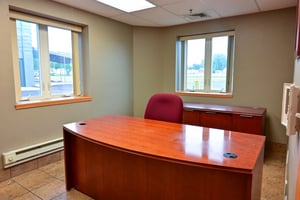
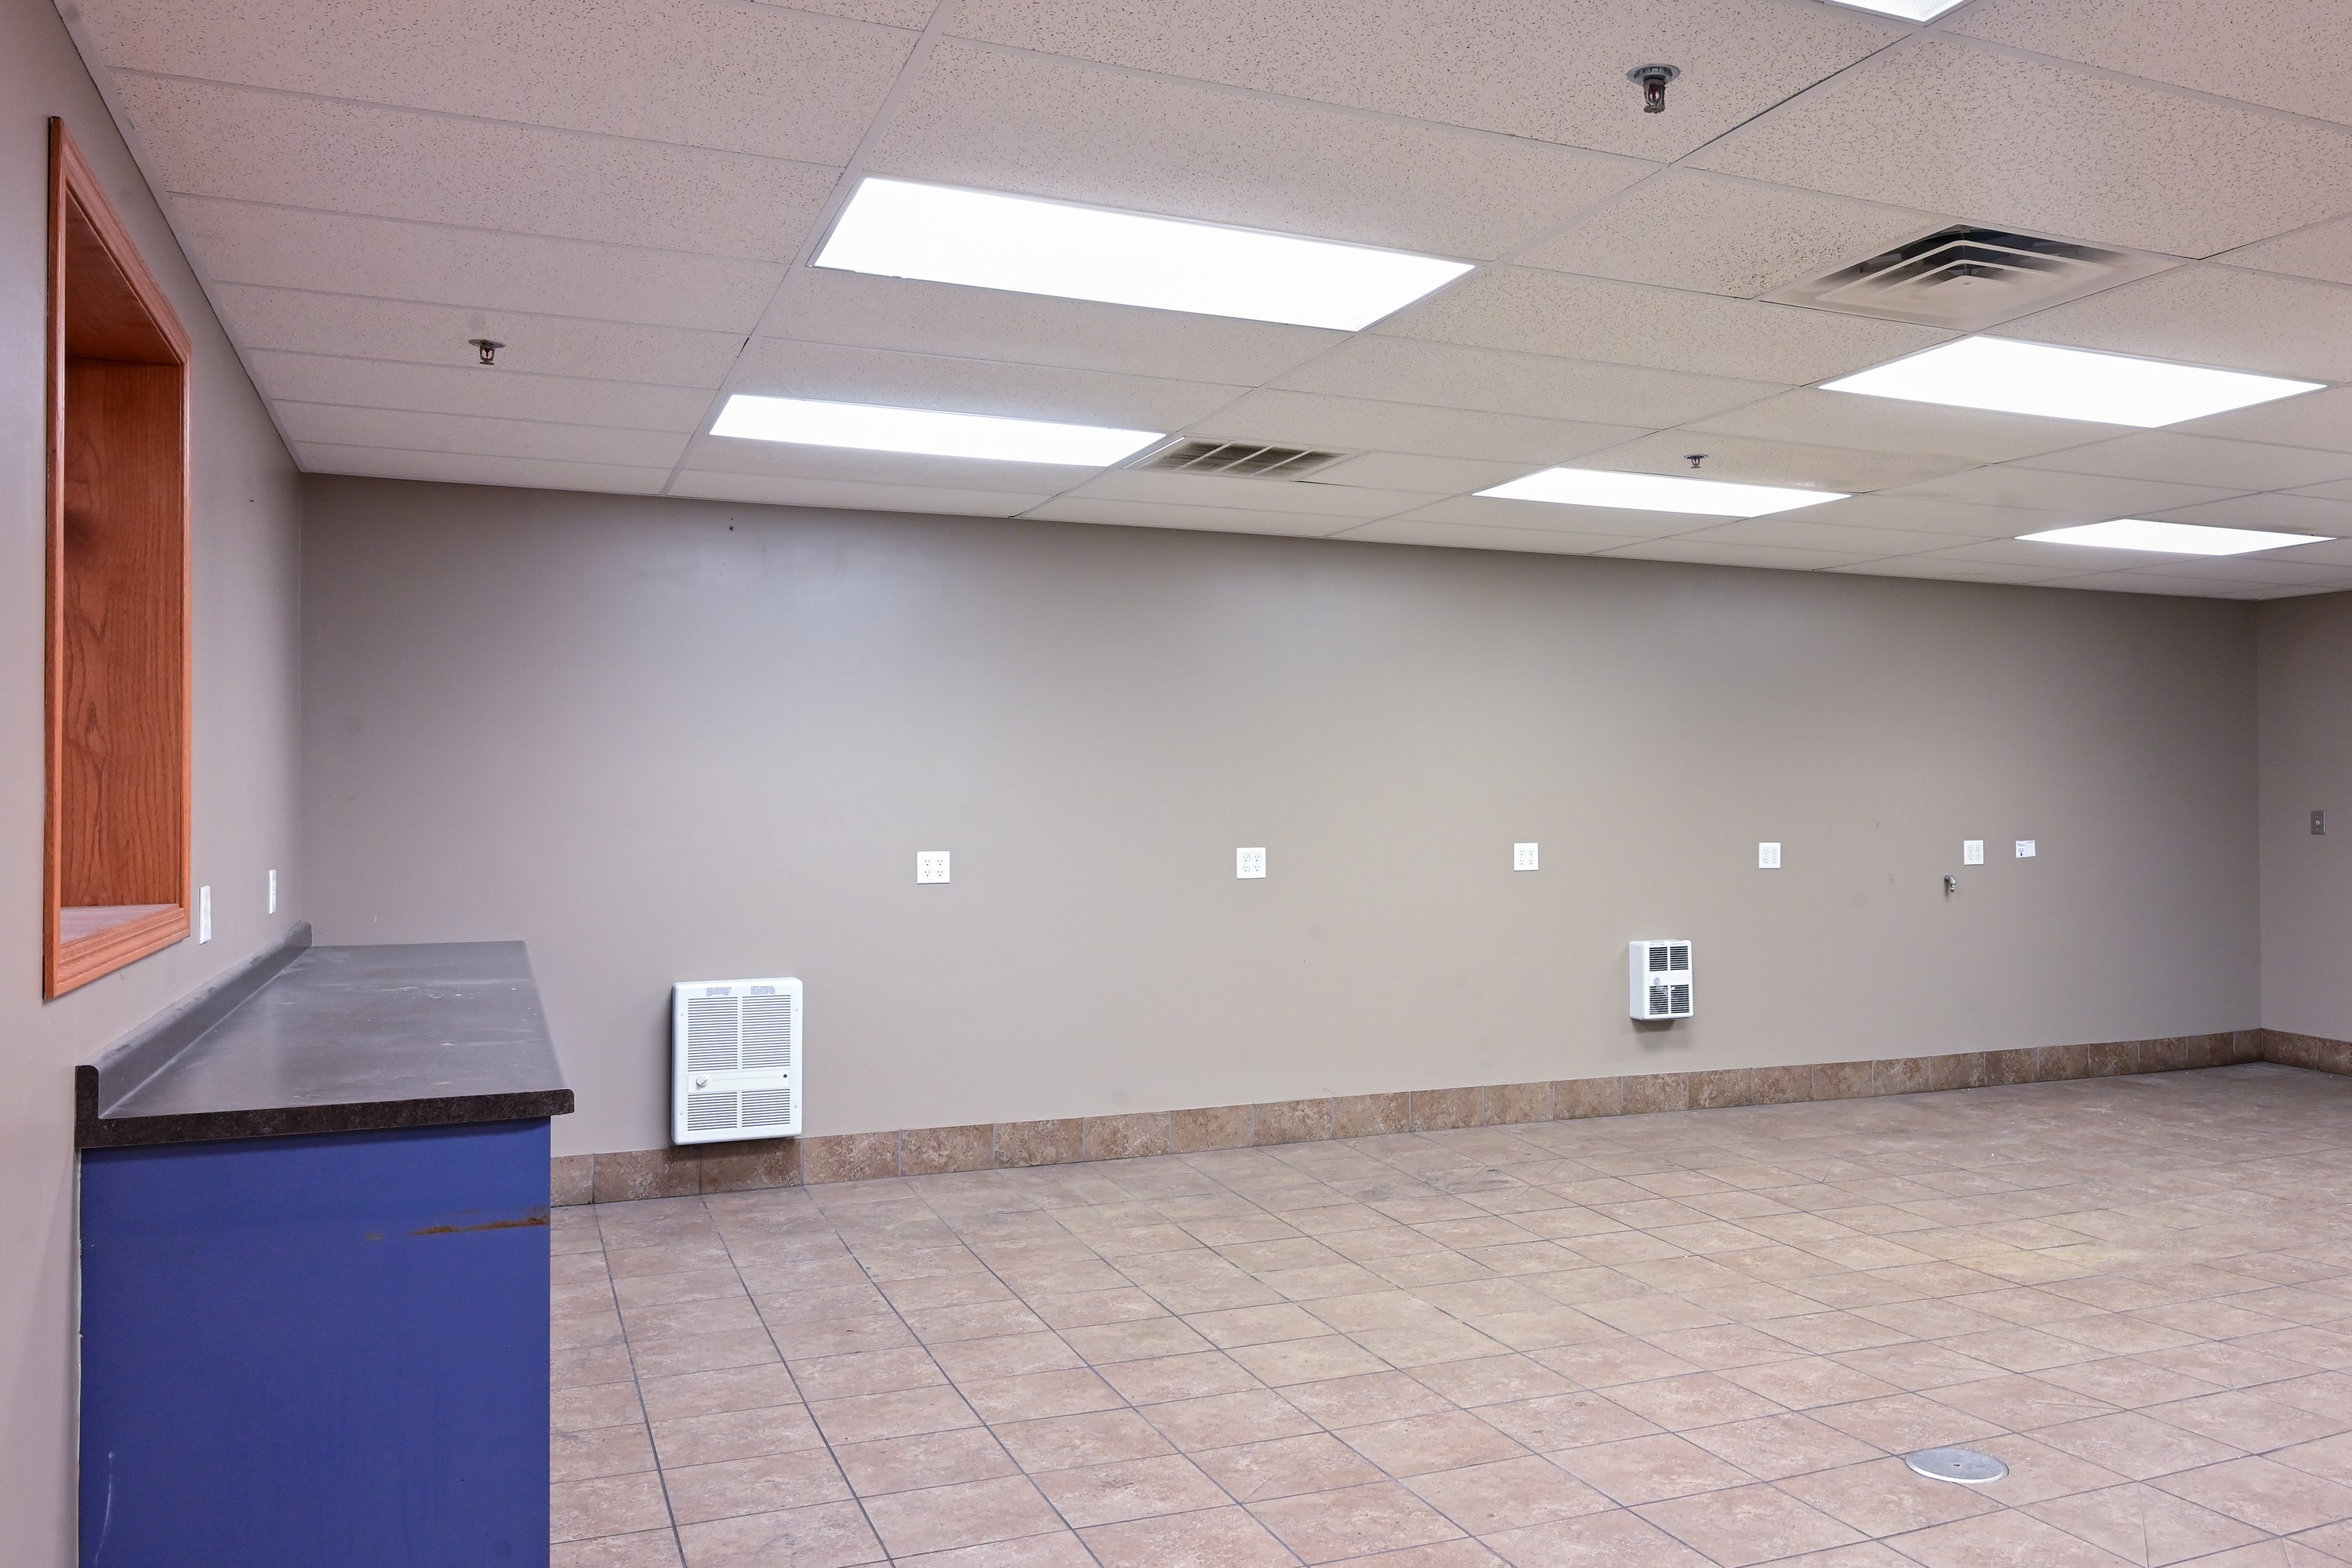
Second Floor Office Space
Mezzanine Space
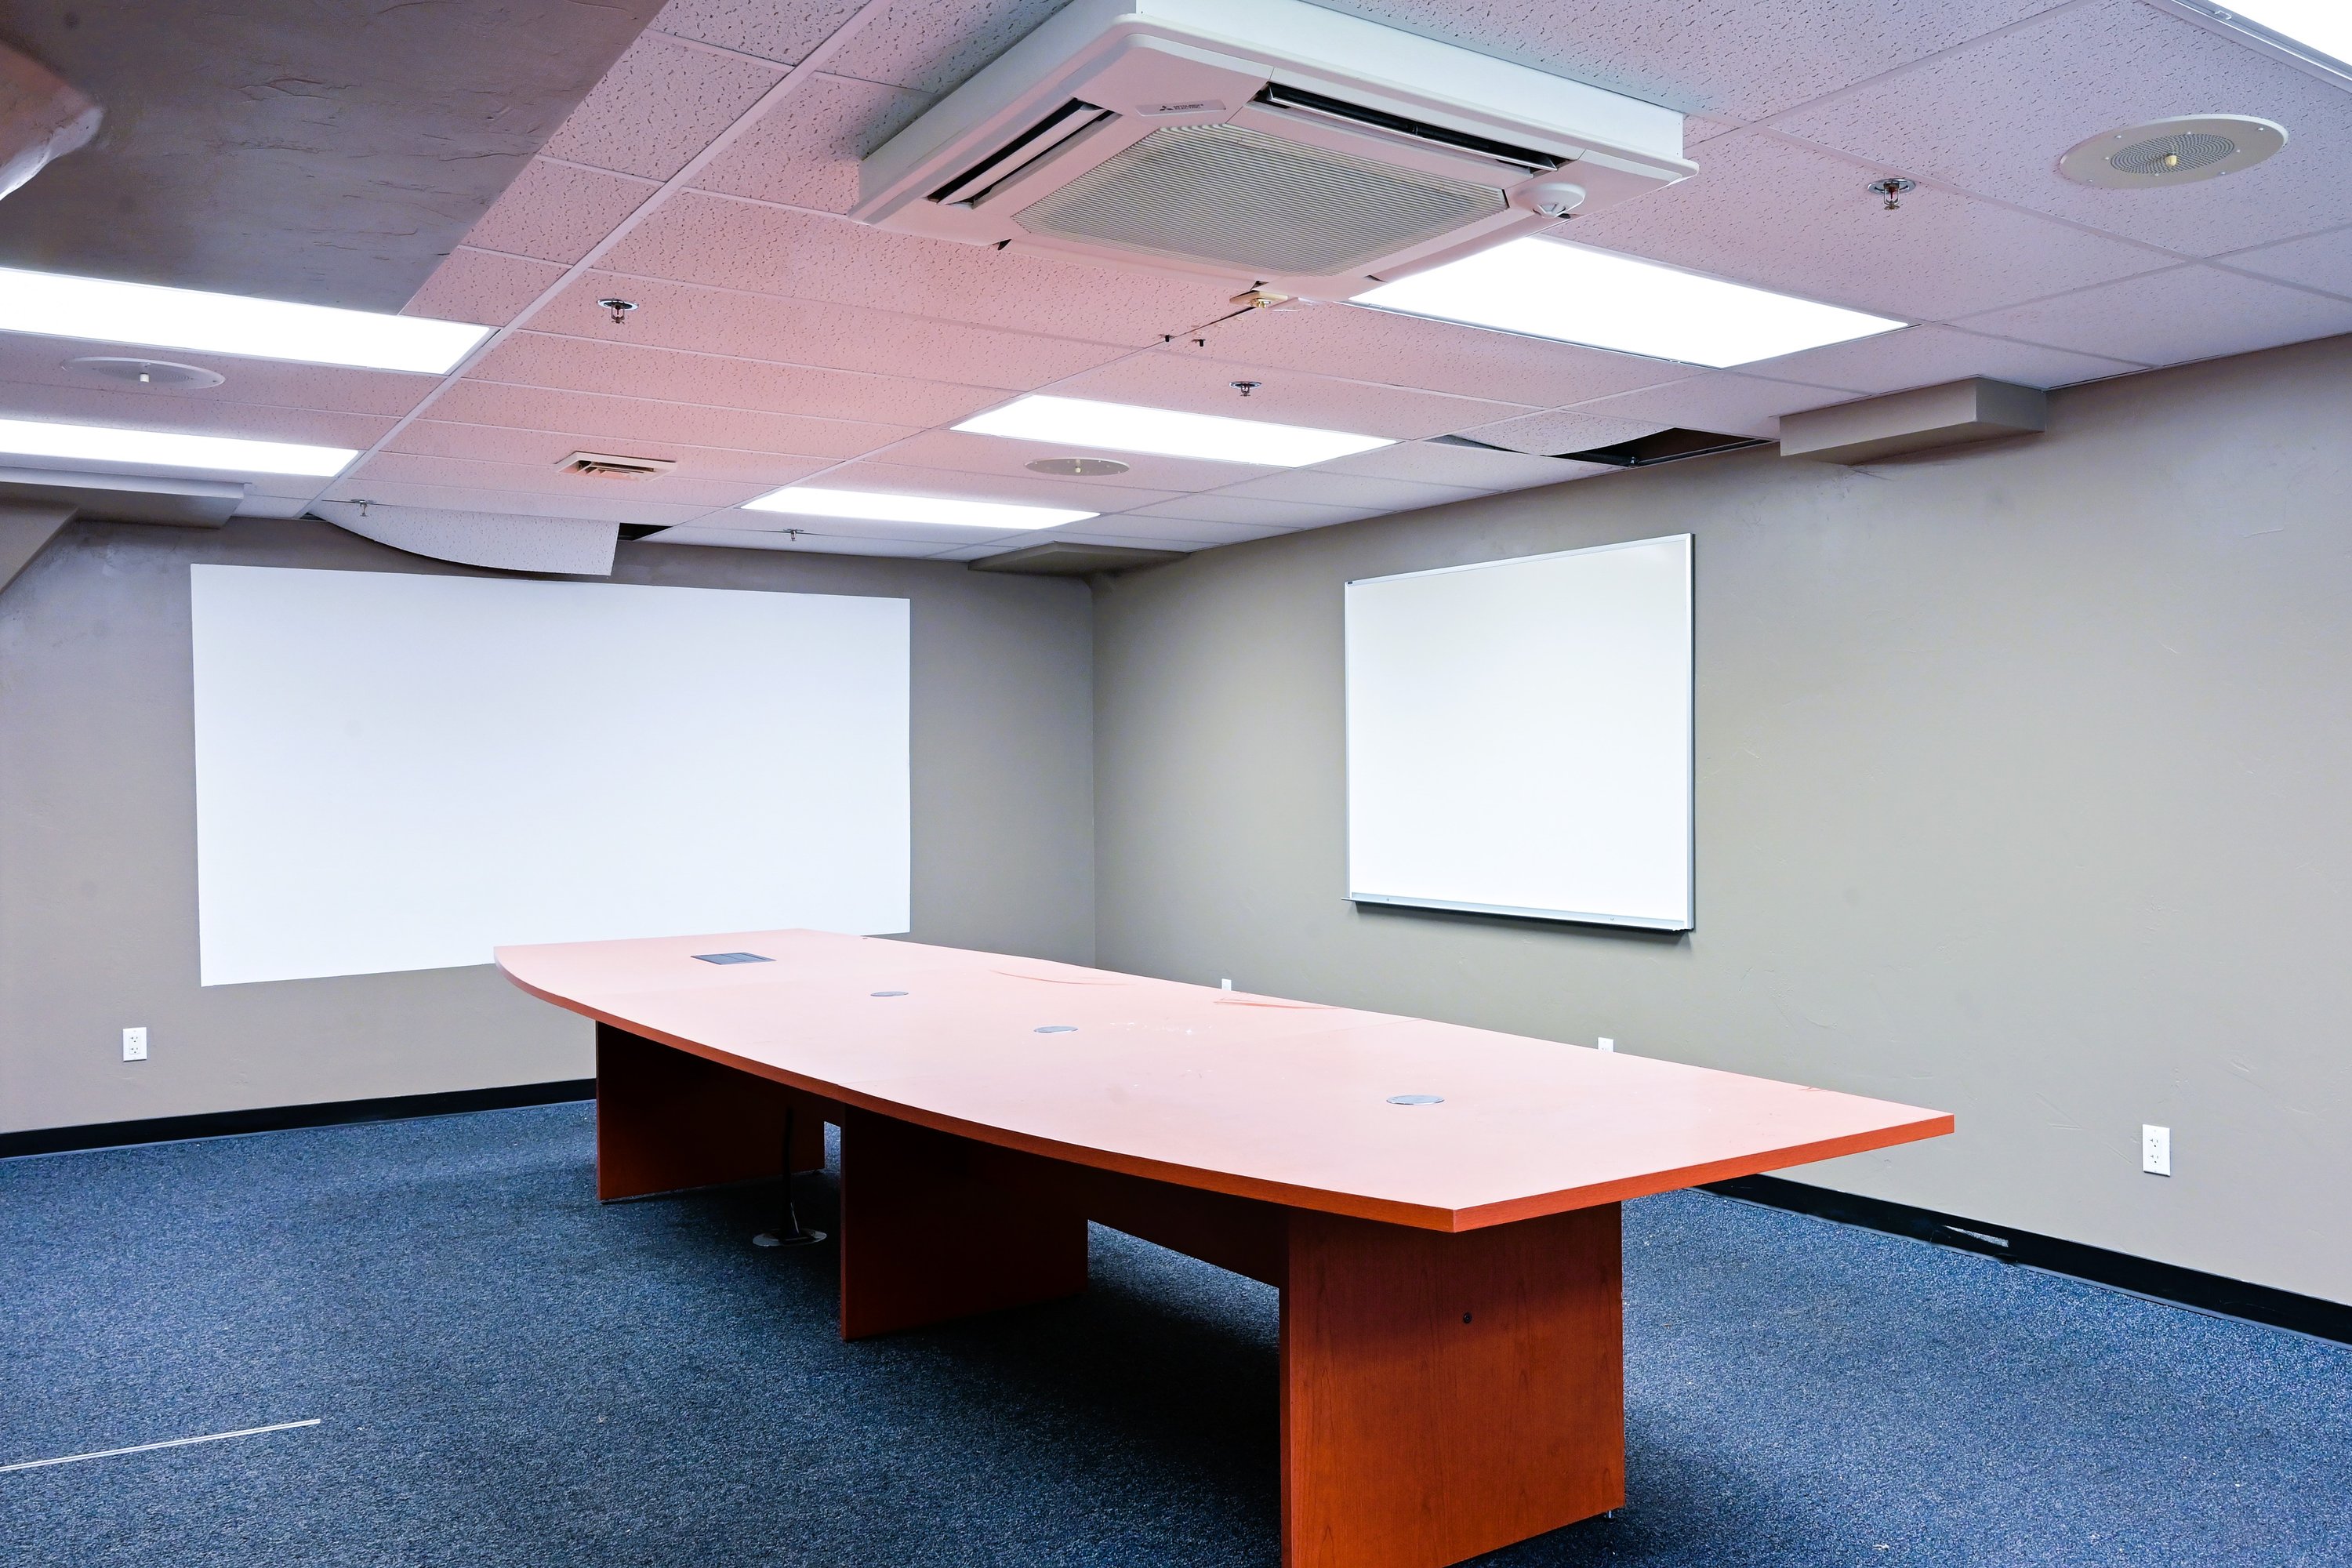
Third Floor Office Space
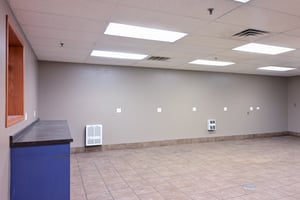
Ceiling Height 12’
Drop Ceiling
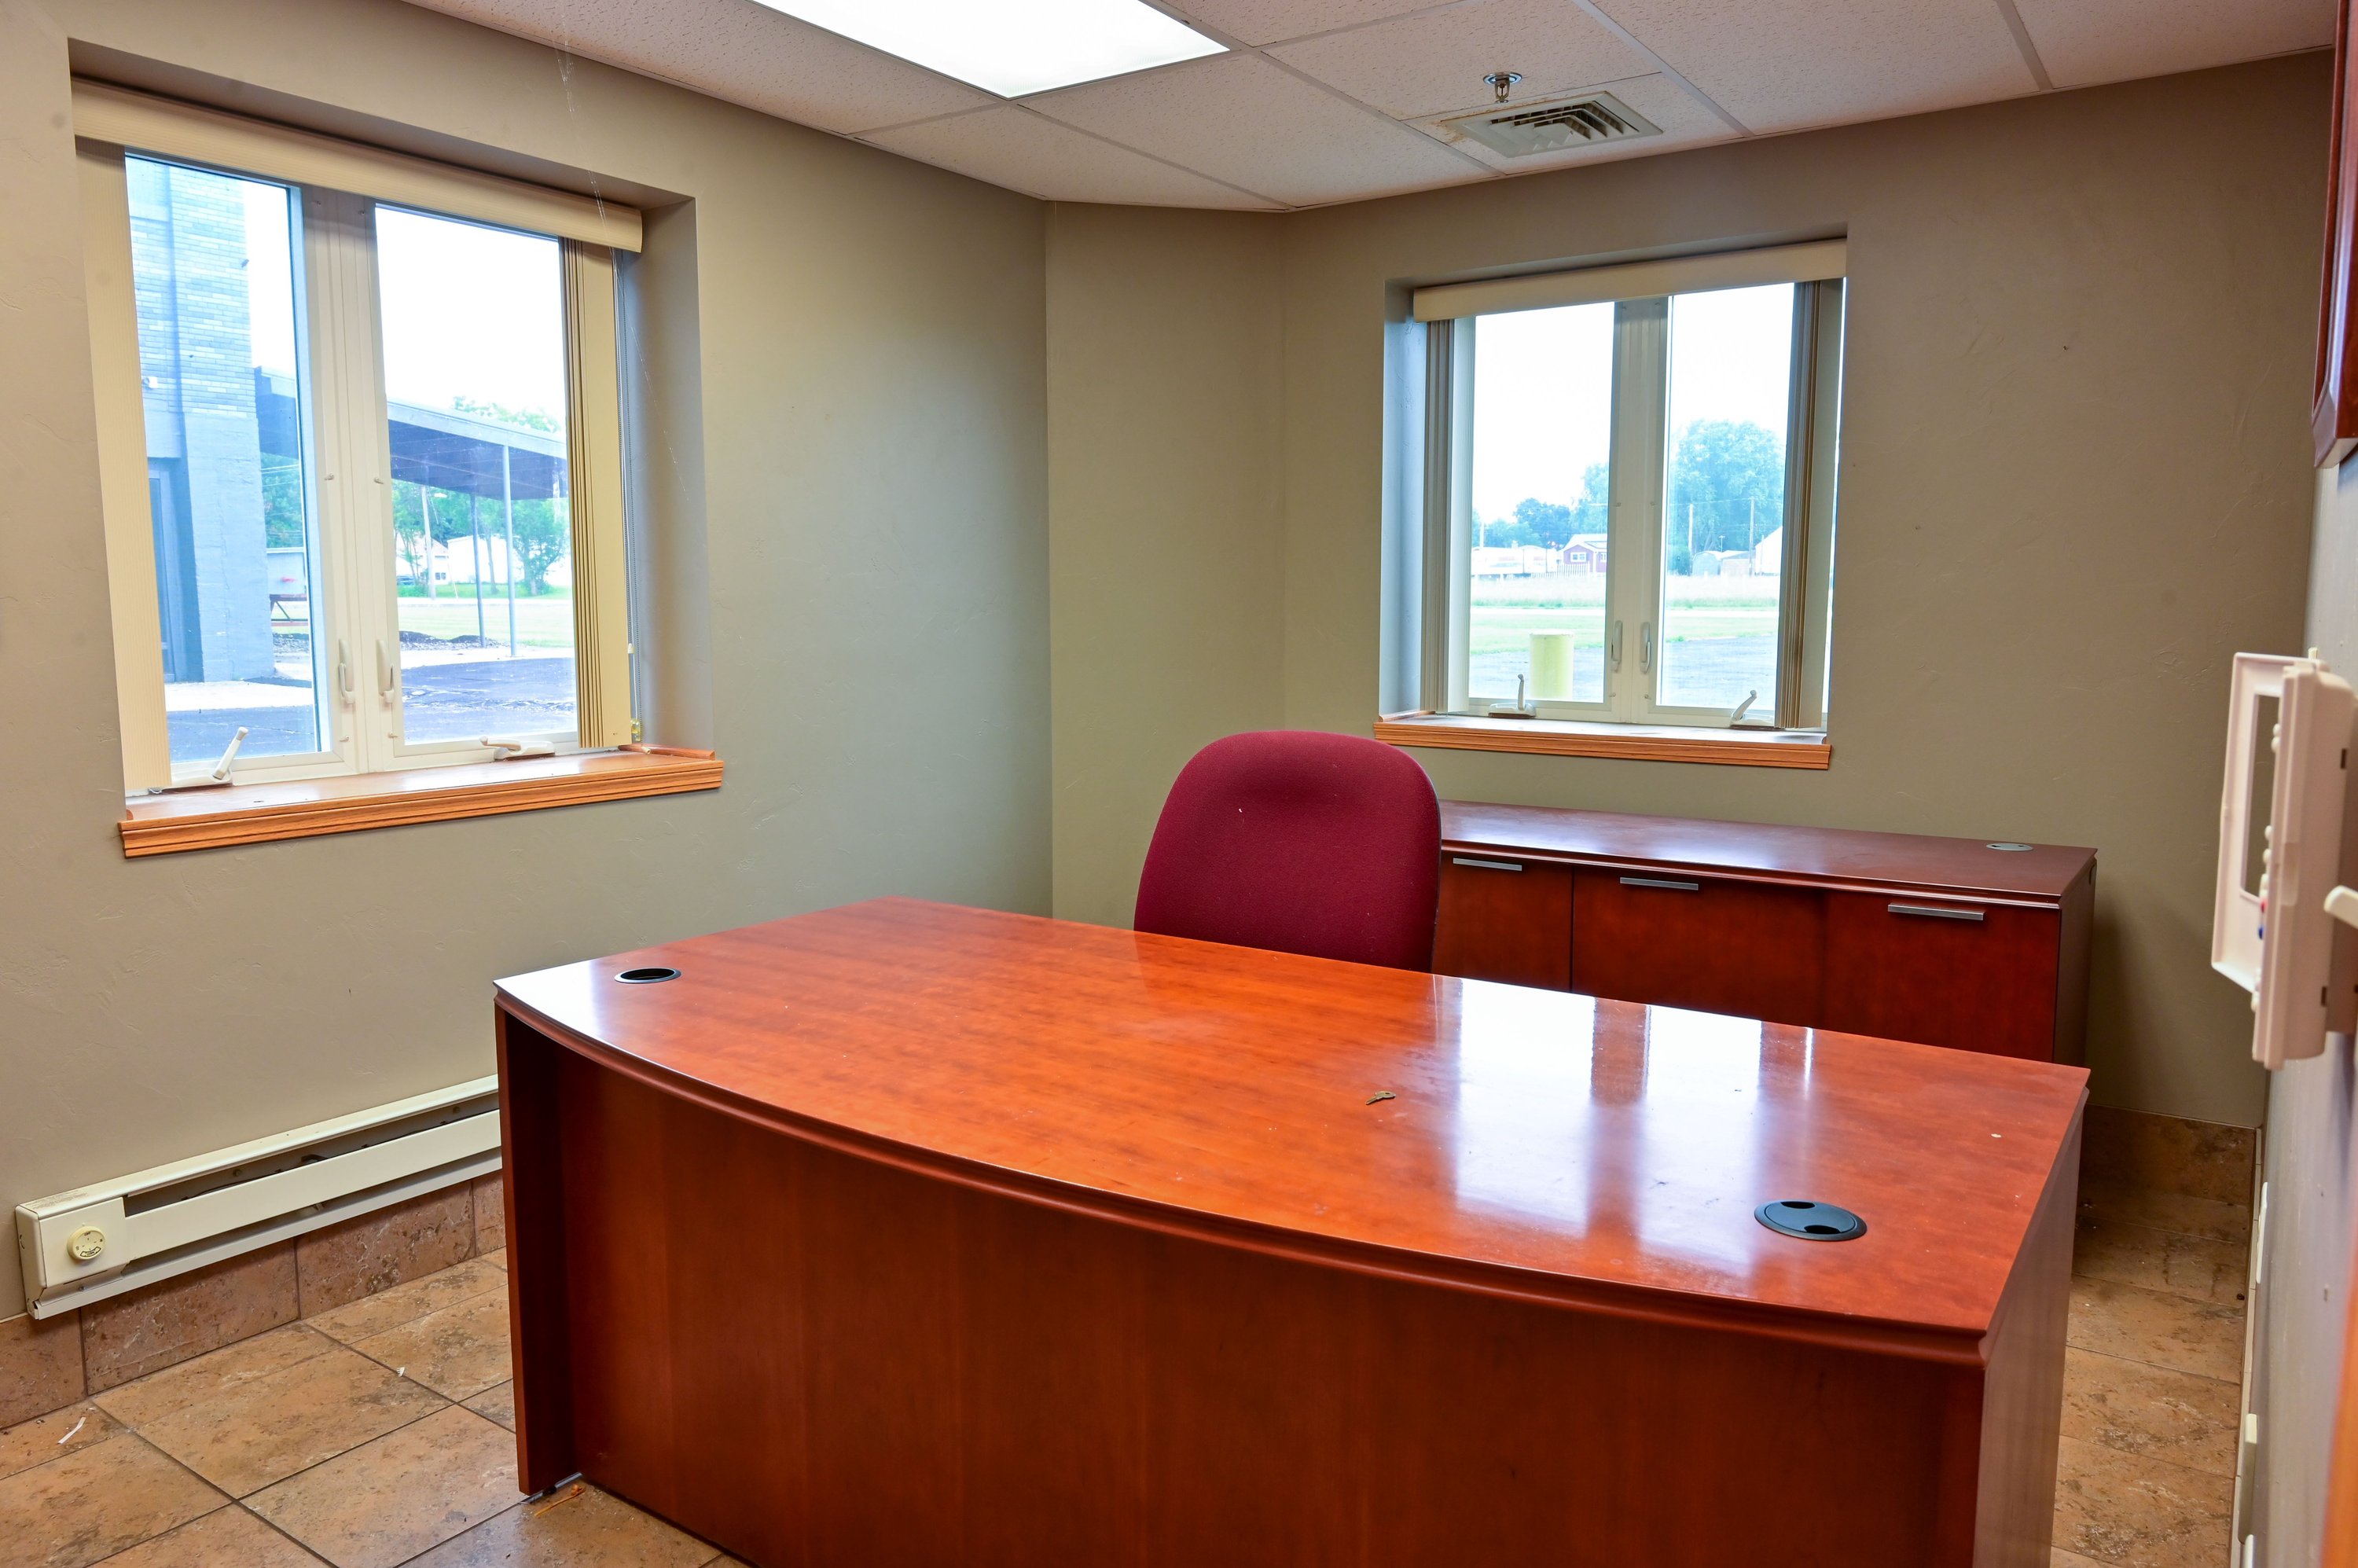


Clear Height EAVE - 14’ PEAK - 22’
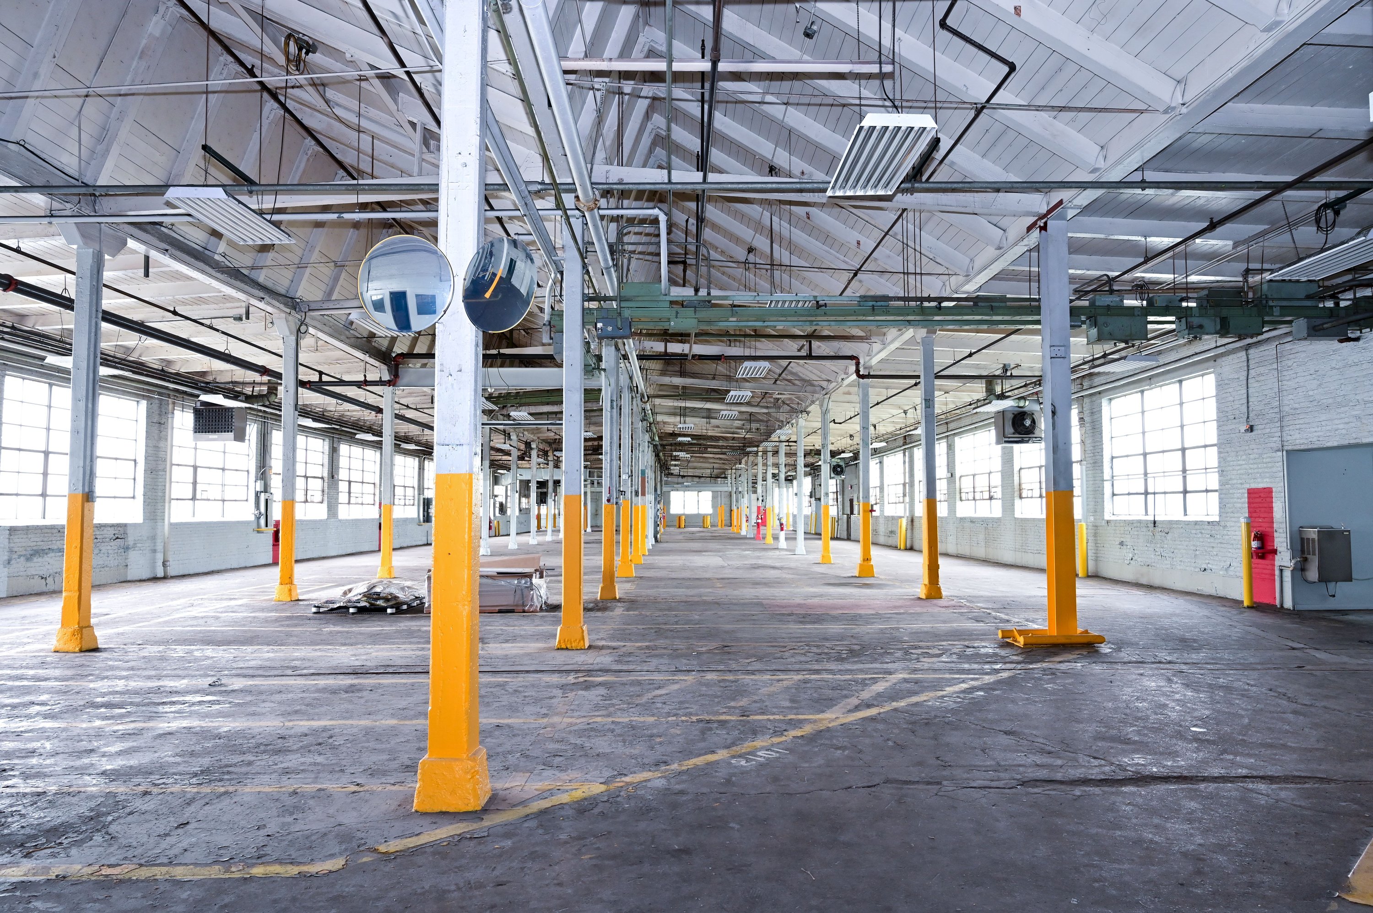
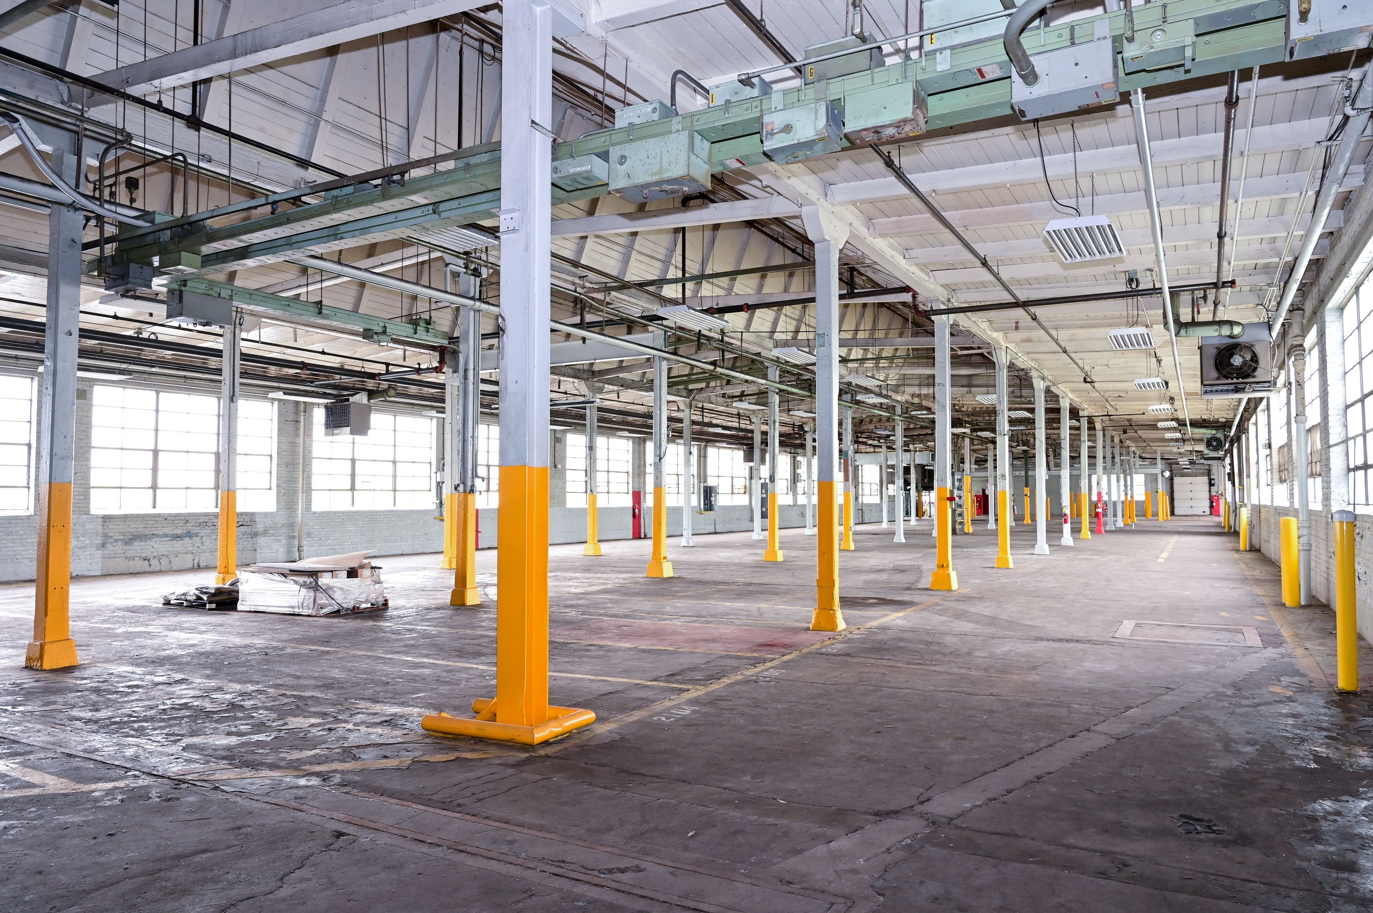
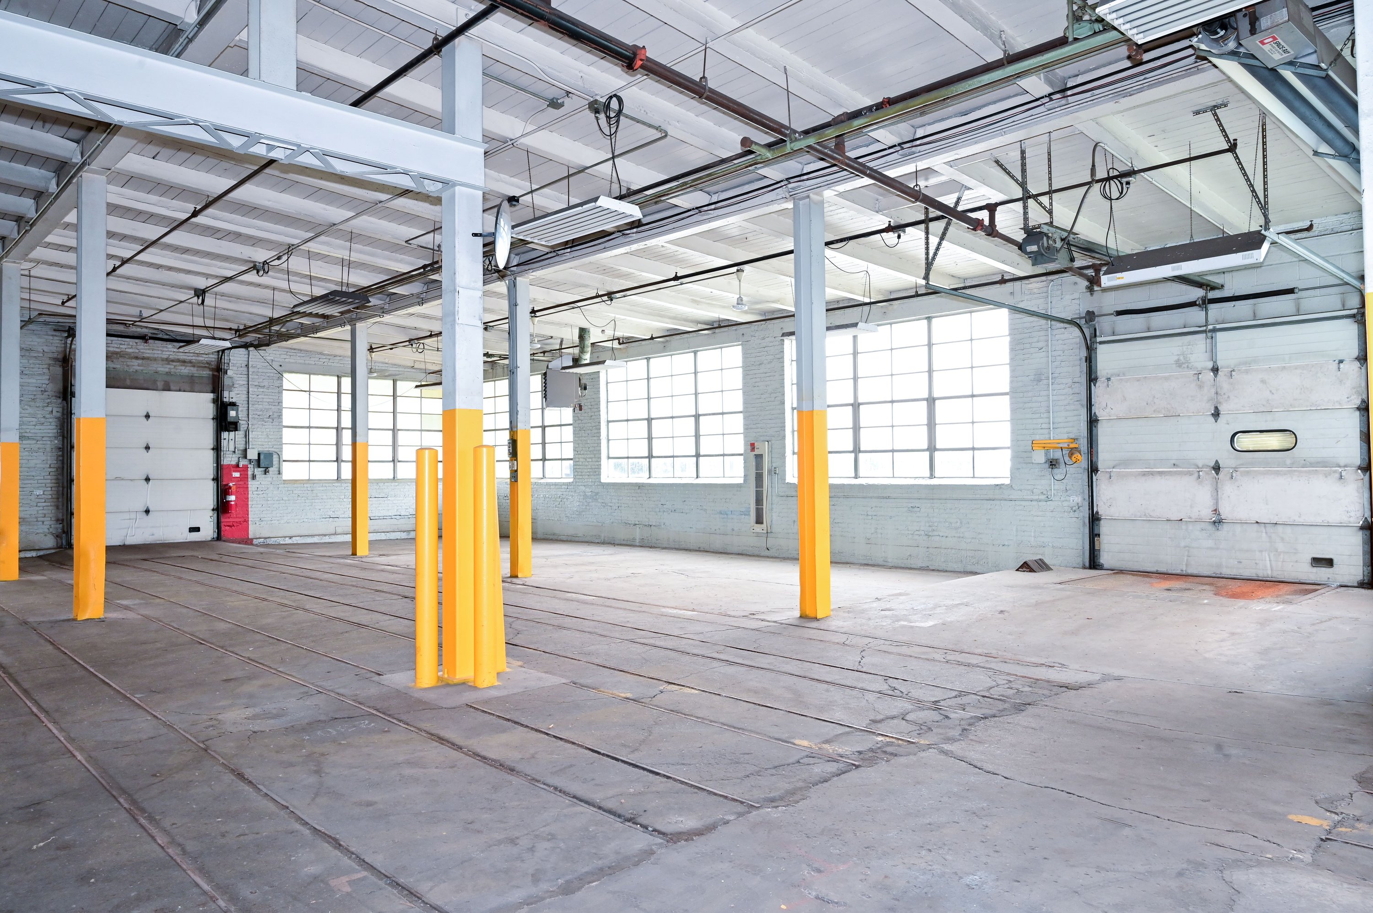
Industrial | 6 spaces available | 3,175 SqFt - 113,999 SqFt
Building description




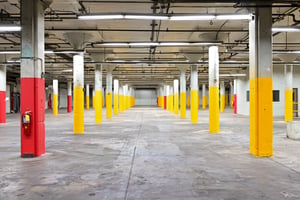
113,999 SF Industrial & Office Space Available For Sale Lease! Please inquire for additional information.
Building highlights
Elevators 4,000-lb Freight Elevator
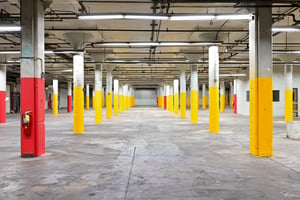
Column Width & Depth 50’ x 60’ (Warehouse) 15’ x 15’ (Manufacturing Area)
Walls Masonry
Fire Suppression Wet
Lighting T8 (Warehouse) & Fluorescent (Manufacturing)
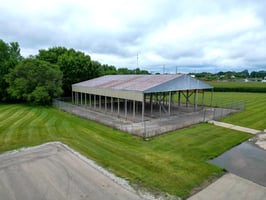
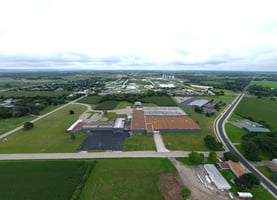
Parking 87 Surface Spaces (Additional Possible on Site)
Listing Contacts
Listed by Phoenix Investors
Property History

Similar Properties
Is there information that looks off?
